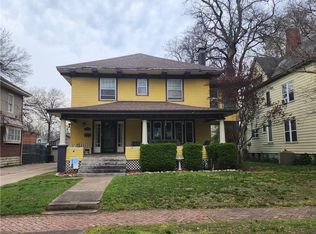
This classic vintage two-story residence defines an early 20th century home with exquisite lead glass windows, doors, crown molding and rich wood floors. The elegant workmanship has been preserved, while modern day luxury has been incorporated. Mechanical systems, plumbing, roof and HVAC have been recently renovated, to serve as a functional space and provide a canvas for everyday living.
When you step inside, the residence invites you into a lovely entry way and staircase leading to 4 bedrooms, 2 full and a 1/2 bath. The two-story layout provides distinct areas for both relaxation and daily activities.
Situated on a spacious lot, the outdoor space with privacy fenced backyard, covered deck, lower covered patio area with fire pit and above ground pool offers potential for various activities. A 2 car brick garage serves as a great storage for vehicles and more! The unfinished basement and attic above 2nd floor level allow for additional storage space, and are easily accessible. This property provides a solid foundation for those looking to establish themselves in the Pittsburg historical community. Step into the past for a bright future where charm and hospitality abound!
Active
$375,000
508 W Euclid St, Pittsburg, KS 66762
4beds
4,072sqft
Single Family Residence
Built in 1920
8,628 Square Feet Lot
$-- Zestimate®
$92/sqft
$-- HOA
What's special
Unfinished basementClassic vintage two-story residenceCovered deckAbove ground poolSpacious lotPrivacy fenced backyardTwo-story layout
- 9 days
- 605
- 41
Likely to sell faster than
Zillow last checked:
Listing updated:
Listed by:
Teresa Wallen 620-238-0993,
Jones Heritage, REALTORS
Source: Heartland MLS as distributed by MLS GRID,MLS#: 2645270
Facts & features
Interior
Bedrooms & bathrooms
- Bedrooms: 4
- Bathrooms: 3
- Full bathrooms: 2
- 1/2 bathrooms: 1
Primary bedroom
- Level: Upper
- Dimensions: 20 x 13.8
Bedroom 2
- Level: Upper
- Dimensions: 14.1 x 13.9
Bedroom 3
- Level: Upper
- Dimensions: 14.1 x 11.11
Bedroom 4
- Level: Upper
- Dimensions: 15.8 x 10.4
Other
- Level: Upper
- Dimensions: 23.4 x 18.11
Dining room
- Level: Main
- Dimensions: 16.11 x 13.9
Kitchen
- Level: Main
- Dimensions: 17.4 x 12.2
Living room
- Level: Main
- Dimensions: 24 x 16.1
Utility room
- Level: Main
- Dimensions: 11.1 x 6.3
Heating
- Natural Gas
Cooling
- Electric, Window Unit(s)
Appliances
- Included: Dishwasher, Disposal, Microwave
Features
- Windows: Storm Window(s)
- Basement: Full,Unfinished
- Number of fireplaces: 2
- Fireplace features: Gas Starter, Wood Burning
Interior area
- Total structure area: 4,072
- Total interior livable area: 4,072 sqft
- Finished area above ground: 2,752
- Finished area below ground: 1,320
Property
Parking
- Total spaces: 1
- Parking features: Detached, Other
- Garage spaces: 1
Features
- Patio & porch: Deck
Lot
- Size: 8,628 Square Feet
- Dimensions: 59.5 x 145 x 59.5 x 145
Details
- Parcel number: 0112093001022009000
Construction
Type & style
- Home type: SingleFamily
- Property subtype: Single Family Residence
Materials
- Brick/Mortar
- Roof: Composition
Condition
- Year built: 1920
Utilities & green energy
- Sewer: Public Sewer
- Water: Public
Community & HOA
Community
- Subdivision: Other
HOA
- Has HOA: No
Location
- Region: Pittsburg
Financial & listing details
- Price per square foot: $92/sqft
- Tax assessed value: $196,240
- Annual tax amount: $3,424
- Date on market: 10/6/2026
- Listing terms: Cash,Conventional,FHA,USDA Loan,VA Loan
- Ownership: Private
Estimated market value
Not available
Estimated sales range
Not available
Not available
Price history
| Date | Event | Price |
|---|---|---|
| 10/6/2026 | Listed for sale | $375,000$92/sqft |
Source:  Heartland MLS as distributed by MLS GRID #2645270 Report a problem Heartland MLS as distributed by MLS GRID #2645270 Report a problem | ||
Public tax history
| Year | Property taxes | Tax assessment |
|---|---|---|
| 2025 | $3,424 +11.4% | $22,568 +7% |
| 2024 | $3,072 +0.4% | $21,091 +2.5% |
| 2023 | $3,060 +0% | $20,585 +1.8% |
| 2022 | $3,060 +7.5% | $20,229 +9.6% |
| 2021 | $2,846 0% | $18,452 |
| 2020 | $2,847 +2.3% | $18,452 +2% |
| 2019 | $2,784 +0.6% | $18,090 |
| 2018 | $2,768 +100.4% | $18,090 |
| 2017 | $1,381 | $18,090 |
| 2016 | -- | $18,090 +0% |
| 2015 | $2,605 | $18,089 |
| 2014 | $2,605 | $18,089 |
| 2013 | -- | $18,089 |
| 2012 | -- | $18,089 |
| 2011 | -- | -- |
| 2010 | -- | $18,089 |
| 2009 | -- | $18,089 |
| 2008 | -- | $18,089 |
| 2007 | -- | $18,089 +3.3% |
| 2006 | -- | $17,514 +6.9% |
| 2005 | -- | $16,387 +3.5% |
| 2004 | -- | $15,835 +2.8% |
| 2003 | -- | $15,398 +6.7% |
| 2002 | -- | $14,432 +5.3% |
| 2000 | -- | $13,708 |
Find assessor info on the county website
Monthly payment
Est. payment
Payment breakdown
Explore the cost of this home by adjusting the details. Changes won't be saved.Climate risks
Neighborhood: 66762
Similar homes
- $355,0004 bd4 ba2.6k sqft706 W 8th St, Pittsburg, KS 66762For Sale
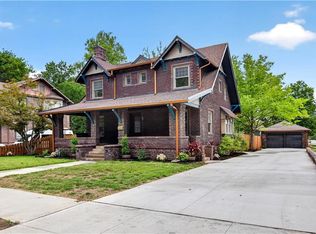 MLS ID #2634131, Ashley Butcher, ReeceNichols Sunflower Realty Group. Heartland MLS as distributed by MLS GRID
 - $450,0004 bd3 ba4.9k sqft2204 S Taylor St, Pittsburg, KS 66762For Sale
 MLS ID #2631416, Nichole Hamblin, ReeceNichols Sunflower Realty Group. Heartland MLS as distributed by MLS GRID
 - $365,0005 bd3 ba3.1k sqft1918 Windsor Dr, Pittsburg, KS 66762For Sale
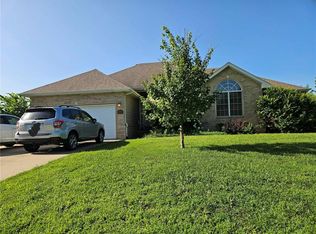 MLS ID #2601075, Mary Geier, Cobb Realty Inc. Heartland MLS as distributed by MLS GRID
 - $440,0004 bd3 ba2.5k sqft1632 Lou Martin Dr, Pittsburg, KS 66762For Sale
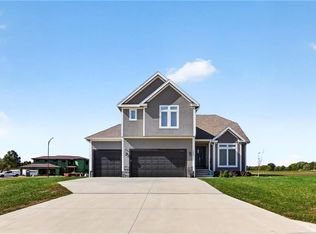 MLS ID #2646622, Maddy Marietta, Cobb Realty Inc. Heartland MLS as distributed by MLS GRID
