706 W. Eighth – Timeless Victorian Charm, Completely Remodeled
Step into history with this beautifully restored 1910 Victorian offering 2,677 square feet of timeless character paired with modern luxury. This exceptional home features 4 bedrooms, 3.5 bathrooms and has been completely remodeled from top to bottom while preserving its original character and craftsmanship.
A brand-new primary suite, thoughtfully added during the renovation, provides a private retreat that was not part of the home’s original layout. The stunning new kitchen features custom cabinetry, granite countertops, and modern finishes, while the beautifully refinished hardwood floors and restored original woodwork highlight the home’s historic elegance.
Extensive updates include:
Brand-new windows throughout
New roof (2020)
New Heat/Air
New kitchen cabinetry
Completely renovated bathrooms
New plumbing and electrical
Granite countertops
Brand-new copper gutters
Complete tuckpointing around the home
Fresh interior paint throughout
New concrete driveway
Partially finished walk-out basement with a brand-new full bathroom
Detached two-car garage
The beautifully fenced backyard offers a charming brick patio, creating the perfect setting for entertaining or enjoying a quiet evening outdoors.
Combining over a century of history with today’s modern amenities, 706 W. Eighth is a rare opportunity to own a move-in-ready Victorian where every major detail has already been completed. This one-of-a-kind home is ready for its next chapter.
Active
Price cut: $10K (8/31)
$355,000
706 W 8th St, Pittsburg, KS 66762
4beds
2,677sqft
Single Family Residence
Built in ----
10,651 Square Feet Lot
$-- Zestimate®
$133/sqft
$-- HOA
What's special
Restored original woodworkBeautifully refinished hardwood floorsCompletely renovated bathroomsBrand-new windows throughoutFresh interior paint throughoutGranite countertopsModern finishes
- 72 days
- 583
- 43
Zillow last checked:
Listing updated:
Listed by:
Ashley Butcher 620-687-2219,
ReeceNichols Sunflower Realty Group
Source: Heartland MLS as distributed by MLS GRID,MLS#: 2634131
Facts & features
Interior
Bedrooms & bathrooms
- Bedrooms: 4
- Bathrooms: 4
- Full bathrooms: 3
- 1/2 bathrooms: 1
Heating
- Natural Gas
Cooling
- Attic Fan, Electric
Features
- Basement: Finished,Walk-Out Access
- Number of fireplaces: 2
- Fireplace features: Family Room, Primary Bedroom
Interior area
- Total structure area: 2,677
- Total interior livable area: 2,677 sqft
- Finished area above ground: 2,094
- Finished area below ground: 583
Property
Parking
- Total spaces: 2
- Parking features: Detached
- Garage spaces: 2
Lot
- Size: 10,651 Square Feet
Details
- Parcel number: 2041903006021.000
Construction
Type & style
- Home type: SingleFamily
- Property subtype: Single Family Residence
Materials
- Brick
- Roof: Composition
Utilities & green energy
- Sewer: Public Sewer
- Water: Public
Community & HOA
Community
- Subdivision: Pittsburg Original Town
HOA
- Has HOA: No
Location
- Region: Pittsburg
Financial & listing details
- Price per square foot: $133/sqft
- Tax assessed value: $149,240
- Annual tax amount: $2,294
- Date on market: 7/29/2026
- Listing terms: Cash,Conventional,FHA,USDA Loan,VA Loan
- Ownership: Private
Estimated market value
Not available
Estimated sales range
Not available
Not available
Price history
| Date | Event | Price |
|---|---|---|
| 8/31/2026 | Price change | $355,000-2.7%$133/sqft |
Source:  Heartland MLS as distributed by MLS GRID #2634131 Report a problem Heartland MLS as distributed by MLS GRID #2634131 Report a problem | ||
| 7/29/2026 | Listed for sale | $365,000+265.4%$136/sqft |
Source: Heartland MLS as distributed by MLS GRID #2634131 Report a problem | ||
| 9/16/2015 | Listing removed | $99,900$37/sqft |
Source: TIMEPIECE REAL ESTATE #114079 Report a problem | ||
| 8/18/2015 | Listed for sale | $99,900$37/sqft |
Source: TIMEPIECE REAL ESTATE #114079 Report a problem | ||
Public tax history
| Year | Property taxes | Tax assessment |
|---|---|---|
| 2025 | $2,562 +11.6% | $17,163 +7% |
| 2024 | $2,295 +7.3% | $16,040 +10% |
| 2023 | $2,140 +2% | $14,583 +3.8% |
| 2022 | $2,097 +9.9% | $14,049 +12.7% |
| 2021 | $1,908 +3% | $12,466 +2.9% |
| 2020 | $1,853 +0.2% | $12,110 |
| 2019 | $1,849 +0.6% | $12,110 |
| 2018 | $1,838 +100.4% | $12,110 |
| 2017 | $917 | $12,110 |
| 2016 | -- | $12,110 |
| 2015 | $1,729 | $12,110 +0% |
| 2014 | $1,729 | $12,109 |
| 2013 | -- | $12,109 |
| 2012 | -- | $12,109 |
| 2011 | -- | -- |
| 2010 | -- | $12,109 |
| 2009 | -- | $12,109 |
| 2008 | -- | $12,109 |
| 2007 | -- | $12,109 -6.5% |
| 2006 | -- | $12,949 -7.9% |
| 2005 | -- | $14,054 +5.9% |
| 2004 | -- | $13,271 +2.5% |
| 2003 | -- | $12,949 +1.8% |
| 2002 | -- | $12,719 -2.9% |
| 2000 | -- | $13,099 |
Find assessor info on the county website
Monthly payment
Est. payment
Payment breakdown
Explore the cost of this home by adjusting the details. Changes won't be saved.Climate risks
Neighborhood: 66762
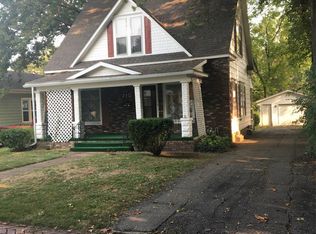
Similar homes
- $--3 bd3 ba1.9k sqft134 Westfield Rd, Pittsburg, KS 66762Auction
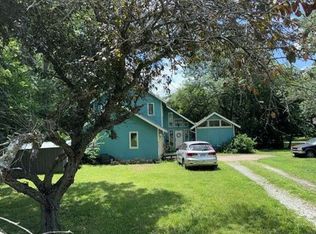 Auction.com 1
 - $365,0005 bd3 ba3.1k sqft1918 Windsor Dr, Pittsburg, KS 66762For Sale
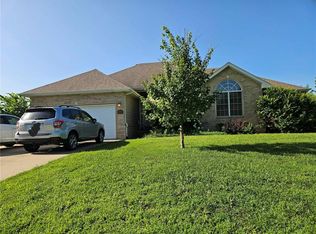 MLS ID #2601075, Mary Geier, Cobb Realty Inc. Heartland MLS as distributed by MLS GRID
 - $275,0004 bd3 ba2.2k sqft1908 Countryside Dr, Pittsburg, KS 66762For Sale
 MLS ID #2619954, Kyle Wilkinson, Jim Bishop & Associates. Heartland MLS as distributed by MLS GRID
 - $309,9753 bd3 ba2.3k sqft7378 NE Village Ln, Pittsburg, KS 66762For Sale
 MLS ID #262492, Michael J Scott, NextHome SoMo Life. Ozark Gateway AOR
