BRAND NEW 2026 CUSTOM-BUILT HOME! And this one is truly something special! This experienced builder may be bringing his craftsmanship to our area for the first time, but the quality and attention to detail speak for themselves. No corners were cut in creating this absolutely gorgeous home!
Step inside to a beautiful open-concept living, kitchen, and dining area featuring stunning custom wood cabinetry, a spacious kitchen island, and granite countertops throughout. All appliances are included! You'll find plenty of closets and storage space, too! The primary suite is definitely something to see! Featuring a beautiful walk-in shower, double vanity, private toilet closet, and spacious walk-in closet, this space was designed with both comfort and style in mind. From the cabinetry to the lighting and fixtures, every detail was carefully hand-selected to create a beautiful, cohesive look. Nothing about this home feels builder-grade! Enjoy the back patio overlooking a nicely sized yard, perfect for relaxing or entertaining. Conveniently located near shopping, grocery stores, and with quick access to the highway. If you're looking for a brand-new home with custom finishes, exceptional attention to detail, and quality you can see throughout, this one deserves a look!
Active
$295,000
422 E 28th St, Pittsburg, KS 66762
3beds
1,470sqft
Single Family Residence
Built in 2026
111 Square Feet Lot
$-- Zestimate®
$201/sqft
$-- HOA
What's special
Primary suiteGranite countertops throughoutSpacious kitchen islandBeautiful walk-in showerDouble vanitySpacious walk-in closetStunning custom wood cabinetry
- 5 days
- 271
- 9
Zillow last checked:
Listing updated:
Listed by:
Amy Herring 620-687-1241,
Jim Bishop & Associates
Source: Heartland MLS as distributed by MLS GRID,MLS#: 2651531
Facts & features
Interior
Bedrooms & bathrooms
- Bedrooms: 3
- Bathrooms: 2
- Full bathrooms: 2
Primary bedroom
- Level: Main
- Dimensions: 12.5 x 15.6
Bedroom 1
- Level: Main
- Dimensions: 11 x 10
Bedroom 2
- Level: Main
- Dimensions: 10 x 11
Primary bathroom
- Level: Main
- Dimensions: 10 x 9
Bathroom 1
- Level: Main
- Dimensions: 7 x 8
Family room
- Level: Main
- Dimensions: 14 x 18.4
Kitchen
- Level: Main
- Dimensions: 18.4 x 12
Laundry
- Level: Main
- Dimensions: 5 x 7
Heating
- Has Heating (Unspecified Type)
Cooling
- Electric
Appliances
- Included: Dishwasher, Dryer, Microwave, Refrigerator, Electric Range, Stainless Steel Appliance(s), Washer
- Laundry: Laundry Room
Features
- Flooring: Carpet, Vinyl
- Windows: Thermal Windows
- Basement: Slab
- Has fireplace: No
Interior area
- Total structure area: 1,470
- Total interior livable area: 1,470 sqft
- Finished area above ground: 1,470
- Finished area below ground: 0
Property
Parking
- Total spaces: 2
- Parking features: Attached
- Attached garage spaces: 2
Features
- Patio & porch: Patio
Lot
- Size: 111 Square Feet
- Features: City Lot
Details
- Parcel number: 0192041702006010020
Construction
Type & style
- Home type: SingleFamily
- Architectural style: Traditional
- Property subtype: Single Family Residence
Materials
- Frame
- Roof: Composition
Condition
- New Construction
- New construction: Yes
- Year built: 2026
Utilities & green energy
- Sewer: Public Sewer
- Water: Public
Community & HOA
Community
- Subdivision: Other
HOA
- Has HOA: No
Location
- Region: Pittsburg
Financial & listing details
- Price per square foot: $201/sqft
- Annual tax amount: $123
- Date on market: 11/12/2026
- Listing terms: Cash,Conventional,FHA,USDA Loan,VA Loan
- Ownership: Private
- Road surface type: Paved
Estimated market value
Not available
Estimated sales range
Not available
Not available
Price history
| Date | Event | Price |
|---|---|---|
| 11/12/2026 | Listed for sale | $295,000$201/sqft |
Source:  Heartland MLS as distributed by MLS GRID #2651531 Report a problem | ||
Public tax history
Tax history is unavailable.
Monthly payment
Est. payment
Payment breakdown
Explore the cost of this home by adjusting the details. Changes won't be saved.Climate risks
Neighborhood: 66762

Similar homes
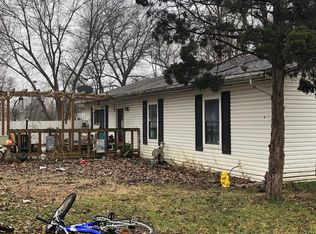
- $199,9994 bd2 ba1.3k sqft909 Turner Rd, Pittsburg, KS 66762For Sale
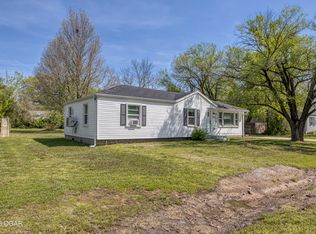 MLS ID #266334, The Flanagan Group, Anthony Miller, The Essential Real Estate. Ozark Gateway AOR
- $225,0003 bd2 ba1.4k sqft1405 S Rouse St, Pittsburg, KS 66762For Sale
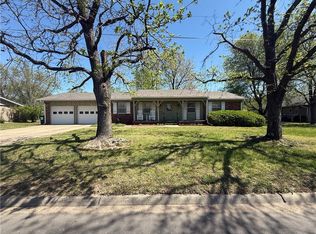 MLS ID #2651926, Amy Herring, Jim Bishop & Associates. Heartland MLS as distributed by MLS GRID
- $150,0003 bd2 ba1k sqft505 W 9th St, Pittsburg, KS 66762For Sale
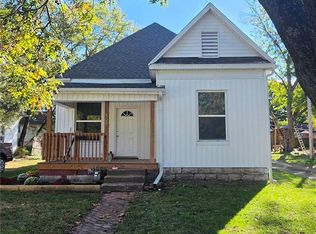 MLS ID #2650428, Teresa Wallen, Jones Heritage, REALTORS. Heartland MLS as distributed by MLS GRID
- $200,0004 bd2 ba2k sqft407 W Adams St, Pittsburg, KS 66762For Sale
 MLS ID #2650424, Teresa Wallen, Jones Heritage, REALTORS. Heartland MLS as distributed by MLS GRID
