Welcome to Sunflower Estates — where space, style, and new construction come together.
This 1,457 sq ft home offers 3 bedrooms, 2 bathrooms, and a thoughtfully designed layout that balances open living with practical function. With a true two-car garage and expanded square footage, this plan gives you the extra room you’ve been looking for.
The exterior features modern board and batten detail on the front, paired with durable vinyl siding for long-lasting curb appeal. Inside, you’ll find quartz or granite countertops, clean finishes, and a bright, open-concept living area designed for both everyday living and entertaining.
Built from the ground up with quality craftsmanship and attention to detail, this home offers the opportunity to own brand-new construction in Sunflower Estates.
Proudly built by 3P Development & 3P Construction.
Active
$284,000
1503 Ashton Way, Pittsburg, KS 66762
3beds
1,457sqft
Single Family Residence
Built in 2026
8,712 Square Feet Lot
$-- Zestimate®
$195/sqft
$-- HOA
What's special
Clean finishesTrue two-car garageThoughtfully designed layoutQuartz or granite countertops
- 232 days
- 79
- 1
Zillow last checked:
Listing updated:
Listed by:
Nikki Burton 620-704-8888,
Burton Real Estate
Source: Heartland MLS as distributed by MLS GRID,MLS#: 2604421
Facts & features
Interior
Bedrooms & bathrooms
- Bedrooms: 3
- Bathrooms: 2
- Full bathrooms: 2
Heating
- Electric
Cooling
- Electric
Appliances
- Included: Dishwasher, Refrigerator, Electric Range
Features
- Flooring: Luxury Vinyl
- Windows: Storm Window(s)
- Basement: Slab
- Has fireplace: No
Interior area
- Total structure area: 1,457
- Total interior livable area: 1,457 sqft
- Finished area above ground: 1,457
- Finished area below ground: 0
Property
Parking
- Total spaces: 2
- Parking features: Attached
- Attached garage spaces: 2
Lot
- Size: 8,712 Square Feet
Details
- Parcel number: 0192052100001029000
Construction
Type & style
- Home type: SingleFamily
- Property subtype: Single Family Residence
Materials
- Board & Batten Siding, Vinyl Siding
- Roof: Composition
Condition
- Year built: 2026
Utilities & green energy
- Sewer: Public Sewer
- Water: Public
Community & HOA
Community
- Subdivision: Other
HOA
- Has HOA: No
Location
- Region: Pittsburg
Financial & listing details
- Price per square foot: $195/sqft
- Date on market: 2/27/2026
- Listing terms: Cash,FHA,USDA Loan,VA Loan
- Ownership: Private
Estimated market value
Not available
Estimated sales range
Not available
Not available
Price history
| Date | Event | Price |
|---|---|---|
| 2/27/2026 | Listed for sale | $284,000$195/sqft |
Source:  Heartland MLS as distributed by MLS GRID #2604421 Report a problem Heartland MLS as distributed by MLS GRID #2604421 Report a problem | ||
Public tax history
Tax history is unavailable.
Monthly payment
Est. payment
Payment breakdown
Explore the cost of this home by adjusting the details. Changes won't be saved.Climate risks
Neighborhood: 66762
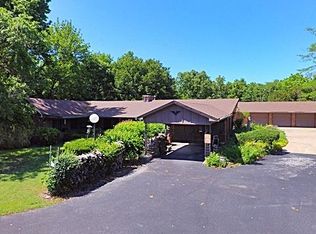
Similar homes
- $284,0003 bd2 ba1.4k sqft1501 Ashton Way, Pittsburg, KS 66762For Sale
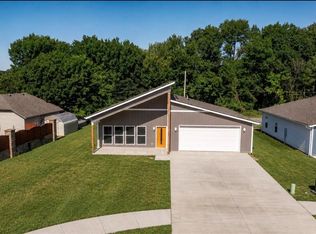 MLS ID #2636037, Nikki Burton, Burton Real Estate. Heartland MLS as distributed by MLS GRID
 - $275,0003 bd2 ba1.4k sqft2017 E 14th St, Pittsburg, KS 66762For Sale
 MLS ID #2617728, Brian Jones, Jones Heritage, REALTORS. Heartland MLS as distributed by MLS GRID
 - $299,0003 bd2 ba1.4k sqft1616 E 20th St, Pittsburg, KS 66762For Sale
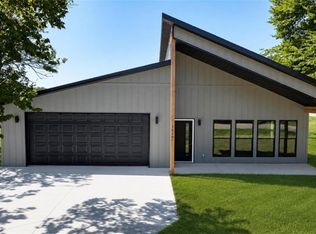 MLS ID #2633328, Nikki Burton, Burton Real Estate. Heartland MLS as distributed by MLS GRID
 - $250,0003 bd2 ba1.3k sqft1010 Abby Ln, Pittsburg, KS 66762For Sale
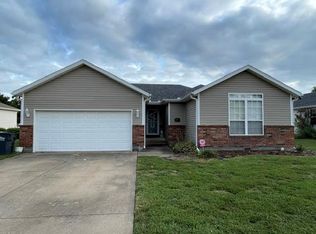 MLS ID #2643493, Gregory Kratz, Pitt Realty. Heartland MLS as distributed by MLS GRID
