A LITTLE LAND. A LOT OF FREEDOM. AND A PLACE TO CALL HOME.
If you've been dreaming of a place where you can spread out, slow down, and enjoy a little more freedom, this may be the one. This beautifully remodeled 3-bedroom, 1-bath home sits on approximately 8.5 acres and is truly move-in ready—giving you the country lifestyle you've been looking for without putting you miles away from everything.
Inside, you'll find a fresh, updated home that's ready to enjoy from day one, including a new heating and air system. Outside, there's room for the lifestyle you've been dreaming about.
Bring the horses, livestock, 4-H or FFA projects—or simply bring the toys and enjoy having space of your own. The barn offers stalls and a lean-to with plenty of versatility for animals, equipment, hobbies, or additional storage. There's even a small pond to complete the country setting.
And one of the best parts? You don't have to choose between peaceful country living and convenience. The property is located on a paved road and is just minutes from downtown.
Whether you're dreaming of morning coffee overlooking your acreage, watching the kids or grandkids raise animals, finally having room for your horses, or simply enjoying a quieter way of life, this property gives you the space to make it your own.
8.5 acres. Remodeled and move-in ready. Barn. Pond. Paved road. Close to town.
Sometimes home isn't just the house—it's having the space to live the life you've been wanting.
Active
Price increase: $200K (10/6)
$200,000
1015 W 21st St, Galena, KS 66739
3beds
1,452sqft
Single Family Residence
Built in 1964
8.5 Acres Lot
$-- Zestimate®
$138/sqft
$-- HOA
What's special
Paved roadFresh updated home
- 15 days
- 404
- 40
Zillow last checked:
Listing updated:
Listed by:
Joni Gaertner 918-314-9340,
Epique Realty
Source: Heartland MLS as distributed by MLS GRID,MLS#: 2645824
Facts & features
Interior
Bedrooms & bathrooms
- Bedrooms: 3
- Bathrooms: 1
- Full bathrooms: 1
Primary bedroom
- Level: Main
- Dimensions: 20 x 12
Bedroom 2
- Level: Main
- Dimensions: 13 x 12
Bedroom 3
- Level: Main
- Dimensions: 10 x 12
Kitchen
- Level: Main
- Dimensions: 12 x 14
Living room
- Level: Main
- Dimensions: 26 x 14
Utility room
- Level: Main
- Dimensions: 12 x 14
Heating
- Electric
Cooling
- Electric
Appliances
- Included: Free-Standing Electric Oven
Features
- Basement: Crawl Space
- Has fireplace: No
Interior area
- Total structure area: 1,452
- Total interior livable area: 1,452 sqft
- Finished area above ground: 1,452
- Finished area below ground: 0
Property
Parking
- Parking features: Detached, Off Street
Lot
- Size: 8.5 Acres
- Dimensions: 370260
Details
- Additional structures: Stable(s)
- Parcel number: 2062303004003.000
Construction
Type & style
- Home type: SingleFamily
- Property subtype: Single Family Residence
Materials
- Vinyl Siding
- Roof: Metal
Condition
- Year built: 1964
Utilities & green energy
- Sewer: Septic Tank
- Water: Public
Community & HOA
Community
- Subdivision: None
HOA
- Has HOA: No
Location
- Region: Galena
Financial & listing details
- Price per square foot: $138/sqft
- Tax assessed value: $86,160
- Annual tax amount: $1,643
- Date on market: 10/6/2026
- Listing terms: Cash,Conventional,FHA,USDA Loan,VA Loan
- Ownership: Private
- Road surface type: Paved
Estimated market value
Not available
Estimated sales range
Not available
Not available
Price history
| Date | Event | Price |
|---|---|---|
| 10/6/2026 | Price change | $200,000-17.5%$138/sqft |
Source:  Heartland MLS as distributed by MLS GRID #2645824 Report a problem | ||
| 8/10/2026 | Listed for sale | -- |
Source: REALSTACK #113335 Report a problem | ||
| 7/26/2026 | Listing removed | $242,500$167/sqft |
Source:  Ozark Gateway AOR #256482 Report a problem | ||
| 2/16/2026 | Price change | $242,500+11.5%$167/sqft |
Source: Heartland MLS as distributed by MLS GRID #2595805 Report a problem | ||
| 2/16/2026 | Price change | $217,500-10.3%$150/sqft |
Source: Ozark Gateway AOR #256529 Report a problem | ||
| 2/16/2026 | Price change | $242,500-2.8%$167/sqft |
Source: Ozark Gateway AOR #256482 Report a problem | ||
| 1/11/2026 | Price change | $249,500+10.9%$172/sqft |
Source: Heartland MLS as distributed by MLS GRID #2595805 Report a problem | ||
| 11/24/2025 | Price change | $224,900-9.9%$155/sqft |
Source: Ozark Gateway AOR #256529 Report a problem | ||
| 11/20/2025 | Listed for sale | $249,500+565.3%$172/sqft |
Source: Ozark Gateway AOR #256482 Report a problem | ||
| 11/17/2025 | Listing removed | $37,500-83.3%$26/sqft |
Source: Ozark Gateway AOR #255270 Report a problem | ||
| 11/10/2025 | Price change | $224,900-11.8%$155/sqft |
Source: Ozark Gateway AOR #255268 Report a problem | ||
| 11/10/2025 | Price change | $254,900+4.1%$176/sqft |
Source: Ozark Gateway AOR #253365 Report a problem | ||
| 10/22/2025 | Price change | $244,900-10.9%$169/sqft |
Source: Ozark Gateway AOR #255268 Report a problem | ||
| 10/22/2025 | Price change | $274,900+633.1%$189/sqft |
Source: Ozark Gateway AOR #253365 Report a problem | ||
| 9/23/2025 | Price change | $37,500-85%$26/sqft |
Source: Ozark Gateway AOR #255270 Report a problem | ||
| 9/23/2025 | Price change | $250,000-10.7%$172/sqft |
Source: Ozark Gateway AOR #255268 Report a problem | ||
| 9/23/2025 | Price change | $280,000-3.4%$193/sqft |
Source: Ozark Gateway AOR #253365 Report a problem | ||
| 9/8/2025 | Price change | $289,900-3.3%$200/sqft |
Source: Ozark Gateway AOR #253365 Report a problem | ||
| 7/17/2025 | Price change | $299,900-6.3%$207/sqft |
Source: Ozark Gateway AOR #253365 Report a problem | ||
| 6/30/2025 | Price change | $319,900-1.5%$220/sqft |
Source: Ozark Gateway AOR #253365 Report a problem | ||
| 6/20/2025 | Listed for sale | $324,900$224/sqft |
Source: Ozark Gateway AOR #253365 Report a problem | ||
| 4/25/2025 | Sold | -- |
Source: Agent Provided Report a problem | ||
| 1/1/2002 | Sold | -- |
Source: Agent Provided Report a problem | ||
Public tax history
| Year | Property taxes | Tax assessment |
|---|---|---|
| 2025 | $1,643 +18.3% | $10,794 +12.2% |
| 2024 | $1,389 | $9,624 +1.9% |
| 2023 | -- | $9,444 +29.9% |
| 2022 | -- | $7,270 +14.6% |
| 2021 | -- | $6,344 +0.7% |
| 2020 | -- | $6,303 +7.1% |
| 2019 | -- | $5,885 +8.5% |
| 2018 | -- | $5,423 -10.9% |
| 2017 | -- | $6,089 +21.6% |
| 2016 | -- | $5,008 |
| 2015 | -- | $5,008 -21.3% |
| 2014 | -- | $6,362 |
| 2013 | -- | $6,362 +0.8% |
| 2012 | -- | $6,309 |
| 2011 | -- | -- |
| 2010 | -- | $6,034 -4.2% |
| 2009 | -- | $6,300 +2.4% |
| 2008 | -- | $6,153 +3% |
| 2007 | -- | $5,974 +3% |
| 2006 | -- | $5,801 +0.9% |
| 2005 | -- | $5,750 -5.1% |
| 2004 | -- | $6,061 |
| 2003 | -- | $6,061 +22% |
| 2002 | -- | $4,968 +2.4% |
| 2000 | -- | $4,853 |
Find assessor info on the county website
Monthly payment
Est. payment
Payment breakdown
Explore the cost of this home by adjusting the details. Changes won't be saved.Climate risks
Neighborhood: 66739
Nearby schools
Schools provided by the listing agent
- Elementary: Galena/Abesville
Source: Heartland MLS as distributed by MLS GRID. This data may not be complete. We recommend contacting the local school district to confirm school assignments for this home.
Similar homes
- $225,0003 bd2 ba1.8k sqft2018 N Lemaja St, Galena, KS 66739For Sale
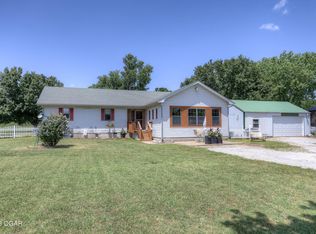 MLS ID #263568, Shannon Chew, KELLER WILLIAMS REALTY ELEVATE. Ozark Gateway AOR
- $100,0003 bd2 ba1.4k sqft2015 Frazier Ave, Galena, KS 66739For Sale
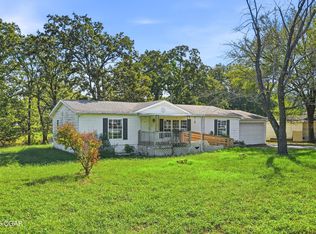 MLS ID #265605, Ortiz Real Estate, JJ Ortiz, KELLER WILLIAMS REALTY ELEVATE. Ozark Gateway AOR
- $149,0003 bd1 ba936 sqft4165 Detroit Ln, Joplin, MO 64804For Sale
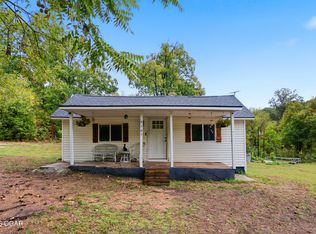 MLS ID #265882, Steven McWilliams, REMAX Properties. Ozark Gateway AOR
- $230,0003 bd3 ba1.6k sqft7231 SE 67th St, Riverton, KS 66770For Sale
 MLS ID #263821, Jonathan Leach Team, KELLER WILLIAMS REALTY ELEVATE. Ozark Gateway AOR
- $194,0003 bd2 ba1.4k sqft2208 Mc Connell Avenue, Joplin, MO 64804Active
 MLS ID #60333909, Lisa Soltesz, Opendoor Brokerage, LLC. SOMOMLS as distributed by MLS GRID
