Historic charm meets country living! Built in 1866, this beautifully maintained three-bedroom, two-bath home showcases original hand-forged square nails, restored original hardware, and timeless character throughout. A year-round pond, lush hay meadows, and mature evergreens create a picturesque setting for this inviting homestead.
The home offers approximately 1,800 square feet, plus a full concrete basement with electricity for storage or workshop space. A spacious, unfinished third-floor attic provides room for future possibilities. The classic country kitchen features butcher-block-pattern countertops, a refrigerator, range/oven, and new garbage disposal, while the open dining room makes entertaining easy. Updates include first-floor central heat and air, a new water heater, and new gutters and soffit. A unique opportunity to enjoy historic character in a peaceful country setting! This home is also in the highly sought after Carl Junction school district.
Active
$359,000
16435 Country Rd #290, Asbury, MO 64832
3beds
1,800sqft
Single Family Residence
Built in 1866
10 Acres Lot
$-- Zestimate®
$199/sqft
$-- HOA
What's special
Year-round pondMature evergreensLush hay meadowsNew gutters and soffitClassic country kitchenOriginal hand-forged square nailsRestored original hardware
- 3 days
- 39
- 0
Zillow last checked:
Listing updated:
Listed by:
Chuck Parsons 620-249-1500,
Cobb Realty Inc
Source: Heartland MLS as distributed by MLS GRID,MLS#: 2650063
Facts & features
Interior
Bedrooms & bathrooms
- Bedrooms: 3
- Bathrooms: 2
- Full bathrooms: 2
Bedroom 1
- Level: Upper
- Dimensions: 12.4 x 14.4
Bedroom 2
- Level: Upper
- Dimensions: 12.4 x 12.4
Bedroom 3
- Level: Upper
- Dimensions: 12.4 x 12.4
Bathroom 1
- Level: Upper
- Dimensions: 7.5 x 12.5
Bathroom 2
- Level: Main
- Dimensions: 7.5 x 9
Dining room
- Level: Main
- Dimensions: 12.6 x 13
Kitchen
- Level: Main
- Dimensions: 13 x 14.4
Living room
- Level: Main
- Dimensions: 15.8 x 16.8
Heating
- Has Heating (Unspecified Type)
Cooling
- Electric
Appliances
- Included: Disposal, Dryer, Refrigerator, Electric Range, Washer
Features
- Windows: Wood Frames
- Basement: Concrete,Full,Unfinished
- Has fireplace: No
Interior area
- Total structure area: 1,800
- Total interior livable area: 1,800 sqft
- Finished area above ground: 1,800
- Finished area below ground: 0
Property
Parking
- Total spaces: 2
- Parking features: Detached, Off Street
- Garage spaces: 2
Features
- Patio & porch: Porch
Lot
- Size: 10 Acres
- Dimensions: 10 acres m/l
Details
- Additional structures: Shed(s)
- Parcel number: 061.10100000015.000
Construction
Type & style
- Home type: SingleFamily
- Property subtype: Single Family Residence
Materials
- Frame
- Roof: Composition
Condition
- Year built: 1866
Utilities & green energy
- Sewer: Septic Tank
- Water: Rural
Community & HOA
Community
- Subdivision: Other
HOA
- Has HOA: No
Location
- Region: Asbury
Financial & listing details
- Price per square foot: $199/sqft
- Annual tax amount: $772
- Date on market: 11/5/2026
- Listing terms: Cash,Conventional
- Ownership: Private
- Road surface type: Paved
Estimated market value
Not available
Estimated sales range
Not available
Not available
Price history
| Date | Event | Price |
|---|---|---|
| 11/5/2026 | Listed for sale | $359,000$199/sqft |
Source:  Heartland MLS as distributed by MLS GRID #2650063 Report a problem | ||
Public tax history
Tax history is unavailable.
Monthly payment
Est. payment
Payment breakdown
Explore the cost of this home by adjusting the details. Changes won't be saved.Climate risks
Neighborhood: 64832


Similar homes
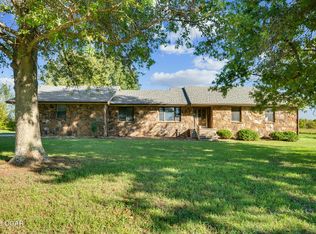
- $359,0003 bd2 ba1.8k sqft16435 County Road 290, Asbury, MO 64832For Sale
 MLS ID #266287, Chuck Parsons, Cobb Realty, Inc.. Ozark Gateway AOR
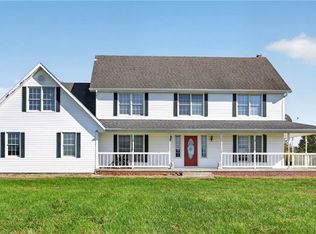
- $349,0003 bd2 ba2.3k sqft27903 Kafir Rd, Carl Junction, MO 64834For Sale
 MLS ID #265927, The Flanagan Group, Jonathan Meador, The Essential Real Estate. Ozark Gateway AOR
- $354,9003 bd2 ba2k sqft207 SE 15th Rd, Lamar, MO 64759For Sale
 MLS ID #266277, Andrew Spieker, KELLER WILLIAMS REALTY ELEVATE. Ozark Gateway AOR
- $360,0004 bd3 ba2.5k sqft803 NE 69th Hwy, Galena, KS 66739For Sale
 MLS ID #2649486, Shelly Hildebrandt, Cobb Realty Inc. Heartland MLS as distributed by MLS GRID
