Welcome home to this charming, well maintained home featuring 3 BD/2B in Briarbrook Subdivision. Neighborhood has a 18-hole public golf course, with community pool with membership. This home is tucked away on a peaceful corner lot in Briar Meadow Estate, Plat 5. The split bedroom design offers privacy, while the open kitchen and great room create an ideal gathering space. Granite countertops, tile flooring, stainless steel appliances and a generous island elevate the kitchen's appeal. Relax outdoors on the covered patio and appreciate the easy-care stucco/brick exterior.
For sale
Price cut: $10K (8/12)
$355,900
124 Cody John Way, Carl Junction, MO 64834
3beds
2,205sqft
Single Family Residence
Built in 2018
7,840 Square Feet Lot
$353,300 Zestimate®
$161/sqft
$-- HOA
What's special
Peaceful corner lotGranite countertopsGenerous islandStainless steel appliancesCovered patioTile flooring
- 84 days
- 168
- 8
Zillow last checked:
Listing updated:
Listed by:
Carolyn Ferguson 479-439-1711,
Pro X Realty LLC
Source: ArkansasOne MLS,MLS#: 1356651 Originating MLS: Northwest Arkansas Board of REALTORS MLS
Originating MLS: Northwest Arkansas Board of REALTORS MLSFacts & features
Interior
Bedrooms & bathrooms
- Bedrooms: 3
- Bathrooms: 2
- Full bathrooms: 2
Bedroom
- Level: Main
- Dimensions: 14x18
Bedroom
- Level: Main
- Dimensions: 14x11
Bedroom
- Level: Main
- Dimensions: 14x14
Dining room
- Level: Main
- Dimensions: 14.9x13
Great room
- Level: Main
- Dimensions: 27x14
Kitchen
- Level: Main
- Dimensions: 12x14
Heating
- Central, Electric
Cooling
- Central Air
Appliances
- Included: Dishwasher, Electric Range, Electric Water Heater, Disposal, Microwave
- Laundry: Washer Hookup, Dryer Hookup
Features
- Attic, Ceiling Fan(s), Granite Counters, None, Storage, Walk-In Closet(s)
- Flooring: Carpet, Tile
- Windows: Double Pane Windows
- Has basement: No
- Number of fireplaces: 1
- Fireplace features: Gas Starter, Living Room
Interior area
- Total structure area: 2,205
- Total interior livable area: 2,205 sqft
Video & virtual tour
Property
Parking
- Total spaces: 2
- Parking features: Attached, Garage
- Has attached garage: Yes
- Covered spaces: 2
Features
- Levels: One
- Stories: 1
- Patio & porch: Covered, Patio
- Exterior features: Concrete Driveway
- Pool features: Community
- Fencing: None
Lot
- Size: 7,840 Square Feet
- Dimensions: 150 x 200
- Features: Cleared, Corner Lot, Near Park, Subdivision, Close to Clubhouse, Near Golf Course
Details
- Additional structures: None
- Parcel number: 16501640005057024
- Zoning description: Residential
- Special conditions: None
Construction
Type & style
- Home type: SingleFamily
- Architectural style: Ranch
- Property subtype: Single Family Residence
Materials
- Brick, Vinyl Siding
- Foundation: Slab
- Roof: Architectural,Shingle
Condition
- New construction: No
- Year built: 2018
Utilities & green energy
- Sewer: Public Sewer
- Water: Public
- Utilities for property: Electricity Available, Sewer Available, Water Available
Community & HOA
Community
- Features: Golf, Near Schools, Park, Pool
- Security: Security System
- Subdivision: Briarbrook
HOA
- Has HOA: No
- HOA name: Briarbrook
Location
- Region: Carl Junction
Financial & listing details
- Price per square foot: $161/sqft
- Tax assessed value: $46,200
- Annual tax amount: $2,938
- Date on market: 7/27/2026
- Cumulative days on market: 85 days
- Listing terms: ARM,Conventional,FHA,VA Loan
Estimated market value
$353,300
$336,000 - $371,000
$1,798/mo
Price history
| Date | Event | Price |
|---|---|---|
| 8/12/2026 | Price change | $355,900-2.7%$161/sqft |
Source:  ArkansasOne MLS #1356651 Report a problem ArkansasOne MLS #1356651 Report a problem | ||
| 7/27/2026 | Listed for sale | $365,900+12.8%$166/sqft |
Source:  Ozark Gateway AOR #264105 Report a problem Ozark Gateway AOR #264105 Report a problem | ||
| 9/3/2023 | Pending sale | $324,500$147/sqft |
Source: Ozark Gateway AOR #234210 Report a problem | ||
| 8/30/2023 | Price change | $324,500-1.4%$147/sqft |
Source: Ozark Gateway AOR #234210 Report a problem | ||
| 8/24/2023 | Listed for sale | $329,000+5.3%$149/sqft |
Source: Ozark Gateway AOR #234210 Report a problem | ||
| 9/19/2021 | Listing removed | -- |
Source: Owner Report a problem | ||
| 6/21/2021 | Pending sale | $312,400$142/sqft |
Source: Owner Report a problem | ||
| 6/18/2021 | Listed for sale | $312,400$142/sqft |
Source: Owner Report a problem | ||
Public tax history
| Year | Property taxes | Tax assessment |
|---|---|---|
| 2025 | $2,938 +14.1% | $46,200 +13.8% |
| 2024 | $2,575 -0.3% | $40,610 |
| 2023 | $2,584 -2.7% | $40,610 -2.7% |
| 2022 | $2,654 | $41,720 |
| 2021 | -- | $41,720 +30.5% |
| 2020 | -- | $31,970 |
| 2019 | -- | $31,970 |
| 2018 | -- | -- |
| 2017 | -- | -- |
Find assessor info on the county website
Monthly payment
Est. payment
Payment breakdown
Explore the cost of this home by adjusting the details. Changes won't be saved.Climate risks
Neighborhood: 64834

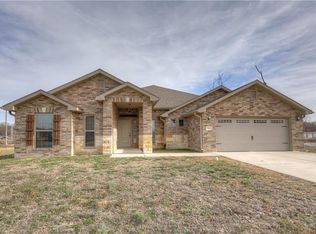
Similar homes
- $399,5004 bd3 ba2.2k sqft104 Iron Tree Dr, Carl Junction, MO 64834For Sale
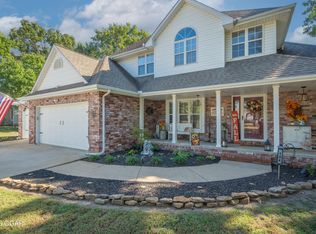 MLS ID #265727, Team Kelso Real Estate Group, DaMeika Kelso, Realty One Group Ovation. Ozark Gateway AOR
 - $375,0004 bd3 ba2.5k sqft702 Copper Oaks Dr, Carl Junction, MO 64834For Sale
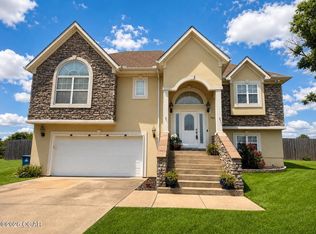 MLS ID #264033, Jonathan Leach Team, KELLER WILLIAMS REALTY ELEVATE. Ozark Gateway AOR
 - $325,0003 bd2 ba1.9k sqft714 Summerlyn Ln, Carl Junction, MO 64834For Sale
 MLS ID #265596, Dustin Moreland, Real Broker, LLC. Ozark Gateway AOR
 - $330,0004 bd3 ba2.4k sqft407 Angel Lea, Carl Junction, MO 64834For Sale
 MLS ID #264954, Mary Plunkett, KELLER WILLIAMS REALTY ELEVATE. Ozark Gateway AOR
 - $383,6003 bd2 ba2.3k sqft12626 Highway K, Seneca, MO 64865Active
 MLS ID #60336626, Robert Glover, Keller Williams Realty Elevate. SOMOMLS as distributed by MLS GRID
