Spacious, beautifully maintained, and packed with features this five-bedroom, three-bath ranch with a full basement offers space and functionality you've been looking for. As you step into the tiled entryway, you’ll notice the thoughtful design and architecturally interesting details throughout.The main level welcomes you with an expansive living room featuring a cozy gas log fireplace, a formal dining room with stylish wood-look flooring, and a tiled country kitchen with custom cabinetry and a charming breakfast nook. The breakfast nook includes custom shelving and a sliding door that opens to the deck, creating a perfect flow for indoor-outdoor living. Just off the kitchen, the laundry room offers additional storage and convenient access to the attached garage. The primary suite is a relaxing retreat with a tray ceiling, walk-in closet, jetted tub, and an oversized shower. Two other main-level bedrooms are generously sized, including one with a beautiful arched window and vaulted ceiling.The basement is an entertainer’s dream, featuring egress windows, two additional bedrooms (each with walk-in closets), a spacious family room with a second gas log fireplace flanked by built-ins, and an adjoining recreation room complete with a wet bar. A full bathroom adds convenience, while unfinished areas provide even more value with mechanical systems, additional storage, a radon mitigation system with warranty, new water heater, PEX plumbing, and a dedicated storm room for peace of mind.Step outside to your private backyard retreat featuring a privacy fence, a deck and patio for entertaining, and storage shed. Whether hosting gatherings or quietly relaxing, this outdoor space is designed for relaxation and enjoyment. The exterior showcases cement siding and brick masonry, along with a French drain system. Located near many of Pittsburg’s most sought-after amenities, this impressive move-in-ready home offers exceptional value, flexibility, and comfort.
Active
$365,000
1918 Windsor Dr, Pittsburg, KS 66762
5beds
3,155sqft
Single Family Residence
Built in 2005
0.33 Acres Lot
$-- Zestimate®
$116/sqft
$-- HOA
What's special
Cozy gas log fireplaceFormal dining roomCharming breakfast nookAttached garageVaulted ceilingStylish wood-look flooringSpacious family room
- 254 days
- 225
- 6
Zillow last checked:
Listing updated:
Listed by:
Mary Geier 620-249-0835,
Cobb Realty Inc
Source: Heartland MLS as distributed by MLS GRID,MLS#: 2601075
Facts & features
Interior
Bedrooms & bathrooms
- Bedrooms: 5
- Bathrooms: 3
- Full bathrooms: 3
Primary bedroom
- Features: Carpet
- Level: Main
- Dimensions: 14.5 x 14
Bedroom 2
- Features: Carpet
- Level: Main
- Dimensions: 12.2 x 10.5
Bedroom 3
- Features: Carpet
- Level: Main
- Dimensions: 12.2 x 10.5
Bedroom 4
- Features: Carpet
- Level: Basement
- Dimensions: 13 x 11
Bedroom 5
- Features: Carpet
- Level: Basement
- Dimensions: 13 x 11
Primary bathroom
- Features: Ceramic Tiles
- Level: Main
- Dimensions: 9.3 x 12
Bathroom 2
- Level: Main
- Dimensions: 12.2 x 10.5
Bathroom 3
- Features: Ceramic Tiles
- Level: Basement
- Dimensions: 9.2 x 4.1
Dining room
- Level: Main
- Dimensions: 12.5 x 10.5
Family room
- Features: Carpet
- Level: Basement
- Dimensions: 20 x 18
Kitchen
- Features: Ceramic Tiles
- Level: Main
- Dimensions: 19.4 x 10.3
Laundry
- Features: Ceramic Tiles
- Level: Main
- Dimensions: 10.6 x 6.3
Laundry
- Features: Carpet
- Level: Main
- Dimensions: 19.5 x 15
Recreation room
- Features: Carpet
- Level: Basement
- Dimensions: 18.3 x 16
Heating
- Natural Gas, Heat Pump
Cooling
- Electric, Heat Pump
Appliances
- Laundry: Electric Dryer Hookup, Laundry Room
Features
- Ceiling Fan(s), Custom Cabinets, Vaulted Ceiling(s), Walk-In Closet(s)
- Basement: Basement BR,Concrete
- Number of fireplaces: 2
- Fireplace features: Basement, Electric, Family Room, Living Room, Masonry
Interior area
- Total structure area: 3,155
- Total interior livable area: 3,155 sqft
- Finished area above ground: 1,748
- Finished area below ground: 1,407
Property
Parking
- Total spaces: 2
- Parking features: Attached, Garage Faces Front
- Attached garage spaces: 2
Features
- Patio & porch: Porch
- Spa features: Bath
- Fencing: Privacy,Wood
Lot
- Size: 0.33 Acres
- Features: City Limits, City Lot, Level
Details
- Parcel number: 2052104015001.000
Construction
Type & style
- Home type: SingleFamily
- Architectural style: Traditional
- Property subtype: Single Family Residence
Materials
- Brick Trim, Frame, Other
- Roof: Composition
Condition
- Year built: 2005
Utilities & green energy
- Sewer: Public Sewer
- Water: Public
Community & HOA
Community
- Subdivision: Countryside Add
HOA
- Has HOA: No
Location
- Region: Pittsburg
Financial & listing details
- Price per square foot: $116/sqft
- Tax assessed value: $357,600
- Annual tax amount: $6,380
- Date on market: 2/10/2026
- Listing terms: Cash,Conventional,FHA,USDA Loan,VA Loan
- Ownership: Private
Estimated market value
Not available
Estimated sales range
Not available
Not available
Price history
| Date | Event | Price |
|---|---|---|
| 6/30/2026 | Listed for sale | $365,000$116/sqft |
Source:  Heartland MLS as distributed by MLS GRID #2601075 Report a problem Heartland MLS as distributed by MLS GRID #2601075 Report a problem | ||
| 4/25/2026 | Contingent | $365,000$116/sqft |
Source: Heartland MLS as distributed by MLS GRID #2601075 Report a problem | ||
| 4/25/2026 | Pending sale | $365,000$116/sqft |
Source:  Ozark Gateway AOR #260723 Report a problem Ozark Gateway AOR #260723 Report a problem | ||
| 2/17/2026 | Price change | $365,000-2.7%$116/sqft |
Source: Ozark Gateway AOR #260723 Report a problem | ||
| 2/12/2026 | Price change | $375,000+2.7%$119/sqft |
Source: Ozark Gateway AOR #260723 Report a problem | ||
| 2/10/2026 | Listed for sale | $365,000$116/sqft |
Source: Heartland MLS as distributed by MLS GRID #2601075 Report a problem | ||
Public tax history
| Year | Property taxes | Tax assessment |
|---|---|---|
| 2025 | $6,380 +6% | $41,124 +2.2% |
| 2024 | $6,019 +68.4% | $40,250 +68.1% |
| 2023 | $3,575 -1% | $23,943 +0.8% |
| 2022 | $3,610 +1.5% | $23,759 +3.4% |
| 2021 | $3,556 0% | $22,986 |
| 2020 | $3,558 +0.2% | $22,986 |
| 2019 | $3,550 +0.6% | $22,986 |
| 2018 | $3,530 +102.4% | $22,986 +1% |
| 2017 | $1,744 | $22,759 |
| 2016 | -- | $22,759 |
| 2015 | $3,289 | $22,759 |
| 2014 | $3,289 | $22,759 |
| 2013 | -- | $22,759 |
| 2012 | -- | $22,759 |
| 2011 | -- | -- |
| 2010 | -- | $22,759 |
| 2009 | -- | $22,759 |
| 2008 | -- | $22,759 +0% |
| 2007 | -- | $22,758 +3.3% |
| 2006 | -- | $22,040 +1032.6% |
| 2005 | -- | $1,946 |
Find assessor info on the county website
Monthly payment
Est. payment
Payment breakdown
Explore the cost of this home by adjusting the details. Changes won't be saved.Climate risks
Neighborhood: 66762
Similar homes
- $349,9004 bd4 ba2.6k sqft706 W 8th St, Pittsburg, KS 66762For Sale
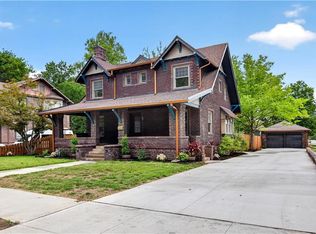 MLS ID #2634131, Ashley Butcher, ReeceNichols Sunflower Realty Group. Heartland MLS as distributed by MLS GRID
 - $375,0004 bd3 ba4k sqft508 W Euclid St, Pittsburg, KS 66762For Sale
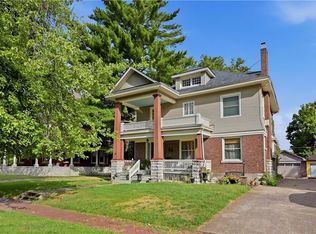 MLS ID #2645270, Teresa Wallen, Jones Heritage, REALTORS. Heartland MLS as distributed by MLS GRID
 - $--3 bd3 ba1.9k sqft134 Westfield Rd, Pittsburg, KS 66762Auction
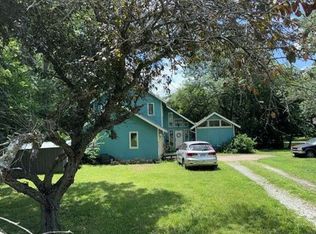 Auction.com 1
 - $260,0003 bd2 ba2.4k sqft1805 Cambridge Ln, Pittsburg, KS 66762For Sale
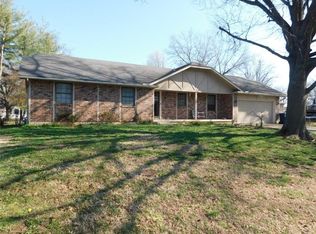 MLS ID #2606261, Brian Jones, Jones Heritage, REALTORS. Heartland MLS as distributed by MLS GRID
