Welcome Home to 2204 S Taylor Street — Where Traditional Charm Meets Modern Comfort
Tucked into a desirable Pittsburg neighborhood, this beautifully maintained home blends timeless architecture with thoughtful modern updates — and an outdoor space made for making memories.
Step inside to find dedicated living spaces that give every part of daily life room to breathe: a formal living room anchored by a fireplace for elegant entertaining, and a separate informal living room with its own fireplace for cozy nights in. Large bedrooms throughout offer generous space to unwind, and the full basement adds valuable flexibility — whether you need extra storage, a rec room, or a home gym.
Step outside and the real showstopper awaits: your own private inground pool, perfect for summer afternoons and weekend gatherings. A covered back patio provides the ideal spot for grilling, morning coffee, or evening relaxation, while the garden shed offers extra storage for tools, pool supplies, or hobby space.
This is a home built for both everyday living and entertaining — traditional character with a modern flow, inside and out.
Homes with a private pool and this dedicated living space don't last in this market — schedule your private showing today.
Active
$450,000
2204 S Taylor St, Pittsburg, KS 66762
4beds
4,946sqft
Single Family Residence
Built in 1979
0.47 Acres Lot
$-- Zestimate®
$91/sqft
$-- HOA
What's special
- 78 days
- 787
- 43
Zillow last checked:
Listing updated:
Listed by:
Nichole Hamblin 913-713-8312,
ReeceNichols Sunflower Realty Group
Source: Heartland MLS as distributed by MLS GRID,MLS#: 2631416
Facts & features
Interior
Bedrooms & bathrooms
- Bedrooms: 4
- Bathrooms: 3
- Full bathrooms: 2
- 1/2 bathrooms: 1
Primary bedroom
- Level: Main
- Dimensions: 18.5 x 19.11
Bedroom 2
- Level: Second
- Dimensions: 15.8 x 12.8
Bedroom 3
- Features: All Carpet
- Level: Second
- Dimensions: 16.1 x 16
Bedroom 4
- Features: All Carpet
- Level: Second
- Dimensions: 24.3 x 16
Primary bathroom
- Features: Luxury Vinyl
- Level: Main
- Dimensions: 14.6 x 10.6
Bathroom 2
- Features: Luxury Vinyl
- Level: Second
- Dimensions: 4.4 x 8.1
Dining room
- Level: Main
- Dimensions: 16.11 x 14.6
Hearth room
- Level: Main
- Dimensions: 20.2 x 15.5
Kitchen
- Level: Main
- Dimensions: 18.6 x 12.7
Laundry
- Level: Main
- Dimensions: 12.1 x 7
Living room
- Level: Main
- Dimensions: 29.11 x 15.9
Office
- Level: Main
- Dimensions: 14.3 x 15
Utility room
- Level: Main
- Dimensions: 11.3 x 6.8
Heating
- Natural Gas
Cooling
- Electric
Features
- Flooring: Carpet, Tile, Wood
- Basement: Finished,Full
- Number of fireplaces: 1
Interior area
- Total structure area: 4,946
- Total interior livable area: 4,946 sqft
- Finished area above ground: 2,826
- Finished area below ground: 2,120
Property
Parking
- Total spaces: 2
- Parking features: Attached
- Attached garage spaces: 2
Features
- Has private pool: Yes
- Pool features: In Ground
- Fencing: Privacy,Wood
Lot
- Size: 0.47 Acres
Details
- Parcel number: 2093204009016.000
Construction
Type & style
- Home type: SingleFamily
- Property subtype: Single Family Residence
Materials
- Brick/Mortar
- Roof: Composition
Condition
- Year built: 1979
Utilities & green energy
- Sewer: Public Sewer
- Water: Public
Community & HOA
Community
- Subdivision: Other
HOA
- Has HOA: No
Location
- Region: Pittsburg
Financial & listing details
- Price per square foot: $91/sqft
- Tax assessed value: $380,800
- Annual tax amount: $6,806
- Date on market: 7/28/2026
- Listing terms: Cash,Conventional,FHA,VA Loan
- Ownership: Other
- Road surface type: Paved
Estimated market value
Not available
Estimated sales range
Not available
Not available
Price history
| Date | Event | Price |
|---|---|---|
| 7/28/2026 | Listed for sale | $450,000$91/sqft |
Source:  Heartland MLS as distributed by MLS GRID #2631416 Report a problem Heartland MLS as distributed by MLS GRID #2631416 Report a problem | ||
Public tax history
| Year | Property taxes | Tax assessment |
|---|---|---|
| 2025 | $6,805 +5.7% | $43,792 +1.9% |
| 2024 | $6,441 -0.4% | $42,987 +0.4% |
| 2023 | $6,467 -1.4% | $42,803 +0.3% |
| 2022 | $6,556 +7% | $42,665 +8.3% |
| 2021 | $6,126 0% | $39,380 +0% |
| 2020 | $6,128 +4.2% | $39,379 +4% |
| 2019 | $5,878 +0.6% | $37,865 |
| 2018 | $5,844 | $37,865 +1% |
| 2017 | -- | $37,490 |
| 2016 | -- | $37,490 |
| 2015 | $6,395 | $37,490 |
| 2014 | $6,395 | $37,490 |
| 2013 | -- | $37,490 -5.2% |
| 2012 | -- | $39,548 |
| 2011 | -- | -- |
| 2010 | -- | $43,953 -3% |
| 2009 | -- | $45,321 |
| 2008 | -- | $45,321 -1.3% |
| 2007 | -- | $45,931 +6% |
| 2006 | -- | $43,332 +6% |
| 2005 | -- | $40,882 +3.5% |
| 2004 | -- | $39,502 +5.3% |
| 2003 | -- | $37,513 +7% |
| 2002 | -- | $35,052 +8.4% |
| 2000 | -- | $32,350 |
Find assessor info on the county website
Monthly payment
Est. payment
Payment breakdown
Explore the cost of this home by adjusting the details. Changes won't be saved.Climate risks
Neighborhood: 66762

Similar homes
- $375,0004 bd3 ba4k sqft508 W Euclid St, Pittsburg, KS 66762For Sale
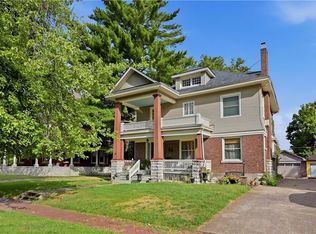 MLS ID #2645270, Teresa Wallen, Jones Heritage, REALTORS. Heartland MLS as distributed by MLS GRID
 - $529,0004 bd3 ba3k sqft106 Brookview Rd, Pittsburg, KS 66762For Sale
 MLS ID #11910292, Jeremy Oehlert, National Land Realty, Pittsburg, KS. My State MLS
 - $355,0004 bd4 ba2.6k sqft706 W 8th St, Pittsburg, KS 66762For Sale
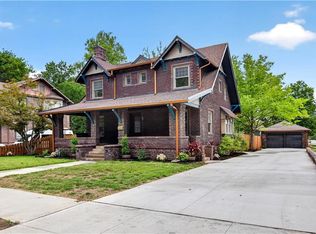 MLS ID #2634131, Ashley Butcher, ReeceNichols Sunflower Realty Group. Heartland MLS as distributed by MLS GRID
 - $365,0005 bd3 ba3.1k sqft1918 Windsor Dr, Pittsburg, KS 66762For Sale
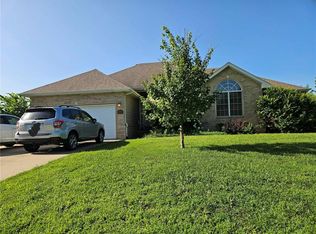 MLS ID #2601075, Mary Geier, Cobb Realty Inc. Heartland MLS as distributed by MLS GRID
