A Heritage Estate: 1925 Brick Masterpiece Reimagined
1.08-Acre In-Town Sanctuary | Architectural Spa Retreat | Bespoke Luxury
Experience a rare blend of Roaring Twenties elegance and affluent modern living. This meticulously restored 1925 brick estate, situated on a sprawling 1.08-acre private park in the heart of town, is a curated lifestyle. Transformed by a visionary owner, every inch of this 3,823 sq. ft. manor reflects uncompromising quality and architectural artistry.
Architectural Synergy & Interior Grandeur
The residence honors its historic roots with a classic red clay tile roof and Spanish-Eclectic accents, while the interior is a contemporary masterpiece.
• Voluminous Living: Soaring vaulted ceilings with exposed timber beams and a sleek linear fireplace create a grand atmosphere.
• Light as Art: Ornate leaded glass, arched transoms, and expansive bays flood the home with natural light.
• The Collector’s Palette: Rich custom millwork and a seamless flow of premium hardwood and tile (no carpet) underscore a clean, high-end aesthetic.
• Versatile Living: 3 spacious bedrooms and 2.5 baths are complemented by a fully finished attic and basement, ideal for a private gym or media room.
The Private Oasis & Outbuildings
The exterior is an entertainer’s paradise, designed for total privacy.
• The Spa Pavilion: A "one-of-one" feature, this custom indoor patio and spa showcases Art Deco-inspired lines and a signature circular window for year-round relaxation.
• Manicured Grounds: Over an acre of immaculate landscaping, stone-bordered beds, mature evergreens, and a charming gazebo.
• Automotive Excellence: A sprawling concrete drive leads to an oversized 3-car garage plus a 2-car carport, perfect for a premium vehicle collection.
Enjoy the ultimate luxury: Space without sacrifice. This estate offers the rare tranquility while remaining centrally located. You are moments from the town, yet worlds away in your own private sanctuary.
Active
$650,000
304 W 9th St, Fort Scott, KS 66701
3beds
4,445sqft
Single Family Residence
Built in 1925
1.08 Acres Lot
$-- Zestimate®
$146/sqft
$-- HOA
What's special
Sleek linear fireplaceMature evergreensSpanish-eclectic accentsCharming gazeboRich custom millworkStone-bordered bedsOrnate leaded glass
- 189 days
- 212
- 9
Zillow last checked:
Listing updated:
Listed by:
Crystal Mason 620-224-6875,
Front Door Real Estate, Inc.
Source: Heartland MLS as distributed by MLS GRID,MLS#: 2607545
Facts & features
Interior
Bedrooms & bathrooms
- Bedrooms: 3
- Bathrooms: 3
- Full bathrooms: 2
- 1/2 bathrooms: 1
Primary bedroom
- Features: Wood Floor
- Level: Second
Bedroom 2
- Features: Wood Floor
- Level: Second
Bedroom 3
- Features: Wood Floor
- Level: Second
Primary bathroom
- Level: Second
Bathroom 1
- Level: Second
Den
- Level: First
Dining room
- Features: Wood Floor
- Level: First
Family room
- Level: Basement
Half bath
- Features: Wood Floor
- Level: First
Kitchen
- Features: Wood Floor
- Level: First
Living room
- Features: Wood Floor
- Level: First
Recreation room
- Features: All Carpet
- Level: Third
Sun room
- Features: Wood Floor
- Level: First
Utility room
- Level: Basement
Heating
- Forced Air, Natural Gas
Cooling
- Electric
Appliances
- Included: Cooktop, Dishwasher, Disposal, Microwave, Refrigerator
- Laundry: In Basement, Lower Level
Features
- Ceiling Fan(s), Custom Cabinets, Walk-In Closet(s)
- Flooring: Wood
- Windows: Window Coverings
- Basement: Finished,Partial,Sump Pump
- Number of fireplaces: 1
- Fireplace features: Family Room, Living Room
Interior area
- Total structure area: 4,445
- Total interior livable area: 4,445 sqft
- Finished area above ground: 3,823
- Finished area below ground: 622
Video & virtual tour
Property
Parking
- Total spaces: 3
- Parking features: Attached, Carport, Covered, Garage Faces Side, Off Street
- Garage spaces: 3
- Has carport: Yes
Features
- Patio & porch: Deck, Patio
- Exterior features: Fire Pit
- Has spa: Yes
- Spa features: Heated
- Fencing: Wood
Lot
- Size: 1.08 Acres
Details
- Additional structures: Garage(s), Gazebo, Other
- Parcel number: 1193102017009.000
Construction
Type & style
- Home type: SingleFamily
- Architectural style: Other
- Property subtype: Single Family Residence
Materials
- Stone
- Roof: Tile
Condition
- Year built: 1925
Utilities & green energy
- Sewer: Public Sewer
- Water: Cistern
Community & HOA
Community
- Security: Fire Alarm, Smoke Detector(s)
- Subdivision: None
HOA
- Has HOA: No
Location
- Region: Fort Scott
Financial & listing details
- Price per square foot: $146/sqft
- Tax assessed value: $260,420
- Annual tax amount: $5,419
- Date on market: 4/2/2026
- Listing terms: Cash,Conventional,FHA,USDA Loan,VA Loan
- Ownership: Private
- Road surface type: Paved
Estimated market value
Not available
Estimated sales range
Not available
Not available
Price history
| Date | Event | Price |
|---|---|---|
| 4/2/2026 | Listed for sale | $650,000$146/sqft |
Source:  Heartland MLS as distributed by MLS GRID #2607545 Report a problem Heartland MLS as distributed by MLS GRID #2607545 Report a problem | ||
Public tax history
| Year | Property taxes | Tax assessment |
|---|---|---|
| 2025 | -- | $29,948 +6% |
| 2024 | -- | $28,253 0% |
| 2023 | -- | $28,254 +1.1% |
| 2022 | -- | $27,945 +0.1% |
| 2021 | -- | $27,929 +3.7% |
| 2020 | -- | $26,922 +3.5% |
| 2019 | -- | $26,007 +1% |
| 2018 | -- | $25,750 |
| 2017 | -- | $25,750 |
| 2016 | -- | $25,750 |
| 2015 | -- | $25,750 -2% |
| 2014 | -- | $26,275 -3.9% |
| 2013 | -- | $27,338 -3.5% |
| 2012 | -- | $28,316 |
| 2011 | -- | -- |
| 2010 | -- | $28,949 |
| 2009 | -- | $28,949 |
| 2008 | -- | $28,949 |
Find assessor info on the county website
Monthly payment
Est. payment
Payment breakdown
Explore the cost of this home by adjusting the details. Changes won't be saved.Climate risks
Neighborhood: 66701


Similar homes
- $495,0004 bd4 ba3.6k sqft2096 Indian Rd, Fort Scott, KS 66701For Sale
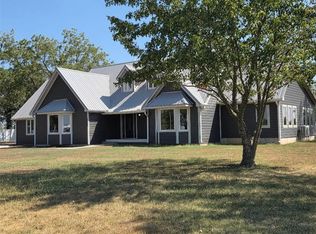 MLS ID #2538987, Linda Wilson, Paint Creek Realty LLC. Heartland MLS as distributed by MLS GRID
 - $550,0003 bd3 ba4.5k sqft1481 135th St, Redfield, KS 66769For Sale
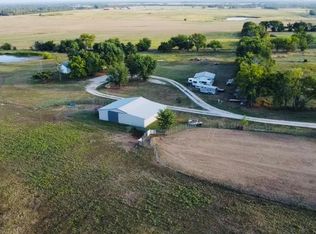 MLS ID #2638223, Carlee Campbell, Clinch Realty LLC. Heartland MLS as distributed by MLS GRID
 - $939,0005 bd7 ba5.5k sqft146 Country Club Dr, Nevada, MO 64772For Sale
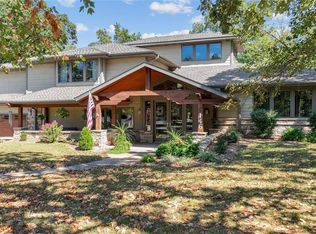 MLS ID #2597275, Jennifer Stutesman Frese, Stutesman's Action Realty. Heartland MLS as distributed by MLS GRID
 - $349,9004 bd3 ba2.7k sqft529 S Prewitt St, Nevada, MO 64772For Sale
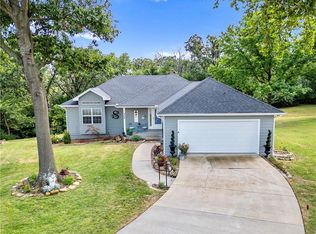 MLS ID #2632639, Lori BURES, Shannon & Associates. Heartland MLS as distributed by MLS GRID
