Nestled at the end of a quiet cul-de-sac in the highly sought-after Royse neighborhood, this lovingly maintained 1.5-story home offers an incredible opportunity to customize a timeless property to your own style. Owned and cared for by the same family for over 40 years, the pride of ownership shines throughout. Featuring 5 bedrooms, 4 full baths, and 2 half baths, the home offers exceptional space and flexibility. The large primary suite is a true retreat with a generous sitting area and a beautifully renovated spa-inspired bathroom boasting a claw-foot tub, double vanity, and heated tile floors. The main level includes a spacious living room with cathedral ceilings and a fireplace, a hearth-room kitchen with vaulted ceilings and exposed beams, abundant cabinetry, stainless appliances, and a walk-in pantry. A dedicated main-level laundry room adds convenience. Upstairs, you’ll find a charming loft sitting area along with three additional bedrooms and two full baths.The finished lower level provides even more living space with a rec room with cozy fireplace, the 5th bedroom, huge storage room and workshop, and walkout access to the breathtaking backyard—one of the home’s standout features. The owner, a master gardener, has cultivated a park-like perennial garden that feels like a private sanctuary. Enjoy the serene setting from the expansive wrap-around wood deck or the patio below, all framed by a new wood fence.
Additional highlights include fresh exterior paint, impeccable maintenance throughout, and the amenities of the Royse HOA, which features a community swimming pool. With solid bones, classic character, and unmatched outdoor beauty, this home presents a rare chance to bring your vision to life while enjoying a truly special property in an established neighborhood.
Sold
Price Unknown
12604 Meadow Ln, Leawood, KS 66209
5beds
4,234sqft
Single Family Residence
Built in 1985
0.41 Acres Lot
$807,000 Zestimate®
$--/sqft
$4,567 Estimated rent
Home value
$807,000
$751,000 - $863,000
$4,567/mo
Zestimate® history
Owner options
List your home for rent
$4,567/mo
Rent Zestimate®
Find your next renter with Zillow Rental Manager. Plus, with online applications, you can quickly screen prospective tenants – for free.
$4,567/mo
Rent Zestimate®
Refinance and save
$1,250/mo
Est. payment
Refinancing to a lower rate could help reduce your monthly payments and save thousands over the life of the loan.
$1,250/mo
Est. payment
Explore your selling options
Work with a Zillow partner agent
Leverage their expertise and Zillow's premium Showcase listings to get your home seen by more buyers.
Get startedList with your own agent
Get your home in front of millions of buyers by listing it on Zillow.
Learn how to do itSell it yourself
Take full control of how buyers see your home on Zillow by listing For Sale by Owner (FSBO).
List your homeWhat's special
Zillow last checked:
Listing updated:
Listed by:
Kristin Malfer 816-536-0545,
Compass Realty Group,
Katie Scurlock 913-244-7117,
Compass Realty Group
Bought with:
Kim Engle, SP00240207
ReeceNichols -Johnson County W
Source: Heartland MLS as distributed by MLS GRID,MLS#: 2588167
Facts & features
Interior
Bedrooms & bathrooms
- Bedrooms: 5
- Bathrooms: 6
- Full bathrooms: 4
- 1/2 bathrooms: 2
Primary bedroom
- Features: All Carpet, Ceiling Fan(s), Walk-In Closet(s)
- Level: Main
Bedroom 2
- Features: Carpet, Ceiling Fan(s)
- Level: Second
Bedroom 3
- Features: Carpet, Ceiling Fan(s)
- Level: Second
Bedroom 4
- Features: Carpet, Ceiling Fan(s)
- Level: Second
Bedroom 5
- Features: Carpet
- Level: Lower
Primary bathroom
- Features: Ceramic Tiles, Double Vanity, Granite Counters, Separate Shower And Tub
- Level: Main
Bathroom 2
- Features: Shower Over Tub
- Level: Second
Bathroom 3
- Features: Shower Over Tub
- Level: Second
Bathroom 4
- Features: Shower Over Tub
- Level: Lower
Half bath
- Features: Ceramic Tiles
- Level: Main
Other
- Features: Ceramic Tiles
- Level: Main
Laundry
- Features: Laminate Counters
- Level: Main
Recreation room
- Features: All Carpet, Built-in Features, Fireplace
- Level: Lower
Heating
- Natural Gas
Cooling
- Electric
Appliances
- Included: Dishwasher, Exhaust Fan, Humidifier, Stainless Steel Appliance(s)
- Laundry: Laundry Room, Main Level
Features
- Cedar Closet, Ceiling Fan(s), Custom Cabinets, Kitchen Island, Pantry, Vaulted Ceiling(s), Walk-In Closet(s)
- Flooring: Carpet, Ceramic Tile, Wood
- Windows: Window Coverings
- Basement: Concrete,Finished,Walk-Out Access
- Number of fireplaces: 3
- Fireplace features: Family Room, Gas, Great Room, Hearth Room, Wood Burning
Interior area
- Total structure area: 4,234
- Total interior livable area: 4,234 sqft
- Finished area above ground: 3,163
- Finished area below ground: 1,071
Property
Parking
- Total spaces: 2
- Parking features: Attached
- Attached garage spaces: 2
Features
- Patio & porch: Deck
- Fencing: Wood
Lot
- Size: 0.41 Acres
- Features: Cul-De-Sac
Details
- Parcel number: HP925000050010
Construction
Type & style
- Home type: SingleFamily
- Architectural style: Traditional
- Property subtype: Single Family Residence
Materials
- Shingle Siding, Stone Trim
- Roof: Composition
Condition
- Year built: 1985
Utilities & green energy
- Sewer: Public Sewer
- Water: Public
Community & HOA
Community
- Subdivision: Royse
HOA
- Has HOA: Yes
- Amenities included: Pool, Trail(s)
- Services included: Trash
- HOA fee: $1,250 annually
- HOA name: Royse
Location
- Region: Leawood
Financial & listing details
- Tax assessed value: $720,500
- Annual tax amount: $9,225
- Date on market: 12/10/2025
- Listing terms: Cash,Conventional,VA Loan
- Exclusions: See Disclosure
- Ownership: Private
- Road surface type: Paved
Price history
| Date | Event | Price |
|---|---|---|
| 2/9/2026 | Sold | -- |
Source:  Heartland MLS as distributed by MLS GRID #2588167 Report a problem Heartland MLS as distributed by MLS GRID #2588167 Report a problem | ||
| 1/9/2026 | Pending sale | $815,000$192/sqft |
Source: Heartland MLS as distributed by MLS GRID #2588167 Report a problem | ||
| 12/24/2025 | Contingent | $815,000$192/sqft |
Source: Heartland MLS as distributed by MLS GRID #2588167 Report a problem | ||
| 12/10/2025 | Listed for sale | $815,000$192/sqft |
Source: Heartland MLS as distributed by MLS GRID #2588167 Report a problem | ||
Public tax history
| Year | Property taxes | Tax assessment |
|---|---|---|
| 2025 | $9,225 +5.5% | $82,857 +5.7% |
| 2024 | $8,745 +7.7% | $78,418 +9% |
| 2023 | $8,121 -1.7% | $71,955 +0.5% |
| 2022 | $8,258 | $71,576 +7.4% |
| 2021 | -- | $66,642 +10% |
| 2020 | $7,461 | $60,570 -4.8% |
| 2019 | -- | $63,652 +13.5% |
| 2018 | -- | $56,097 +1.9% |
| 2017 | $7,145 +5.9% | $55,027 +5.7% |
| 2016 | $6,749 +19.5% | $52,049 +20.8% |
| 2015 | $5,649 +7.3% | $43,090 +2.3% |
| 2013 | $5,265 -6.2% | $42,124 -1.1% |
| 2012 | $5,614 0% | $42,584 -1.8% |
| 2010 | $5,616 -0.3% | $43,343 -5% |
| 2009 | $5,632 -3.9% | $45,620 -5% |
| 2008 | $5,862 +1.7% | $48,024 |
| 2007 | $5,762 +3.4% | $48,024 +2.8% |
| 2006 | $5,572 | $46,736 +3.4% |
| 2005 | -- | $45,184 |
Find assessor info on the county website
Neighborhood: 66209
Nearby homes
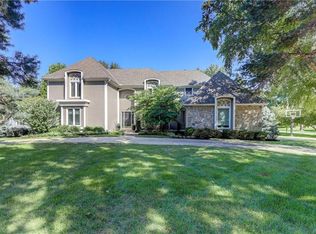
- $--5 bd5 ba5.3k sqft12608 Meadow Ln, Leawood, KS 66209Sold
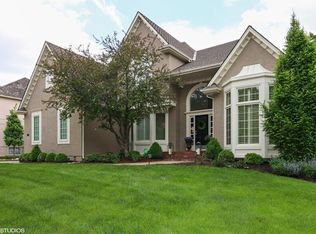
- $1,124,0004 bd5 ba6.1k sqft12605 Norwood Rd, Leawood, KS 66209Off Market
- $1,029,5004 bd5 ba4.1k sqft12601 Norwood Rd, Leawood, KS 66209Off Market
- $1,326,7005 bd5 ba4.2k sqft12600 Meadow Ln, Leawood, KS 66209Off Market
- $1,167,3004 bd5 ba4.6k sqft12609 Norwood Rd, Leawood, KS 66209Off Market
- $936,1004 bd4 ba3.8k sqft12509 Norwood Rd, Leawood, KS 66209Off Market
- $1,234,5004 bd7 ba5.6k sqft12605 Meadow Ln, Leawood, KS 66209Off Market
- $970,8004 bd4 ba3.7k sqft12609 Meadow Ln, Leawood, KS 66209Off Market
Nearby schools
GreatSchools rating
- 8/10Leawood Elementary SchoolGrades: K-5Distance: 0.6 mi
- 8/10Leawood Middle SchoolGrades: 6-8Distance: 0.6 mi
- 9/10Blue Valley North High SchoolGrades: 9-12Distance: 2.4 mi
Schools provided by the listing agent
- Elementary: Leawood
- Middle: Leawood Middle
- High: Blue Valley North
Source: Heartland MLS as distributed by MLS GRID. This data may not be complete. We recommend contacting the local school district to confirm school assignments for this home.
Get a cash offer in 3 minutes
Find out how much your home could sell for in as little as 3 minutes with a no-obligation cash offer.
Estimated market value
$807,000
Get a cash offer in 3 minutes
Find out how much your home could sell for in as little as 3 minutes with a no-obligation cash offer.
Estimated market value
$807,000
- Kansas
- Johnson County
- Leawood
- 66209
- 12604 Meadow Ln
Nearby cities
Nearby zip codes
Other Leawood Topics
