PRICE CORRECTION!!! REDUCED ALMOST 25K! Seller removed large trampoline from backyard, leaving an open green space. Seller will give buyer a 2,500 landscaping allowance w/accepted offer to spruce up the yard. Located within a sought-after Leawood neighborhood. This home offers classic charm w/modern elegance, designed by famous interior decorator. Home sits on a cul-de-sac lot w/circle drive,side-entry garage, fenced yard, and incredible deck and new flagstone patio, custom brick bar w/quartzite counters and fridge are some of the exterior features.
The 1.5 stry floorplan is unique. An inviting foyer opens up to reveal a spiral staircase, surrounded by a private home office, large dining area, and stunning living room w/a wall of windows!
The kitchen includes a cozy brick fireplace, stainless appliances, gas cooktop,double-ovens, see-thru bar, and good-size pantry. The skylights provide so much light over the breakfast area and overlooks the wrap-around deck across the back of the house.
This home ensures ample space for all family members and guests. A true 5-bedroom (primary suite on main floor and 4 secondary bedrooms upstairs). Additionally, a versatile loft area upstairs provides an ideal space for an entertainment center, a study nook, or relaxing reading corner. Updated baths and brand new carpet too!
The primary bedroom provides an oasis of relaxation, along with a spa-like bathroom. Filled with tasteful finishes, a free-standing tub, double vanities and custom built-ins/closet. Pamper yourself in sheer luxury with heated marble floors and steam shower.
Step downstairs to discover a beautifully fin. walkout basement, a paradise for entertaining and relaxation. This space has been thoughtfully designed to accommodate all your needs. It even includes a darling playroom, perfect for all ages!
This property is located in close proximity to top-notch schools & also provides easy access to major amenities, highways, and shopping!
Sold
Price Unknown
12608 Meadow Ln, Leawood, KS 66209
5beds
5,302sqft
Single Family Residence
Built in 1985
0.42 Acres Lot
$1,029,900 Zestimate®
$--/sqft
$4,842 Estimated rent
Home value
$1,029,900
$958,000 - $1.12M
$4,842/mo
Zestimate® history
Owner options
List your home for rent
$4,842/mo
Rent Zestimate®
Find your next renter with Zillow Rental Manager. Plus, with online applications, you can quickly screen prospective tenants – for free.
$4,842/mo
Rent Zestimate®
Refinance and save
$950/mo
Est. payment
Refinancing to a lower rate could help reduce your monthly payments and save thousands over the life of the loan.
$950/mo
Est. payment
Explore your selling options
Work with a Zillow partner agent
Leverage their expertise and Zillow's premium Showcase listings to get your home seen by more buyers.
Get startedList with your own agent
Get your home in front of millions of buyers by listing it on Zillow.
Learn how to do itSell it yourself
Take full control of how buyers see your home on Zillow by listing For Sale by Owner (FSBO).
List your homeWhat's special
Updated bathsBrand new carpetCozy brick fireplaceLarge dining areaHeated marble floorsFree-standing tubStudy nook
Zillow last checked:
Listing updated:
Listed by:
Shannon Brimacombe 913-269-1740,
Compass Realty Group,
Stacy Cohen 816-729-7214,
Compass Realty Group
Bought with:
Brady Burns, 00249917
Parkway Real Estate LLC
Source: Heartland MLS as distributed by MLS GRID,MLS#: 2447082
Facts & features
Interior
Bedrooms & bathrooms
- Bedrooms: 5
- Bathrooms: 5
- Full bathrooms: 3
- 1/2 bathrooms: 2
Primary bedroom
- Level: First
- Area: 255 Square Feet
- Dimensions: 17 x 15
Bedroom 2
- Features: Part Drapes/Curtains
- Level: Second
- Area: 169 Square Feet
- Dimensions: 13 x 13
Bedroom 3
- Features: Carpet, Walk-In Closet(s)
- Level: Second
- Area: 196 Square Feet
- Dimensions: 14 x 14
Bedroom 4
- Features: Carpet, Walk-In Closet(s)
- Level: Second
- Area: 169 Square Feet
- Dimensions: 13 x 13
Bedroom 5
- Features: Carpet, Walk-In Closet(s)
- Level: Second
- Area: 374 Square Feet
- Dimensions: 22 x 17
Primary bathroom
- Features: Built-in Features, Double Vanity, Marble, Separate Shower And Tub
- Level: First
Breakfast room
- Features: Built-in Features, Fireplace, Wet Bar
- Level: First
- Area: 156 Square Feet
- Dimensions: 13 x 12
Den
- Level: First
- Area: 130 Square Feet
- Dimensions: 13 x 10
Dining room
- Level: First
- Area: 165 Square Feet
- Dimensions: 11 x 15
Great room
- Features: Fireplace, Wet Bar
- Level: First
- Area: 345 Square Feet
- Dimensions: 23 x 15
Kitchen
- Features: Kitchen Island, Pantry
- Level: First
- Area: 300 Square Feet
- Dimensions: 20 x 15
Loft
- Features: Carpet, Cedar Closet(s)
- Level: Second
Recreation room
- Features: All Carpet, Carpet, Fireplace
- Level: Basement
- Area: 1036 Square Feet
- Dimensions: 37 x 28
Heating
- Natural Gas
Cooling
- Electric
Appliances
- Included: Cooktop, Dishwasher, Disposal, Double Oven, Microwave, Built-In Oven, Gas Range, Stainless Steel Appliance(s)
- Laundry: Laundry Room, Off The Kitchen
Features
- Cedar Closet, Kitchen Island, Pantry, Vaulted Ceiling(s), Walk-In Closet(s), Wet Bar
- Flooring: Carpet, Tile, Wood
- Windows: Skylight(s), Wood Frames
- Basement: Finished,Sump Pump,Walk-Out Access
- Number of fireplaces: 2
- Fireplace features: Basement, Gas, Great Room, Hearth Room, See Through, Fireplace Screen
Interior area
- Total structure area: 5,302
- Total interior livable area: 5,302 sqft
- Finished area above ground: 3,786
- Finished area below ground: 1,516
Property
Parking
- Total spaces: 3
- Parking features: Attached, Garage Door Opener, Garage Faces Side
- Attached garage spaces: 3
Features
- Patio & porch: Deck, Patio, Covered
- Fencing: Wood
Lot
- Size: 0.42 Acres
- Features: Corner Lot, Cul-De-Sac, Level
Details
- Parcel number: HP925000050011
Construction
Type & style
- Home type: SingleFamily
- Architectural style: French Provincial,Traditional
- Property subtype: Single Family Residence
Materials
- Stone Veneer, Stucco
- Roof: Composition
Condition
- Year built: 1985
Utilities & green energy
- Sewer: Public Sewer
- Water: Public
Community & HOA
Community
- Security: Security System
- Subdivision: Royse
HOA
- Has HOA: Yes
- Amenities included: Pool
- Services included: Curbside Recycle, Trash
- HOA fee: $950 annually
Location
- Region: Leawood
Financial & listing details
- Tax assessed value: $858,500
- Annual tax amount: $9,638
- Date on market: 7/28/2023
- Listing terms: Cash,Conventional,FHA,VA Loan
- Ownership: Private
Price history
| Date | Event | Price |
|---|---|---|
| 11/1/2023 | Sold | -- |
Source:  Heartland MLS as distributed by MLS GRID #2447082 Report a problem Heartland MLS as distributed by MLS GRID #2447082 Report a problem | ||
| 9/9/2023 | Pending sale | $899,000$170/sqft |
Source: Heartland MLS as distributed by MLS GRID #2447082 Report a problem | ||
| 8/29/2023 | Contingent | $899,000$170/sqft |
Source: Heartland MLS as distributed by MLS GRID #2447082 Report a problem | ||
| 8/18/2023 | Price change | $899,000-7.8%$170/sqft |
Source: Heartland MLS as distributed by MLS GRID #2447082 Report a problem | ||
| 8/9/2023 | Price change | $975,000-2.3%$184/sqft |
Source: Heartland MLS as distributed by MLS GRID #2447082 Report a problem | ||
| 7/28/2023 | Listed for sale | $998,000+42.8%$188/sqft |
Source: Heartland MLS as distributed by MLS GRID #2447082 Report a problem | ||
| 6/14/2018 | Sold | -- |
Source: Heartland MLS as distributed by MLS GRID #45001_2099480 Report a problem | ||
| 4/16/2018 | Pending sale | $699,000$132/sqft |
Source: ReeceNichols Leawood #2099480 Report a problem | ||
| 4/12/2018 | Listed for sale | $699,000+27.3%$132/sqft |
Source: ReeceNichols Leawood #2099480 Report a problem | ||
| 5/30/2013 | Sold | -- |
Source: Heartland MLS as distributed by MLS GRID #45001_1792469 Report a problem | ||
| 10/19/2011 | Listing removed | $549,000$104/sqft |
Source: Reece and Nichols Realtors #1735577 Report a problem | ||
| 7/29/2011 | Price change | $549,000-1.8%$104/sqft |
Source: Reece and Nichols Realtors #1735577 Report a problem | ||
| 6/27/2011 | Listed for sale | $559,000$105/sqft |
Source: Reece and Nichols Realtors #1735577 Report a problem | ||
Public tax history
| Year | Property taxes | Tax assessment |
|---|---|---|
| 2025 | $11,026 +0.2% | $98,728 +0.4% |
| 2024 | $11,009 +8% | $98,325 +9.1% |
| 2023 | $10,196 +5.8% | $90,126 +8.1% |
| 2022 | $9,639 | $83,410 +8.2% |
| 2021 | -- | $77,062 -2.4% |
| 2020 | $9,737 | $78,936 -1.8% |
| 2019 | -- | $80,385 +21.9% |
| 2018 | -- | $65,952 +2.5% |
| 2017 | $8,362 +6.1% | $64,342 +5.9% |
| 2016 | $7,884 +1.1% | $60,743 +2.4% |
| 2015 | $7,795 +4.8% | $59,328 +5.9% |
| 2013 | $7,438 +27.3% | $56,028 +21.3% |
| 2012 | $5,842 -2.2% | $46,207 +0.3% |
| 2010 | $5,971 -0.3% | $46,069 -5% |
| 2009 | $5,990 -1.2% | $48,496 -2.4% |
| 2008 | $6,061 +1.7% | $49,680 |
| 2007 | $5,959 +4% | $49,680 +3.4% |
| 2006 | $5,728 | $48,036 +3.1% |
| 2005 | -- | $46,598 |
Find assessor info on the county website
Neighborhood: 66209
Nearby homes
- $--5 bd6 ba4.2k sqft12604 Meadow Ln, Leawood, KS 66209Sold
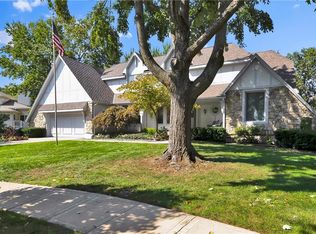
- $1,167,3004 bd5 ba4.6k sqft12609 Norwood Rd, Leawood, KS 66209Off Market
- $1,124,0004 bd5 ba6.1k sqft12605 Norwood Rd, Leawood, KS 66209Off Market
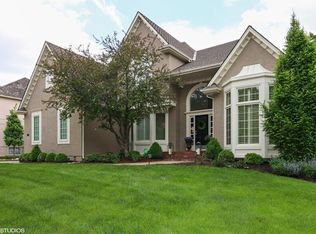
- $970,8004 bd4 ba3.7k sqft12609 Meadow Ln, Leawood, KS 66209Off Market
- $1,098,2004 bd4 ba4.6k sqft2801 W 127th St, Leawood, KS 66209Off Market
- $968,9004 bd5 ba4.6k sqft2501 W 127th St, Leawood, KS 66209Off Market
- $1,029,5004 bd5 ba4.1k sqft12601 Norwood Rd, Leawood, KS 66209Off Market
- $1,234,5004 bd7 ba5.6k sqft12605 Meadow Ln, Leawood, KS 66209Off Market
Nearby schools
GreatSchools rating
- 8/10Leawood Elementary SchoolGrades: K-5Distance: 0.6 mi
- 8/10Leawood Middle SchoolGrades: 6-8Distance: 0.6 mi
- 9/10Blue Valley North High SchoolGrades: 9-12Distance: 2.4 mi
Schools provided by the listing agent
- Elementary: Leawood
- Middle: Leawood Middle
- High: Blue Valley North
Source: Heartland MLS as distributed by MLS GRID. This data may not be complete. We recommend contacting the local school district to confirm school assignments for this home.
Get a cash offer in 3 minutes
Find out how much your home could sell for in as little as 3 minutes with a no-obligation cash offer.
Estimated market value
$1,029,900
Get a cash offer in 3 minutes
Find out how much your home could sell for in as little as 3 minutes with a no-obligation cash offer.
Estimated market value
$1,029,900
- Kansas
- Johnson County
- Leawood
- 66209
- 12608 Meadow Ln
Nearby cities
Nearby zip codes
Other Leawood Topics
