Welcome to your new home in Woodbridge, VA! This spacious 2048 square foot split foyer home is perfect for anyone looking for a comfortable and updated living space. This beautiful home has been completely renovated with luxury vinyl flooring throughout the upper and lower levels. The open-concept living dining room is perfect for entertaining guests or relaxing with family. The updated kitchen features black granite countertops, upgraded cabinets, and stainless steel appliances including a new refrigerator with ice maker and water dispenser, gas stove, and under-cabinet microwave. With 5 bedrooms and 2 bathrooms, there is plenty of space for everyone to have their own private retreat. The lower level recreation room boasts a cozy fireplace and walkout to the back patio, perfect for enjoying the outdoors. This home is not only beautiful, but also well-maintained with a new roof and HVAC system installed in 2016, as well as a new water heater in 2014. Major renovations were completed in 2015, ensuring that this home is move-in ready. With access to all of Lake Ridge amenities, proximity to Woodbridge high school, and major shopping centers, this apartment is the perfect place to call home. Lake Ridge amenities include 5 well-maintained pools and a spray ground, 2 community centers, 6 tennis courts, 3 pickleball courts, a multi-use court, 12 basketball courts, a volleyball court, access to the water via our boat ramp, 19 playgrounds, 2 fitness station clusters and county trails throughout.
Sold for $510,000
$510,000
12604 Oakwood Dr, Woodbridge, VA 22192
5beds
1,728sqft
Single Family Residence
Built in 1972
6,141 Square Feet Lot
$536,600 Zestimate®
$295/sqft
$2,608 Estimated rent
Home value
$536,600
$510,000 - $563,000
$2,608/mo
Zestimate® history
Owner options
List your home for rent
$2,608/mo
Rent Zestimate®
Find your next renter with Zillow Rental Manager. Plus, with online applications, you can quickly screen prospective tenants – for free.
$2,608/mo
Rent Zestimate®
Refinance and save
$3,361/mo
Est. payment
Refinancing to a lower rate could help reduce your monthly payments and save thousands over the life of the loan.
$3,361/mo
Est. payment
Explore your selling options
Work with a Zillow partner agent
Leverage their expertise and Zillow's premium Showcase listings to get your home seen by more buyers.
Get startedList with your own agent
Get your home in front of millions of buyers by listing it on Zillow.
Learn how to do itSell it yourself
Take full control of how buyers see your home on Zillow by listing For Sale by Owner (FSBO).
List your homeWhat's special
Zillow last checked:
Listing updated:
Listed by:
Pinyo Bhulipongsanon 571-969-6514,
Samson Properties,
Listing Team: The Redstone Group
Bought with:
Nadia Dellawar, 0225080512
Samson Properties
Source: Bright MLS,MLS#: VAPW2068972
Facts & features
Interior
Bedrooms & bathrooms
- Bedrooms: 5
- Bathrooms: 2
- Full bathrooms: 2
- Main level bathrooms: 1
- Main level bedrooms: 3
Basement
- Area: 960
Heating
- Forced Air, Natural Gas
Cooling
- Central Air, Electric
Appliances
- Included: Dishwasher, Disposal, Refrigerator, Microwave, Dryer, Oven/Range - Gas, Washer, Water Heater, Stainless Steel Appliance(s), Ice Maker, Gas Water Heater
- Laundry: Dryer In Unit, Lower Level, Washer In Unit
Features
- Attic, Family Room Off Kitchen, Combination Dining/Living, Dining Area, Open Floorplan, Kitchen - Gourmet, Recessed Lighting, Upgraded Countertops, Dry Wall, Paneled Walls
- Flooring: Luxury Vinyl
- Windows: Window Treatments
- Basement: Exterior Entry,Full,Finished,Side Entrance
- Number of fireplaces: 1
- Fireplace features: Wood Burning
Interior area
- Total structure area: 2,048
- Total interior livable area: 1,728 sqft
- Finished area above ground: 1,088
- Finished area below ground: 640
Property
Parking
- Total spaces: 1
- Parking features: Driveway
- Uncovered spaces: 1
Accessibility
- Accessibility features: None
Features
- Levels: Split Foyer,Two
- Stories: 2
- Pool features: Community
Lot
- Size: 6,141 Square Feet
Details
- Additional structures: Above Grade, Below Grade
- Parcel number: 8293529774
- Zoning: RPC
- Special conditions: Standard
Construction
Type & style
- Home type: SingleFamily
- Property subtype: Single Family Residence
Materials
- Combination, Brick
- Foundation: Slab
- Roof: Shingle
Condition
- New construction: No
- Year built: 1972
- Major remodel year: 2015
Utilities & green energy
- Sewer: Public Sewer
- Water: Public
Community & HOA
Community
- Features: Pool
- Subdivision: Lake Ridge
HOA
- Has HOA: Yes
- Amenities included: Pool, Community Center, Tennis Court(s), Tot Lots/Playground, Basketball Court, Volleyball Courts, Water/Lake Privileges, Fitness Center, Jogging Path
- Services included: Common Area Maintenance, Pool(s), Recreation Facility, Reserve Funds, Trash
- HOA fee: $212 quarterly
- HOA name: LAKE RIDGE HOA
Location
- Region: Woodbridge
Financial & listing details
- Price per square foot: $295/sqft
- Tax assessed value: $408,700
- Annual tax amount: $4,362
- Date on market: 4/25/2024
- Listing agreement: Exclusive Right To Sell
- Listing terms: Cash,Conventional,FHA,VA Loan,VHDA
- Ownership: Fee Simple
Price history
| Date | Event | Price |
|---|---|---|
| 5/22/2024 | Sold | $510,000+2%$295/sqft |
Source:  Bright MLS #VAPW2068972 Report a problem Bright MLS #VAPW2068972 Report a problem | ||
| 4/30/2024 | Contingent | $500,000$289/sqft |
Source: Bright MLS #VAPW2068972 Report a problem | ||
| 4/25/2024 | Listed for sale | $500,000+59.2%$289/sqft |
Source: Bright MLS #VAPW2068972 Report a problem | ||
| 5/1/2015 | Sold | $314,000+1.4%$182/sqft |
Source: Public Record Report a problem | ||
| 3/24/2015 | Pending sale | $309,700$179/sqft |
Source: Venus Homes Realty LLC #PW8510726 Report a problem | ||
| 3/13/2015 | Price change | $309,7000%$179/sqft |
Source: Venus Homes Realty LLC #PW8510726 Report a problem | ||
| 3/7/2015 | Price change | $309,8000%$179/sqft |
Source: Venus Homes Realty LLC #PW8510726 Report a problem | ||
| 3/2/2015 | Price change | $309,900-2.8%$179/sqft |
Source: Venus Homes Realty LLC #PW8510726 Report a problem | ||
| 2/8/2015 | Price change | $318,7000%$184/sqft |
Source: Venus Homes Realty LLC #PW8510726 Report a problem | ||
| 2/1/2015 | Price change | $318,8000%$184/sqft |
Source: Venus Homes Realty LLC #PW8510726 Report a problem | ||
| 12/19/2014 | Price change | $318,900-0.3%$185/sqft |
Source: Venus Homes Realty LLC #PW8510726 Report a problem | ||
| 12/13/2014 | Price change | $319,7000%$185/sqft |
Source: Venus Homes Realty LLC #PW8510726 Report a problem | ||
| 12/10/2014 | Price change | $319,8000%$185/sqft |
Source: Venus Homes Realty LLC #PW8510726 Report a problem | ||
| 11/29/2014 | Listed for sale | $319,900+43.9%$185/sqft |
Source: Venus Homes Realty LLC #PW8510726 Report a problem | ||
| 11/3/2014 | Sold | $222,300+23.5%$129/sqft |
Source: Public Record Report a problem | ||
| 6/24/2014 | Listing removed | $180,000$104/sqft |
Source: RATTERREE REALTY LLC #PW8382421 Report a problem | ||
| 6/19/2014 | Listed for sale | $180,000$104/sqft |
Source: RATTERREE REALTY LLC #PW8382421 Report a problem | ||
| 3/1/2002 | Sold | $180,000$104/sqft |
Source: Public Record Report a problem | ||
Public tax history
| Year | Property taxes | Tax assessment |
|---|---|---|
| 2025 | $4,454 +3.2% | $454,300 +4.7% |
| 2024 | $4,317 +1.5% | $434,100 +6.2% |
| 2023 | $4,253 -0.2% | $408,700 +9.1% |
| 2022 | $4,263 -0.7% | $374,600 +7.3% |
| 2021 | $4,291 +7.5% | $349,200 +8.6% |
| 2020 | $3,990 +113.9% | $321,400 +4% |
| 2019 | $1,866 -48.4% | $309,000 +3.2% |
| 2018 | $3,614 +4.8% | $299,300 +4.7% |
| 2017 | $3,449 -2.9% | $285,800 -0.8% |
| 2016 | $3,552 +7% | $288,100 +5.4% |
| 2015 | $3,319 | $273,300 +4% |
| 2014 | $3,319 | $262,900 +8.8% |
| 2013 | -- | $241,700 +7% |
| 2012 | -- | $225,900 +20.6% |
| 2010 | -- | $187,300 -3.7% |
| 2009 | -- | $194,500 -38.5% |
| 2008 | -- | $316,300 -15.4% |
| 2007 | -- | $373,700 +2.7% |
| 2006 | -- | $364,000 +20.7% |
| 2005 | -- | $301,600 +27% |
| 2004 | -- | $237,500 +28.4% |
| 2003 | -- | $184,900 +17% |
| 2002 | -- | $158,100 +27.9% |
| 2001 | -- | $123,600 |
Find assessor info on the county website
Neighborhood: Lake Ridge
Nearby homes
- $495,7003 bd2 ba1.1k sqft2892 Chalet Ct, Woodbridge, VA 22192Off Market
- $473,8003 bd2 ba1.1k sqft2894 Chalet Ct, Woodbridge, VA 22192Off Market
- $565,0004 bd3 ba2.1k sqft12605 Oakwood Dr, Woodbridge, VA 22192Sold
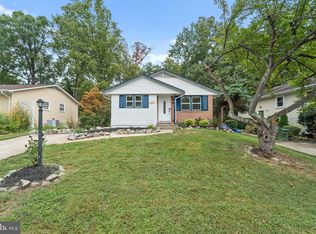
- $530,0005 bd2 ba1.8k sqft12600 Oakwood Dr, Woodbridge, VA 22192Off Market
- $467,7003 bd1 ba1k sqft12603 Oakwood Dr, Woodbridge, VA 22192Off Market
- $492,0004 bd2 ba1.9k sqft12607 Oakwood Dr, Woodbridge, VA 22192Off Market
- $455,8004 bd2 ba2k sqft12603 Valleywood Dr, Woodbridge, VA 22192Off Market
- $505,0003 bd3 ba1.9k sqft12608 Oakwood Dr, Woodbridge, VA 22192Sold
Nearby schools
GreatSchools rating
- 7/10Antietam Elementary SchoolGrades: PK-5Distance: 1 mi
- 7/10Lake Ridge Middle SchoolGrades: 6-8Distance: 0.6 mi
- 6/10Woodbridge High SchoolGrades: 9-12Distance: 0.3 mi
Schools provided by the listing agent
- Elementary: Antietam
- Middle: Lake Ridge
- High: Woodbridge
- District: Prince William County Public Schools
Source: Bright MLS. This data may not be complete. We recommend contacting the local school district to confirm school assignments for this home.
Get a cash offer in 3 minutes
Find out how much your home could sell for in as little as 3 minutes with a no-obligation cash offer.
Estimated market value
$536,600
Get a cash offer in 3 minutes
Find out how much your home could sell for in as little as 3 minutes with a no-obligation cash offer.
Estimated market value
$536,600
- Virginia
- Prince William County
- Woodbridge
- 22192
- Lake Ridge
- 12604 Oakwood Dr
Nearby cities
Nearby neighborhoods
Nearby zip codes
Other Woodbridge Topics
