Well-maintained 2-level home in popular Lake Ridge! Inside the entrance, you’ll discover the living room with a large picture window flooding the space with natural light. Continue into the gorgeous kitchen, fully remodeled in 2019 with modern Shaker-style cabinets, sleek granite countertops, and a classic subway tile backsplash. With the adjacent light-filled dining area, this floorplan is great for entertaining! Down the hall, you will find the main level primary bedroom, featuring a large closet and private attached half bathroom. Two additional bedrooms with wide closets and a full hall bathroom round out this level of the home. Downstairs on the lower level, the spacious recreation room offers an abundance of additional living space with plush carpeting. A second full bathroom, plenty of storage space, and a large laundry room can also be found on the lower level. Outside, enjoy the privacy of your peaceful fenced patio and your expansive grassy backyard. With your concrete driveway and ample street parking available, parking for you and your guests is plentiful. Major home updates for greater peace of mind include a newer roof with 30-year shingles (2015), water heater (2020), and a new sump pump system and french drains (2018). This highly desirable community offers an abundance of amenities including 5 outdoor pools, basketball and tennis courts, and picnic areas. Just minutes to Giant, Wegmans, Harris Teeter, Downtown Occoquan, Stonebridge at Potomac Town Center, Potomac Mills Mall, and Occoquan Regional Park. With quick access to VRE Woodbridge Station, Prince William Parkway, Minnieville Road, and I-95 Express Lanes, commuting is easy. Schedule a private tour or come check out your new home during an Open House this weekend!
Sold for $505,000
$505,000
12608 Oakwood Dr, Woodbridge, VA 22192
3beds
1,924sqft
Single Family Residence
Built in 1972
5,706 Square Feet Lot
$533,700 Zestimate®
$262/sqft
$2,646 Estimated rent
Home value
$533,700
$507,000 - $560,000
$2,646/mo
Zestimate® history
Owner options
List your home for rent
$2,646/mo
Rent Zestimate®
Find your next renter with Zillow Rental Manager. Plus, with online applications, you can quickly screen prospective tenants – for free.
$2,646/mo
Rent Zestimate®
Refinance and save
$3,285/mo
Est. payment
Refinancing to a lower rate could help reduce your monthly payments and save thousands over the life of the loan.
$3,285/mo
Est. payment
Explore your selling options
Work with a Zillow partner agent
Leverage their expertise and Zillow's premium Showcase listings to get your home seen by more buyers.
Get startedList with your own agent
Get your home in front of millions of buyers by listing it on Zillow.
Learn how to do itSell it yourself
Take full control of how buyers see your home on Zillow by listing For Sale by Owner (FSBO).
List your homeWhat's special
Zillow last checked:
Listing updated:
Listed by:
Bill Skiba 703-987-5903,
KW Metro Center,
Listing Team: One Residential
Bought with:
Erick Navia, 0225079713
Smart Realty, LLC
Source: Bright MLS,MLS#: VAPW2080344
Facts & features
Interior
Bedrooms & bathrooms
- Bedrooms: 3
- Bathrooms: 3
- Full bathrooms: 2
- 1/2 bathrooms: 1
- Main level bathrooms: 2
- Main level bedrooms: 3
Rooms
- Room types: Living Room, Dining Room, Primary Bedroom, Bedroom 2, Bedroom 3, Kitchen, Den, Laundry, Bonus Room, Full Bath, Half Bath
Basement
- Area: 952
Heating
- Forced Air, Natural Gas
Cooling
- Central Air, Electric
Appliances
- Included: Microwave, Central Vacuum, Dryer, Washer, Dishwasher, Disposal, Humidifier, Refrigerator, Ice Maker, Cooktop, Gas Water Heater
- Laundry: Has Laundry, Washer In Unit, Dryer In Unit, Lower Level, Laundry Room
Features
- Ceiling Fan(s)
- Flooring: Carpet, Ceramic Tile, Luxury Vinyl
- Windows: Window Treatments
- Basement: Full,Finished
- Has fireplace: No
Interior area
- Total structure area: 2,024
- Total interior livable area: 1,924 sqft
- Finished area above ground: 1,072
- Finished area below ground: 852
Property
Parking
- Total spaces: 1
- Parking features: Driveway, Off Street, On Street
- Uncovered spaces: 1
Accessibility
- Accessibility features: None
Features
- Levels: Two
- Stories: 2
- Pool features: Community
Lot
- Size: 5,706 Square Feet
Details
- Additional structures: Above Grade, Below Grade
- Parcel number: 8293620964
- Zoning: RPC
- Special conditions: Standard
Construction
Type & style
- Home type: SingleFamily
- Architectural style: Ranch/Rambler
- Property subtype: Single Family Residence
Materials
- Vinyl Siding, Brick, Combination
- Foundation: Other
Condition
- Very Good
- New construction: No
- Year built: 1972
Utilities & green energy
- Sewer: Public Sewer
- Water: Public
Community & HOA
Community
- Subdivision: Lake Ridge
HOA
- Has HOA: Yes
- Amenities included: Pool, Basketball Court, Picnic Area, Bike Trail, Common Grounds, Community Center, Dog Park, Golf Course, Jogging Path, Tennis Court(s), Tot Lots/Playground, Water/Lake Privileges
- Services included: Snow Removal, Common Area Maintenance, Trash, Pool(s), Reserve Funds, Sewer
- HOA fee: $212 quarterly
- HOA name: LAKE RIDGE PARKS & RECREATION ASSOCIATION
Location
- Region: Woodbridge
Financial & listing details
- Price per square foot: $262/sqft
- Tax assessed value: $419,300
- Annual tax amount: $4,292
- Date on market: 9/26/2024
- Listing agreement: Exclusive Right To Sell
- Ownership: Fee Simple
Price history
| Date | Event | Price |
|---|---|---|
| 11/15/2024 | Sold | $505,000+1%$262/sqft |
Source:  Bright MLS #VAPW2080344 Report a problem Bright MLS #VAPW2080344 Report a problem | ||
| 10/2/2024 | Contingent | $499,900$260/sqft |
Source: Bright MLS #VAPW2080344 Report a problem | ||
| 9/26/2024 | Listed for sale | $499,900$260/sqft |
Source: Bright MLS #VAPW2080344 Report a problem | ||
Public tax history
| Year | Property taxes | Tax assessment |
|---|---|---|
| 2025 | $4,310 +3.4% | $439,600 +4.8% |
| 2024 | $4,170 +1.6% | $419,300 +6.3% |
| 2023 | $4,105 -0.3% | $394,500 +9.1% |
| 2022 | $4,118 -0.7% | $361,500 +7.2% |
| 2021 | $4,146 +7.4% | $337,100 +8.5% |
| 2020 | $3,861 +113.1% | $310,700 +3.5% |
| 2019 | $1,812 -48.4% | $300,100 +3.2% |
| 2018 | $3,510 +1.6% | $290,700 +4.7% |
| 2017 | $3,454 | $277,700 -0.8% |
| 2016 | $3,454 +7% | $279,900 +5.4% |
| 2015 | $3,228 | $265,600 +4% |
| 2014 | $3,228 | $255,500 +11.9% |
| 2013 | -- | $228,400 +7.1% |
| 2012 | -- | $213,200 +20.4% |
| 2010 | -- | $177,100 -3.6% |
| 2009 | -- | $183,800 -38.7% |
| 2008 | -- | $299,700 -15.2% |
| 2007 | -- | $353,600 +2.9% |
| 2006 | -- | $343,700 +20.6% |
| 2005 | -- | $284,900 +27.5% |
| 2004 | -- | $223,400 +28.3% |
| 2003 | -- | $174,100 +16.5% |
| 2002 | -- | $149,500 +25.6% |
| 2001 | -- | $119,000 |
Find assessor info on the county website
Neighborhood: Lake Ridge
Nearby homes
- $480,0004 bd2 ba2.1k sqft2893 Chalet Ct, Woodbridge, VA 22192Sold
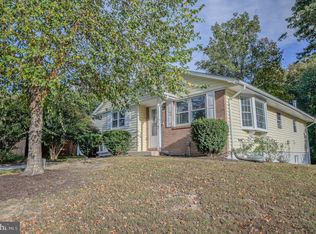
- $--2 bd1 ba1.4k sqft2893 Chalet Ct #2, Woodbridge, VA 22192Off Market
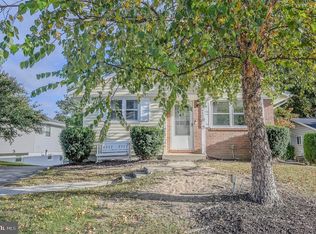
- $508,4004 bd2 ba1.8k sqft12610 Oakwood Dr, Woodbridge, VA 22192Off Market
- $456,8003 bd1 ba1k sqft2895 Chalet Ct, Woodbridge, VA 22192Off Market
- $500,3003 bd2 ba1.8k sqft12611 Oakwood Dr, Woodbridge, VA 22192Off Market
- $485,5003 bd2 ba988 sqft12609 Oakwood Dr, Woodbridge, VA 22192Off Market
- $485,7003 bd3 ba1k sqft12613 Oakwood Dr, Woodbridge, VA 22192Off Market
- $491,4003 bd2 ba1k sqft12612 Oakwood Dr, Woodbridge, VA 22192Off Market
Nearby schools
GreatSchools rating
- 7/10Antietam Elementary SchoolGrades: PK-5Distance: 1 mi
- 7/10Lake Ridge Middle SchoolGrades: 6-8Distance: 0.6 mi
- 6/10Woodbridge High SchoolGrades: 9-12Distance: 0.3 mi
Schools provided by the listing agent
- Elementary: Antietam
- Middle: Lake Ridge
- High: Woodbridge
- District: Prince William County Public Schools
Source: Bright MLS. This data may not be complete. We recommend contacting the local school district to confirm school assignments for this home.
Get a cash offer in 3 minutes
Find out how much your home could sell for in as little as 3 minutes with a no-obligation cash offer.
Estimated market value
$533,700
Get a cash offer in 3 minutes
Find out how much your home could sell for in as little as 3 minutes with a no-obligation cash offer.
Estimated market value
$533,700
- Virginia
- Prince William County
- Woodbridge
- 22192
- Lake Ridge
- 12608 Oakwood Dr
