2893 Chalet Ct, Woodbridge, VA Welcome Home to Comfort, Light & Flexibility in Lake Ridge Tucked away on a peaceful cul-de-sac in the beloved Lake Ridge community, this 2,176 sq. ft. home offers the kind of warmth and versatility that makes everyone feel instantly at home—and like so many visitors have said, it’s so much bigger than it looks! Step inside and let the natural light pour through the bay window into a spacious living room that invites you to slow down and stay awhile. The main level features three comfortable bedrooms, a full bath, and a bright, open kitchen with stainless steel appliances and a new dishwasher (2023). A side deck off the kitchen is the perfect spot for morning coffee or an evening glass of wine. The beautifully finished walkout lower level is filled with sunlight and possibilities. Complete with a wood stove, wet bar with granite countertops (2023), full bath, and two laundry areas, this flexible space can easily serve as a private primary suite, in-law suite, or guest retreat. Create your dream setup—a cozy home theater, expansive recreational space, or stylish game and entertainment room. With two additional flex rooms, you’ll have ample space for a home office, craft studio, playroom, or gym. Step through the sliding glass doors to a peaceful backyard patio, where mornings begin with birdsong and deer quietly passing through. Evenings invite family BBQs, laughter, and fireflies lighting up the yard. You’ll love the community as much as the home itself. Lake Ridge offers five swimming pools, tennis and pickleball courts, basketball courts, tot lots, the whimsical Fantasy Playground, a marina, and even a par-3 golf course. Conveniently located near shopping, schools, commuter lots, VRE, and I-95—just 18 miles from Quantico and 12 miles from Fort Belvoir. This home isn’t just a place to live—it’s a place to thrive, to gather, and to grow. Come see it for yourself and imagine your next chapter beginning here. Schedule your showing today—homes like this don’t stay hidden for long.
Sold for $480,000
$480,000
2893 Chalet Ct, Woodbridge, VA 22192
4beds
2,176sqft
Single Family Residence
Built in 1972
6,037 Square Feet Lot
$486,000 Zestimate®
$221/sqft
$2,626 Estimated rent
Home value
$486,000
$452,000 - $525,000
$2,626/mo
Zestimate® history
Owner options
List your home for rent
$2,626/mo
Rent Zestimate®
Find your next renter with Zillow Rental Manager. Plus, with online applications, you can quickly screen prospective tenants – for free.
$2,626/mo
Rent Zestimate®
Refinance and save
$3,162/mo
Est. payment
Refinancing to a lower rate could help reduce your monthly payments and save thousands over the life of the loan.
$3,162/mo
Est. payment
Explore your selling options
Work with a Zillow partner agent
Leverage their expertise and Zillow's premium Showcase listings to get your home seen by more buyers.
Get startedList with your own agent
Get your home in front of millions of buyers by listing it on Zillow.
Learn how to do itSell it yourself
Take full control of how buyers see your home on Zillow by listing For Sale by Owner (FSBO).
List your homeWhat's special
Zillow last checked:
Listing updated:
Listed by:
Cherish Green 703-217-3278,
Coldwell Banker Elite
Bought with:
Zulfunar Rasin, WVS230303079
Pearson Smith Realty, LLC
Source: Bright MLS,MLS#: VAPW2106604
Facts & features
Interior
Bedrooms & bathrooms
- Bedrooms: 4
- Bathrooms: 2
- Full bathrooms: 2
- Main level bathrooms: 1
- Main level bedrooms: 3
Rooms
- Room types: Living Room, Dining Room, Primary Bedroom, Bedroom 2, Bedroom 3, Kitchen, Family Room, Laundry, Storage Room, Utility Room, Bonus Room, Full Bath
Primary bedroom
- Features: Flooring - Carpet
- Level: Main
- Area: 180 Square Feet
- Dimensions: 12 X 15
Bedroom 2
- Features: Flooring - Carpet
- Level: Main
- Area: 108 Square Feet
- Dimensions: 9 X 12
Bedroom 3
- Features: Flooring - Carpet
- Level: Main
- Area: 120 Square Feet
- Dimensions: 10 X 12
Bonus room
- Features: Flooring - Concrete
- Level: Lower
- Area: 90 Square Feet
- Dimensions: 9 X 10
Dining room
- Features: Flooring - HardWood
- Level: Main
- Area: 132 Square Feet
- Dimensions: 11 X 12
Family room
- Features: Flooring - Carpet, Wood Stove
- Level: Lower
- Area: 528 Square Feet
- Dimensions: 24 X 22
Other
- Features: Flooring - Tile/Brick
- Level: Main
- Area: 63 Square Feet
- Dimensions: 7 X 9
Other
- Features: Flooring - Tile/Brick
- Level: Lower
- Area: 45 Square Feet
- Dimensions: 5 X 9
Kitchen
- Features: Flooring - Tile/Brick, Eat-in Kitchen
- Level: Main
- Area: 154 Square Feet
- Dimensions: 11 X 14
Laundry
- Features: Flooring - Vinyl
- Level: Lower
- Area: 66 Square Feet
- Dimensions: 6 X 11
Living room
- Features: Flooring - HardWood
- Level: Main
- Area: 225 Square Feet
- Dimensions: 15 X 15
Storage room
- Features: Flooring - Carpet
- Level: Lower
- Area: 210 Square Feet
- Dimensions: 14 X 15
Utility room
- Features: Flooring - Concrete
- Level: Lower
- Area: 80 Square Feet
- Dimensions: 8 X 10
Heating
- Forced Air, Natural Gas
Cooling
- Ceiling Fan(s), Central Air, Electric
Appliances
- Included: Microwave, Dishwasher, Disposal, Dryer, Ice Maker, Refrigerator, Cooktop, Washer, Gas Water Heater
- Laundry: In Basement, Laundry Room
Features
- Kitchen - Country, Kitchen - Table Space, Dining Area, Open Floorplan, Floor Plan - Traditional, Upgraded Countertops, Dry Wall
- Flooring: Carpet, Hardwood, Wood
- Windows: Insulated Windows
- Basement: Finished
- Number of fireplaces: 1
Interior area
- Total structure area: 2,232
- Total interior livable area: 2,176 sqft
- Finished area above ground: 1,116
- Finished area below ground: 1,060
Property
Parking
- Parking features: Driveway, On Street
- Has uncovered spaces: Yes
Accessibility
- Accessibility features: None
Features
- Levels: Multi/Split,Two
- Stories: 2
- Patio & porch: Deck, Patio
- Exterior features: Satellite Dish
- Pool features: Community
- Has view: Yes
- View description: Other, Street, Trees/Woods
Lot
- Size: 6,037 Square Feet
Details
- Additional structures: Above Grade, Below Grade
- Parcel number: 8293620659
- Zoning: RPC
- Special conditions: Standard
Construction
Type & style
- Home type: SingleFamily
- Property subtype: Single Family Residence
Materials
- Combination, Brick
- Foundation: Concrete Perimeter
- Roof: Composition
Condition
- New construction: No
- Year built: 1972
Details
- Builder model: CHALET CHA1
Utilities & green energy
- Sewer: Public Sewer
- Water: Public
- Utilities for property: Cable Available
Community & HOA
Community
- Subdivision: Lake Ridge
HOA
- Has HOA: Yes
- Amenities included: Jogging Path, Pool, Boat Ramp, Soccer Field, Tot Lots/Playground, Basketball Court, Tennis Court(s), Dog Park, Community Center
- Services included: Management, Pool(s), Trash, Common Area Maintenance
- HOA fee: $215 quarterly
- HOA name: LAKE RIDGE PARKS & RECREATION ASSOCIATION
Location
- Region: Woodbridge
Financial & listing details
- Price per square foot: $221/sqft
- Tax assessed value: $464,000
- Annual tax amount: $4,535
- Date on market: 10/22/2025
- Listing agreement: Exclusive Right To Sell
- Listing terms: Cash,Conventional,FHA,VA Loan,VHDA
- Ownership: Fee Simple
Price history
| Date | Event | Price |
|---|---|---|
| 6/21/2026 | Listing removed | $2,500$1/sqft |
Source: Zillow Rentals Report a problem | ||
| 5/15/2026 | Listed for rent | $2,500+31.6%$1/sqft |
Source: Zillow Rentals Report a problem | ||
| 1/5/2026 | Sold | $480,000-4%$221/sqft |
Source:  Bright MLS #VAPW2106604 Report a problem Bright MLS #VAPW2106604 Report a problem | ||
| 1/5/2026 | Pending sale | $499,900$230/sqft |
Source: Bright MLS #VAPW2106604 Report a problem | ||
| 12/8/2025 | Contingent | $499,900$230/sqft |
Source: Bright MLS #VAPW2106604 Report a problem | ||
| 11/21/2025 | Price change | $499,900-7.4%$230/sqft |
Source: Bright MLS #VAPW2106604 Report a problem | ||
| 10/22/2025 | Listed for sale | $540,000+8%$248/sqft |
Source: Bright MLS #VAPW2106604 Report a problem | ||
| 9/19/2025 | Listing removed | $500,000$230/sqft |
Source: Bright MLS #VAPW2097524 Report a problem | ||
| 9/19/2025 | Listed for sale | $500,000$230/sqft |
Source: Bright MLS #VAPW2097524 Report a problem | ||
| 9/17/2025 | Contingent | $500,000$230/sqft |
Source: Bright MLS #VAPW2097524 Report a problem | ||
| 9/9/2025 | Price change | $500,000+1%$230/sqft |
Source: Bright MLS #VAPW2097524 Report a problem | ||
| 9/4/2025 | Listed for sale | $495,000+2.1%$227/sqft |
Source: Bright MLS #VAPW2097524 Report a problem | ||
| 8/27/2025 | Contingent | $485,000$223/sqft |
Source: Bright MLS #VAPW2097524 Report a problem | ||
| 8/20/2025 | Listed for sale | $485,000$223/sqft |
Source:  WMLS #BMTVAPW2097524 Report a problem WMLS #BMTVAPW2097524 Report a problem | ||
| 8/11/2025 | Contingent | $485,000$223/sqft |
Source: Bright MLS #VAPW2097524 Report a problem | ||
| 8/1/2025 | Price change | $485,000-3%$223/sqft |
Source: Bright MLS #VAPW2097524 Report a problem | ||
| 7/9/2025 | Listed for sale | $499,900+20.2%$230/sqft |
Source: Bright MLS #VAPW2097524 Report a problem | ||
| 11/30/2021 | Sold | $416,000+0.2%$191/sqft |
Source: Bright MLS #VAPW2008224 Report a problem | ||
| 11/1/2021 | Pending sale | $415,000$191/sqft |
Source:  Weichert Pro #VAPW2008224 Report a problem Weichert Pro #VAPW2008224 Report a problem | ||
| 11/1/2021 | Contingent | $415,000$191/sqft |
Source: Bright MLS #VAPW2008224 Report a problem | ||
| 10/26/2021 | Price change | $415,000-4.6%$191/sqft |
Source: Bright MLS #VAPW2008224 Report a problem | ||
| 10/15/2021 | Listed for sale | $435,000+29.9%$200/sqft |
Source: Bright MLS #VAPW2008224 Report a problem | ||
| 4/4/2016 | Sold | $335,000+36.7%$154/sqft |
Source: Public Record Report a problem | ||
| 3/9/2016 | Listing removed | $1,900$1/sqft |
Source: Keller Williams - Dulles #PW9527192 Report a problem | ||
| 1/17/2016 | Price change | $1,900-2.6%$1/sqft |
Source: Keller Williams - Dulles #PW9527192 Report a problem | ||
| 11/26/2015 | Listed for rent | $1,950$1/sqft |
Source: Keller Williams - Dulles #PW9527192 Report a problem | ||
| 8/28/2015 | Sold | $245,000+40.8%$113/sqft |
Source: Public Record Report a problem | ||
| 2/22/2002 | Sold | $174,000+12.3%$80/sqft |
Source: Public Record Report a problem | ||
| 11/22/2000 | Sold | $155,000$71/sqft |
Source: Public Record Report a problem | ||
Public tax history
| Year | Property taxes | Tax assessment |
|---|---|---|
| 2025 | $4,550 +3.1% | $464,000 +4.6% |
| 2024 | $4,413 +1.6% | $443,700 +6.3% |
| 2023 | $4,345 -0.2% | $417,600 +9.1% |
| 2022 | $4,352 -0.7% | $382,700 +7.3% |
| 2021 | $4,382 +7.3% | $356,800 +8.4% |
| 2020 | $4,084 +112.3% | $329,200 +3.3% |
| 2019 | $1,924 -48.2% | $318,600 +3.5% |
| 2018 | $3,717 +4.8% | $307,800 +4.7% |
| 2017 | $3,546 -3.1% | $293,900 -1.1% |
| 2016 | $3,661 +7.1% | $297,200 +5.4% |
| 2015 | $3,418 | $281,900 +4% |
| 2014 | $3,418 | $271,000 +10.8% |
| 2013 | -- | $244,600 +7.1% |
| 2012 | -- | $228,400 +20.6% |
| 2010 | -- | $189,400 -3.8% |
| 2009 | -- | $196,900 -38.4% |
| 2008 | -- | $319,800 -15.4% |
| 2007 | -- | $378,100 +2.6% |
| 2006 | -- | $368,500 +20.7% |
| 2005 | -- | $305,200 +26.8% |
| 2004 | -- | $240,600 +28.5% |
| 2003 | -- | $187,200 +20.9% |
| 2002 | -- | $154,800 +27.7% |
| 2001 | -- | $121,200 |
Find assessor info on the county website
Neighborhood: Lake Ridge
Nearby homes
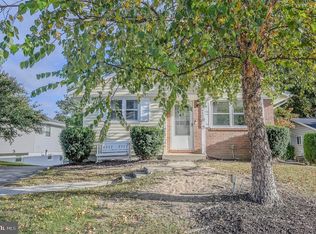
- $--2 bd1 ba1.4k sqft2893 Chalet Ct #2, Woodbridge, VA 22192Off Market
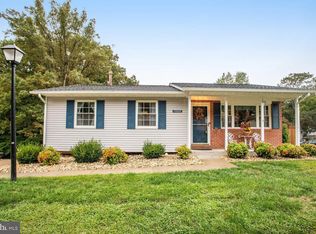
- $505,0003 bd3 ba1.9k sqft12608 Oakwood Dr, Woodbridge, VA 22192Sold
- $457,1003 bd1 ba1k sqft2895 Chalet Ct, Woodbridge, VA 22192Off Market
- $512,1004 bd2 ba1.8k sqft12610 Oakwood Dr, Woodbridge, VA 22192Off Market
- $494,7003 bd2 ba1k sqft2897 Chalet Ct, Woodbridge, VA 22192Off Market
- $494,8003 bd2 ba1k sqft12612 Oakwood Dr, Woodbridge, VA 22192Off Market
- $538,6004 bd2 ba1.4k sqft2899 Chalet Ct, Woodbridge, VA 22192Off Market
- $494,6003 bd2 ba1.1k sqft2892 Chalet Ct, Woodbridge, VA 22192Off Market
Nearby schools
GreatSchools rating
- 7/10Antietam Elementary SchoolGrades: PK-5Distance: 1 mi
- 7/10Lake Ridge Middle SchoolGrades: 6-8Distance: 0.6 mi
- 6/10Woodbridge High SchoolGrades: 9-12Distance: 0.3 mi
Schools provided by the listing agent
- Elementary: Old Bridge
- Middle: Lake Ridge
- High: Woodbridge
- District: Prince William County Public Schools
Source: Bright MLS. This data may not be complete. We recommend contacting the local school district to confirm school assignments for this home.
Get a cash offer in 3 minutes
Find out how much your home could sell for in as little as 3 minutes with a no-obligation cash offer.
Estimated market value
$486,000
Get a cash offer in 3 minutes
Find out how much your home could sell for in as little as 3 minutes with a no-obligation cash offer.
Estimated market value
$486,000
- Virginia
- Prince William County
- Woodbridge
- 22192
- Lake Ridge
- 2893 Chalet Ct
Nearby cities
Nearby neighborhoods
Nearby zip codes
Other Woodbridge Topics
