Welcome to this spacious 3,325 sqft home in the gated Riverwatch community, perfectly suited for large families and those who love to entertain. Boasting 5 bedrooms, a separate office, 3.5 baths, and a heated pool, this property sits on a generous 1/3 acre corner lot, complete with a 3-car garage and an array of updates ensuring it's move-in ready. Upon entering through the grand double doors, you'll be greeted by modern wood plank ceramic flooring that spans throughout the home. To your right, the office, equipped with built-in shelves, conveniently connects to the main bathroom. The tranquil primary bedroom suite offers custom His and Hers walk-in closets and a spacious bathroom featuring dual sinks, a garden tub, and a large walk-in shower. The kitchen has been tastefully updated with 42” cherry cabinets, Corian countertops, and new LG stainless steel appliances, including a gas stove. It opens up to a large living room, with sliding doors leading to the pool area, creating the perfect space for entertainment or relaxation. The outdoor living space is both covered and screened, boasting new pavers, ceiling fans, and two built-in Green Egg grills/smokers—ideal for barbecues or lounging by the pool. Upstairs, an adaptable area awaits, perfect as a 5th bedroom or for games, movies, or crafts, complemented by a convenient half bath. Significant updates include a new pool heater, deck pavers, pool refinishing, fresh interior paint, remodeled bathrooms in 2022, two A/C units installed in 2015, and a new roof in 2021, making this home as practical as it is beautiful. Nestled in the serene, gated community of Riverwatch, this home is conveniently located close to top schools, shopping, restaurants, and easy commuting routes. With access to a park, playground, tennis courts, and proximity to a new hospital, it offers an ideal blend of comfort and convenience. This property is all about providing ample space and modern comforts, making it an ideal choice for anyone eager to find their perfect home in a friendly community.
Sold for $705,000
$705,000
12604 RIVER BIRCH DRIVE, RIVERVIEW, FL 33569
5beds
3,325sqft
Single Family Residence
Built in 2000
0.32 Acres Lot
$702,600 Zestimate®
$212/sqft
$4,462 Estimated rent
Home value
$702,600
$667,000 - $738,000
$4,462/mo
Zestimate® history
Owner options
List your home for rent
$4,462/mo
Rent Zestimate®
Find your next renter with Zillow Rental Manager. Plus, with online applications, you can quickly screen prospective tenants – for free.
$4,462/mo
Rent Zestimate®
Refinance and save
$4,946/mo
Est. payment
Refinancing to a lower rate could help reduce your monthly payments and save thousands over the life of the loan.
$4,946/mo
Est. payment
Explore your selling options
Work with a Zillow partner agent
Leverage their expertise and Zillow's premium Showcase listings to get your home seen by more buyers.
Get startedList with your own agent
Get your home in front of millions of buyers by listing it on Zillow.
Learn how to do itSell it yourself
Take full control of how buyers see your home on Zillow by listing For Sale by Owner (FSBO).
List your homeWhat's special
Tennis courtsHeated poolSeparate officeSpacious bathroomNew roofGas stoveFresh interior paint
Zillow last checked:
Listing updated:
Listed by:
Agnes Vetter 727-422-4780,
COASTAL PROPERTIES GROUP INTERNATIONAL 727-493-1555
Bought with:
Lisa Anderson, 3083463
SIGNATURE REALTY ASSOCIATES
Source: Stellar MLS,MLS#: U8237649 Originating MLS: Pinellas Suncoast
Originating MLS: Pinellas Suncoast
Facts & features
Interior
Bedrooms & bathrooms
- Bedrooms: 5
- Bathrooms: 4
- Full bathrooms: 3
- 1/2 bathrooms: 1
Rooms
- Room types: Den/Library/Office, Utility Room
Primary bedroom
- Features: Walk-In Closet(s)
- Level: First
Kitchen
- Level: First
Living room
- Level: First
Office
- Level: First
Heating
- Central
Cooling
- Central Air
Appliances
- Included: Bar Fridge, Dishwasher, Disposal, Dryer, Gas Water Heater, Microwave, Range, Refrigerator, Washer, Wine Refrigerator
- Laundry: Inside, Laundry Room
Features
- Ceiling Fan(s), Chair Rail, Crown Molding, Dry Bar, High Ceilings, Kitchen/Family Room Combo, Open Floorplan, Primary Bedroom Main Floor, Solid Surface Counters, Split Bedroom, Thermostat, Walk-In Closet(s)
- Flooring: Laminate, Tile
- Doors: Sliding Doors
- Windows: Blinds, Drapes, Shades, Window Treatments
- Has fireplace: No
Interior area
- Total structure area: 4,343
- Total interior livable area: 3,325 sqft
Property
Parking
- Total spaces: 3
- Parking features: Garage Faces Side
- Attached garage spaces: 3
Features
- Levels: One
- Stories: 1
- Patio & porch: Covered, Patio, Porch
- Has private pool: Yes
- Pool features: Screen Enclosure, Lighting, Heated, Gunite, In Ground
- Fencing: Fenced
- Waterfront features: Lake
Lot
- Size: 0.32 Acres
- Dimensions: 108 x 129
- Features: Sidewalk, Oversized Lot, Corner Lot
Details
- Parcel number: U1530202SM00000100145.0
- Zoning: RES
- Special conditions: None
Construction
Type & style
- Home type: SingleFamily
- Property subtype: Single Family Residence
Materials
- Stucco
- Foundation: Slab
- Roof: Shingle
Condition
- Completed
- New construction: No
- Year built: 2000
Details
- Builder name: MacRiley
Utilities & green energy
- Sewer: Public Sewer
- Water: Public
- Utilities for property: Public
Community & HOA
Community
- Features: Lake, Deed Restrictions, Gated Community - No Guard, Park, Playground, Sidewalks
- Security: Gated Community, Security System
- Pet fee: $0 monthly
- Subdivision: RIVERGLEN UNIT 6 PH 2 & U
HOA
- Has HOA: Yes
- Amenities included: Basketball Court, Gated, Park, Playground, Tennis Court(s)
- Services included: Recreational Facilities
- HOA fee: $100 monthly
- HOA name: Jennifer Conti
- Second HOA name: Riverglen of Brandon HOA
- Second HOA phone: 813-936-4130
Location
- Region: Riverview
Financial & listing details
- Price per square foot: $212/sqft
- Tax assessed value: $512,153
- Annual tax amount: $8,206
- Date on market: 4/5/2024
- Cumulative days on market: 5 days
- Listing terms: Cash,Conventional,FHA,VA Loan
- Ownership: Fee Simple
- Total actual rent: 0
- Road surface type: Paved
Price history
| Date | Event | Price |
|---|---|---|
| 5/17/2024 | Sold | $705,000+0.7%$212/sqft |
Source:  Stellar MLS #U8237649 Report a problem Stellar MLS #U8237649 Report a problem | ||
| 4/10/2024 | Pending sale | $699,900$210/sqft |
Source: Stellar MLS #U8237649 Report a problem | ||
| 4/5/2024 | Listed for sale | $699,900+7.7%$210/sqft |
Source: Stellar MLS #U8237649 Report a problem | ||
| 12/5/2022 | Sold | $650,000$195/sqft |
Source: Public Record Report a problem | ||
| 11/1/2022 | Pending sale | $650,000$195/sqft |
Source: Stellar MLS #T3406732 Report a problem | ||
| 10/7/2022 | Listed for sale | $650,000+165.3%$195/sqft |
Source: Stellar MLS #T3406732 Report a problem | ||
| 9/26/2000 | Sold | $245,000+705.9%$74/sqft |
Source: Public Record Report a problem | ||
| 3/9/2000 | Sold | $30,400$9/sqft |
Source: Public Record Report a problem | ||
Public tax history
| Year | Property taxes | Tax assessment |
|---|---|---|
| 2025 | $597 -93% | $512,153 -1.1% |
| 2024 | $8,474 +3.3% | $517,784 +7% |
| 2023 | $8,206 +115% | $483,970 +105.6% |
| 2022 | $3,817 +1.2% | $235,382 +3% |
| 2021 | $3,772 +2.5% | $228,526 +1.4% |
| 2020 | $3,679 -4.6% | $225,371 +2.3% |
| 2019 | $3,857 | $220,304 +1.9% |
| 2018 | $3,857 +1.5% | $216,196 -24.2% |
| 2017 | $3,801 +1.3% | $285,315 +37.6% |
| 2016 | $3,752 +0.9% | $207,394 +0.7% |
| 2015 | $3,720 -0.3% | $205,952 +0.8% |
| 2014 | $3,732 | $204,317 +1.5% |
| 2013 | $3,732 +0.3% | $201,298 +1.7% |
| 2012 | $3,719 -6.1% | $197,933 -5.5% |
| 2011 | $3,961 +1.6% | $209,495 +0.8% |
| 2010 | $3,897 -17.7% | $207,894 -16.5% |
| 2009 | $4,736 0% | $248,831 +0.1% |
| 2008 | $4,737 -2% | $248,582 +3% |
| 2007 | $4,833 -5.3% | $241,342 +2.5% |
| 2006 | $5,104 0% | $235,456 +3% |
| 2005 | $5,106 | $228,598 +3% |
| 2004 | -- | $221,940 +1.9% |
| 2003 | -- | $217,802 +2.4% |
| 2002 | -- | $212,697 +1.6% |
| 2001 | -- | $209,347 +356.1% |
| 2000 | $1,393 | $45,900 |
Find assessor info on the county website
Neighborhood: Riverglen of Brandon
Nearby homes
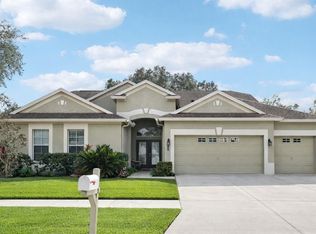
- $680,0005 bd4 ba3.3k sqft12606 River Birch Dr, Riverview, FL 33569Sold
- $540,5004 bd3 ba2.4k sqft12532 Riverglen Dr, Riverview, FL 33569Off Market
- $616,1004 bd3 ba3.1k sqft12544 River Birch Dr, Riverview, FL 33569Off Market
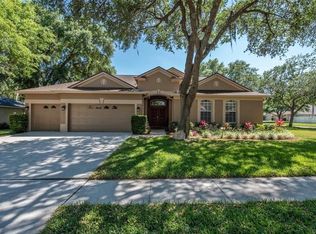
- $580,2004 bd3 ba3k sqft12603 River Birch Dr, Riverview, FL 33569Off Market
- $634,4005 bd3 ba3.2k sqft12608 River Birch Dr, Riverview, FL 33569Off Market
- $480,6004 bd3 ba2.2k sqft12605 River Birch Dr, Riverview, FL 33569Off Market
- $456,4004 bd2 ba2.2k sqft12530 Riverglen Dr, Riverview, FL 33569Off Market
- $580,3005 bd4 ba2.9k sqft12607 River Birch Dr, Riverview, FL 33569Off Market
Nearby schools
GreatSchools rating
- 8/10Boyette Springs Elementary SchoolGrades: PK-5Distance: 1.2 mi
- 2/10Rodgers Middle SchoolGrades: 6-8Distance: 1.5 mi
- 6/10Riverview High SchoolGrades: 9-12Distance: 1.8 mi
Schools provided by the listing agent
- Elementary: Boyette Springs-HB
- Middle: Rodgers-HB
Source: Stellar MLS. This data may not be complete. We recommend contacting the local school district to confirm school assignments for this home.
Get a cash offer in 3 minutes
Find out how much your home could sell for in as little as 3 minutes with a no-obligation cash offer.
Estimated market value
$702,600
Get a cash offer in 3 minutes
Find out how much your home could sell for in as little as 3 minutes with a no-obligation cash offer.
Estimated market value
$702,600
- Florida
- Hillsborough County
- Riverview
- 33569
- Riverglen of Brandon
- 12604 RIVER BIRCH DRIVE
Nearby cities
Nearby neighborhoods
Nearby zip codes
Other Riverview Topics
