Situated on an oversized, nearly 1/3-acre premium corner lot within the gated Reserve enclave of Riverwatch at Riverglen, this beautifully maintained home—offered by the original owners—delivers the perfect blend of space, style, and functionality. This spacious residence features 5 bedrooms, 4 bathrooms, a home office, bonus room, and a 3-car garage. The thoughtfully designed split-bedroom floor plan is enhanced by soaring cathedral ceilings, hardwood floors in the main living areas, and an open-concept layout that seamlessly connects the living room, dinette, and eat-in kitchen—all with picturesque views of the pool. The renovated kitchen is a true centerpiece, showcasing 42-inch cabinetry, granite countertops with coordinating backsplash, stainless steel appliances, and a bright, open layout ideal for both everyday living and entertaining. Beautiful double entry doors welcome you into the home, while French doors provide easy access to the outdoor living space. The large primary suite features a fully renovated primary bathroom. Bedroom one includes an en-suite bathroom, and the bonus room provides a separate bedroom and bathroom—perfect for guests, multigenerational living, or a private retreat. Step outside to your private backyard oasis featuring pavers surrounding the pool, a heated spa, and a child-protective safety fence, all overlooking a spacious, privacy hedge between back property. The exterior has been recently painted, adding to the home’s pristine curb appeal. Additional highlights include a 3-car garage, renovated bathrooms throughout, and a gated community setting that offers both privacy and peace of mind. A/C 2016. Roof 2017 prescreen 2022. Riverwatch at Riverglen is known for its oak-canopied streets and convenient location near shopping, dining, schools, golf courses, and major highways, providing easy access to Tampa, St. Petersburg, and Sarasota. This exceptional home offers comfort, flexibility, and Florida living at its finest—schedule your private showing today
Sold for $680,000
$680,000
12606 RIVER BIRCH DRIVE, RIVERVIEW, FL 33569
5beds
3,372sqft
Single Family Residence
Built in 2002
10,000 Square Feet Lot
$678,000 Zestimate®
$202/sqft
$4,331 Estimated rent
Home value
$678,000
$644,000 - $712,000
$4,331/mo
Zestimate® history
Owner options
List your home for rent
$4,331/mo
Rent Zestimate®
Find your next renter with Zillow Rental Manager. Plus, with online applications, you can quickly screen prospective tenants – for free.
$4,331/mo
Rent Zestimate®
Refinance and save
$4,740/mo
Est. payment
Refinancing to a lower rate could help reduce your monthly payments and save thousands over the life of the loan.
$4,740/mo
Est. payment
Explore your selling options
Work with a Zillow partner agent
Leverage their expertise and Zillow's premium Showcase listings to get your home seen by more buyers.
Get startedList with your own agent
Get your home in front of millions of buyers by listing it on Zillow.
Learn how to do itSell it yourself
Take full control of how buyers see your home on Zillow by listing For Sale by Owner (FSBO).
List your homeWhat's special
Zillow last checked:
Listing updated:
Listed by:
Lori Moses 813-416-8098,
EXIT BAYSHORE REALTY 813-839-6869
Bought with:
Heidi Seddon, 3438089
CENTURY 21 BEGGINS ENTERPRISES
Source: Stellar MLS,MLS#: TB8466696 Originating MLS: Suncoast Tampa
Originating MLS: Suncoast Tampa
Facts & features
Interior
Bedrooms & bathrooms
- Bedrooms: 5
- Bathrooms: 4
- Full bathrooms: 4
Primary bedroom
- Features: Walk-In Closet(s)
- Level: First
Bedroom 2
- Features: Walk-In Closet(s)
- Level: First
Bedroom 3
- Features: Built-in Closet
- Level: First
Bedroom 4
- Features: Built-in Closet
- Level: First
Bathroom 4
- Features: Built-in Closet
- Level: Second
Bonus room
- Features: Built-in Closet
- Level: Second
Dinette
- Level: First
Dining room
- Level: First
Kitchen
- Level: First
Living room
- Level: First
Heating
- Central, Natural Gas
Cooling
- Central Air
Appliances
- Included: Dishwasher, Disposal, Dryer, Microwave, Range, Range Hood, Refrigerator, Tankless Water Heater, Washer
- Laundry: In Kitchen, Inside, Laundry Room
Features
- Ceiling Fan(s), Eating Space In Kitchen, High Ceilings, Kitchen/Family Room Combo, Open Floorplan, Primary Bedroom Main Floor, Solid Wood Cabinets, Split Bedroom, Stone Counters, Walk-In Closet(s)
- Flooring: Carpet, Ceramic Tile, Hardwood
- Doors: French Doors
- Windows: Skylight(s)
- Has fireplace: No
Interior area
- Total structure area: 4,229
- Total interior livable area: 3,372 sqft
Property
Parking
- Total spaces: 3
- Parking features: Garage - Attached
- Attached garage spaces: 3
Features
- Levels: Two
- Stories: 2
- Exterior features: Irrigation System, Private Entrance, Private Yard, Sidewalk
- Has private pool: Yes
- Pool features: Child Safety Fence, Gunite, In Ground, Screen Enclosure
- Has spa: Yes
- Spa features: Heated
Lot
- Size: 10,000 Square Feet
Details
- Parcel number: U2230202SM00000100144.0
- Zoning: PD
- Special conditions: None
Construction
Type & style
- Home type: SingleFamily
- Property subtype: Single Family Residence
Materials
- Block, Stucco
- Foundation: Slab
- Roof: Shingle
Condition
- New construction: No
- Year built: 2002
Utilities & green energy
- Sewer: Public Sewer
- Water: Public
- Utilities for property: Cable Connected, Electricity Connected
Community & HOA
Community
- Pet fee: $0 monthly
- Subdivision: RIVERGLEN UNIT 6 PH 2 & U
HOA
- Has HOA: Yes
- HOA fee: $67 monthly
- HOA name: McNeil management Services
- HOA phone: 813-571-7100
Location
- Region: Riverview
Financial & listing details
- Price per square foot: $202/sqft
- Tax assessed value: $489,130
- Annual tax amount: $4,073
- Date on market: 2/17/2026
- Cumulative days on market: 62 days
- Listing terms: Cash,Conventional
- Ownership: Fee Simple
- Total actual rent: 0
- Electric utility on property: Yes
- Road surface type: Asphalt
Price history
| Date | Event | Price |
|---|---|---|
| 6/9/2026 | Sold | $680,000-2.7%$202/sqft |
Source:  Stellar MLS #TB8466696 Report a problem Stellar MLS #TB8466696 Report a problem | ||
| 4/21/2026 | Pending sale | $699,000$207/sqft |
Source: Stellar MLS #TB8466696 Report a problem | ||
| 4/20/2026 | Listing removed | $699,000$207/sqft |
Source: EXIT Realty broker feed #TB8466696 Report a problem | ||
| 3/11/2026 | Price change | $699,000-3.6%$207/sqft |
Source: Stellar MLS #TB8466696 Report a problem | ||
| 2/17/2026 | Listed for sale | $725,000+1913.9%$215/sqft |
Source: Stellar MLS #TB8466696 Report a problem | ||
| 2/22/2002 | Sold | $36,000$11/sqft |
Source: Public Record Report a problem | ||
Public tax history
| Year | Property taxes | Tax assessment |
|---|---|---|
| 2025 | $4,429 +8.7% | $251,712 +2.9% |
| 2024 | $4,073 +3.9% | $244,618 +3% |
| 2023 | $3,920 +5% | $237,493 +3% |
| 2022 | $3,733 +1.2% | $230,576 +3% |
| 2021 | $3,688 +2.6% | $223,860 +1.4% |
| 2020 | $3,596 -4.7% | $220,769 +2.3% |
| 2019 | $3,775 | $215,805 +1.9% |
| 2018 | $3,775 +1.5% | $211,781 -23.9% |
| 2017 | $3,719 +1.3% | $278,255 +37% |
| 2016 | $3,671 +0.9% | $203,159 +0.7% |
| 2015 | $3,639 -1% | $201,747 +0.8% |
| 2014 | $3,676 +0.7% | $200,146 +1.5% |
| 2013 | $3,650 +0.3% | $197,188 +1.7% |
| 2012 | $3,638 -5.9% | $193,892 -5.3% |
| 2011 | $3,865 +1.6% | $204,751 +0.7% |
| 2010 | $3,803 -23.2% | $203,260 -21.7% |
| 2009 | $4,950 0% | $259,448 +0.1% |
| 2008 | $4,953 -1.7% | $259,189 +3% |
| 2007 | $5,040 -5.4% | $251,640 +2.5% |
| 2006 | $5,325 -0.1% | $245,502 +3% |
| 2005 | $5,328 | $238,351 +3% |
| 2004 | -- | $231,409 +1.9% |
| 2003 | -- | $227,094 +440.7% |
| 2002 | -- | $42,000 +23.5% |
| 2001 | -- | $34,000 |
| 2000 | $1,107 | $34,000 |
Find assessor info on the county website
Neighborhood: Riverglen of Brandon
Nearby homes
- $634,4005 bd3 ba3.2k sqft12608 River Birch Dr, Riverview, FL 33569Off Market
- $705,0005 bd4 ba3.3k sqft12604 River Birch Dr, Riverview, FL 33569Sold

- $540,5004 bd3 ba2.4k sqft12532 Riverglen Dr, Riverview, FL 33569Off Market
- $456,4004 bd2 ba2.2k sqft12530 Riverglen Dr, Riverview, FL 33569Off Market
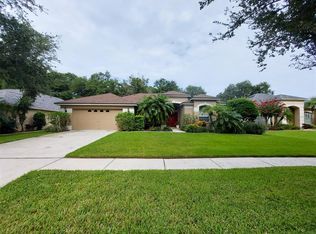
- $480,6004 bd3 ba2.2k sqft12605 River Birch Dr, Riverview, FL 33569Off Market
- $580,3005 bd4 ba2.9k sqft12607 River Birch Dr, Riverview, FL 33569Off Market
- $610,7004 bd3 ba2.6k sqft12610 River Birch Dr, Riverview, FL 33569Off Market
- $580,2004 bd3 ba3k sqft12603 River Birch Dr, Riverview, FL 33569Off Market
Nearby schools
GreatSchools rating
- 8/10Boyette Springs Elementary SchoolGrades: PK-5Distance: 1.2 mi
- 2/10Rodgers Middle SchoolGrades: 6-8Distance: 1.5 mi
- 6/10Riverview High SchoolGrades: 9-12Distance: 1.8 mi
Schools provided by the listing agent
- Elementary: Boyette Springs-HB
- Middle: Rodgers-HB
- High: Riverview-HB
Source: Stellar MLS. This data may not be complete. We recommend contacting the local school district to confirm school assignments for this home.
Get a cash offer in 3 minutes
Find out how much your home could sell for in as little as 3 minutes with a no-obligation cash offer.
Estimated market value
$678,000
Get a cash offer in 3 minutes
Find out how much your home could sell for in as little as 3 minutes with a no-obligation cash offer.
Estimated market value
$678,000
- Florida
- Hillsborough County
- Riverview
- 33569
- Riverglen of Brandon
- 12606 RIVER BIRCH DRIVE
Nearby cities
Nearby neighborhoods
Nearby zip codes
Other Riverview Topics
