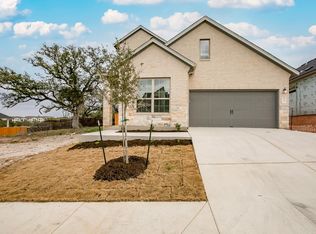
Say hello to the Highland, a new floorplan that is part of the Capital Series of M/I Homes. This 1,858 square foot one-story home can be found in select Austin area communities, and includes 3 bedrooms, 2 baths, a study, and a 2-car garage. Optional upgrades for this home include a fireplace, an extended covered patio, bay window and deluxe bath in the owner's suite, valet area, and a 4th bedroom in lieu of the study. The Highland will meet all your high expectations for a great family home.From the covered porch and though the front door, you will find a full bathroom in between two bedrooms to the left. Further ahead from the foyer and around the corner to the right, you find a hallway that leads to the entrance of the garage. The mudroom and optional valet area take you on toward the study. The French doors of the study give your family the privacy needed as a home office, library, or computer room. A 4th bedroom with its own closet can be built as an option in lieu of the study.Back out in the foyer and passed the mud room, the laundry room is tucked to the right as you approach the family common areas. The kitchen with its working island, granite counters, 42" custom cabinets, and stainless steel appliances is to the left and directly across from the kitchen is the cozy dining area. Walk on through and enter the family living room. Up ahead the windows provide a view of the covered patio and the backyard. To the right of the patio and off the family roo...
This property is not currently displayed as for sale or rent on Zillow. This may be different from what's on other websites or public sources.