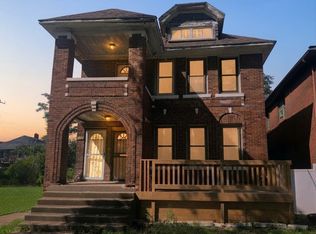
Excellent investment opportunity in a central Detroit location. This two-unit property is just minutes from downtown and conveniently located near three major freeways, public transportation, the library, grocery stores, stadiums, and many other local attractions.
Each unit features three bedrooms, one full bathroom, a living room, dining room, and kitchen, offering spacious layouts with great potential. The property also includes a full common basement and a large third floor that offers the opportunity for additional living space or future expansion.
Many improvements have already been started, including a newer roof, new Pella windows, updated electrical with separate meters and boxes, newer ductwork, and PEX plumbing. Some recessed lighting has also been installed, and the property features a beautiful oversized staircase in the main entry.
Much of the demo work has already been completed, making this a great opportunity for an investor or owner-occupant to finish the project and add their own vision.
Buyer/Buyer’s agent to verify all information. Contact your agent today for showing details.
For sale
$90,000
12604 Stoepel St, Detroit, MI 48238
6beds
3,190sqft
Multi Family
Built in 1932
-- sqft lot
$-- Zestimate®
$28/sqft
$-- HOA
What's special
- 103 days
- 191
- 7
Zillow last checked:
Listing updated:
Listed by:
Shane Parker 313-454-8608,
S&P Realty 734-333-7219
Source: Realcomp II,MLS#: 20261048285
Facts & features
Interior
Bedrooms & bathrooms
- Bedrooms: 6
- Bathrooms: 4
- Full bathrooms: 3
- 1/2 bathrooms: 1
Heating
- Forced Air, Natural Gas
Features
- Basement: Full,Unfinished
- Has fireplace: No
Interior area
- Total interior livable area: 3,190 sqft
- Finished area above ground: 3,190
Property
Features
- Levels: Three
- Stories: 3
- Pool features: None
Lot
- Size: 3,920 Square Feet
- Dimensions: 36 x 108
Details
- Parcel number: W16I018804S
- Zoning description: MultiFamily
- Special conditions: Short Sale No,Standard
Construction
Type & style
- Home type: MultiFamily
- Architectural style: Upper Lower Apartment
- Property subtype: Multi Family
Materials
- Brick
- Foundation: Basement, Block
Condition
- New construction: No
- Year built: 1932
Utilities & green energy
- Sewer: Sewer At Street
- Water: Separate Meters
Community & HOA
Community
- Subdivision: ROBERT OAKMANS FORD HWY & GLENDALE
Location
- Region: Detroit
Financial & listing details
- Price per square foot: $28/sqft
- Tax assessed value: $22,190
- Annual tax amount: $1,491
- Date on market: 6/25/2026
- Cumulative days on market: 151 days
- Listing agreement: Exclusive Right To Sell
- Listing terms: Cash,FHA 203K
Estimated market value
Not available
Estimated sales range
Not available
Not available
Price history
| Date | Event | Price |
|---|---|---|
| 6/25/2026 | Listed for sale | $90,000+20%$28/sqft |
Source:  Realcomp II #20261048285 Report a problem Realcomp II #20261048285 Report a problem | ||
| 6/25/2026 | Listing removed | $75,000$24/sqft |
Source: Realcomp II #20261015474 Report a problem | ||
| 6/22/2026 | Listed for sale | $75,000$24/sqft |
Source: Realcomp II #20261015474 Report a problem | ||
| 4/27/2026 | Pending sale | $75,000$24/sqft |
Source: Realcomp II #20261015474 Report a problem | ||
| 3/11/2026 | Listed for sale | $75,000-6.3%$24/sqft |
Source: Realcomp II #20261015474 Report a problem | ||
| 9/2/2021 | Listing removed | -- |
Source: Realcomp II #2210028917 Report a problem | ||
| 5/2/2021 | Listed for sale | $80,000+33.3%$25/sqft |
Source: Realcomp II #2210028917 Report a problem | ||
| 8/2/2020 | Sold | $60,000$19/sqft |
Source: Agent Provided Report a problem | ||
| 3/26/2020 | Listed for sale | $60,000-14.3%$19/sqft |
Source: Hale Realty #219068152 Report a problem | ||
| 7/13/2019 | Listed for sale | $70,000+2313.8%$22/sqft |
Source: Hale Realty #219068152 Report a problem | ||
| 4/16/2009 | Sold | $2,900$1/sqft |
Source: Agent Provided Report a problem | ||
Public tax history
| Year | Property taxes | Tax assessment |
|---|---|---|
| 2025 | -- | $33,400 +27% |
| 2024 | -- | $26,300 +15.9% |
| 2023 | -- | $22,700 +20.1% |
| 2022 | -- | $18,900 -11.7% |
| 2021 | -- | $21,400 |
| 2020 | $1,020 +41.2% | $21,400 +7.5% |
| 2019 | $723 | $19,900 +8.2% |
| 2018 | $723 | $18,400 +7% |
| 2017 | -- | $17,200 -65.3% |
| 2016 | $1,555 | $49,600 +872.5% |
| 2015 | $1,555 +10.8% | $5,100 -63.7% |
| 2013 | $1,404 -9.8% | $14,037 -30.2% |
| 2010 | $1,555 | $20,111 -12% |
| 2009 | -- | $22,853 -10.5% |
| 2008 | -- | $25,534 |
| 2007 | -- | $25,534 +5.5% |
| 2005 | $213 | $24,203 +3% |
| 2004 | -- | $23,498 +47.5% |
| 2001 | $1,037 +12.2% | $15,931 +3.2% |
| 2000 | $924 | $15,437 |
Find assessor info on the county website
Monthly payment
Est. payment
Payment breakdown
Explore the cost of this home by adjusting the details. Changes won't be saved.Climate risks
Neighborhood: Oakman
Similar homes
- $84,9006 bd2 ba2.6k sqft2708 W Grand St, Detroit, MI 48238For Sale
 MLS ID #26052739, John Wallen, Michigan Dream Homes, LLC. MichRIC
 - $89,9006 bd3 ba2.6k sqft9810 Chenlot St, Detroit, MI 48204For Sale

 MLS ID #20261062182, Derek C Lievens, Market Elite Inc. Realcomp II
 - $95,0004 bd2 ba1.8k sqft15730 Ohio St, Detroit, MI 48238For Sale
 MLS ID #20261053786, Hassan Hammoud, U.S. Investor Group. Realcomp II
 - $79,9006 bd2 ba2.8k sqft3280 Fullerton St, Detroit, MI 48238For Sale
 MLS ID #20261073048, Jeffrey Fayz, Real Estate One-Dbn Hts/Dbn. Realcomp II
 - $80,0004 bd2 ba2.5k sqft15796 14th St, Detroit, MI 48238For SaleMLS ID #20261055511, Darius Robinson, EXP Realty Main. Realcomp II
- $75,0004 bd2 ba2k sqft13202 Stoepel St, Detroit, MI 48238For SaleMLS ID #20251057855, Johanna Walker, O'Connor Realty Detroit, LLC. Realcomp II
- $100,0004 bd2 ba1.8k sqft15452 Wabash St, Detroit, MI 48238For SaleMLS ID #20261076615, Michael M Phillips, Keller Williams Legacy. Realcomp II
- $90,0004 bd2 ba2.3k sqft2311 Glendale St, Detroit, MI 48238For Sale
 MLS ID #50213155, Zachary Lewy, Realteam Real Estate. MiRealSource
 - $99,9994 bd3 ba2.3k sqft15782 Ohio St, Detroit, MI 48238For SaleMLS ID #20240076124, Milton G Owens-Crawford, Reach Realty Group. Realcomp II
- $79,0004 bd2 ba2k sqft2433 La Belle St, Detroit, MI 48238For SaleMLS ID #20250027058, Benjamin Ness, Clyde Realty LLC. Realcomp II
- $100,0004 bd2 ba2.8k sqft3211 Leslie St, Detroit, MI 48238For SaleMLS ID #20261027983, Carolyn Wright, Keller Williams Realty-Great Lakes. Realcomp II
- $90,0005 bd3 ba1.7k sqft9388 Ward St, Detroit, MI 48228For SaleMLS ID #20261044936, Robert Neely, Keller Williams Legacy. Realcomp II
- $114,9994 bd2 ba1.9k sqft13551 Santa Rosa Dr, Detroit, MI 48238For SaleMLS ID #20261001986, Dwayne Robinson, RE/MAX Dream Properties. Realcomp II
- $80,0003 bd2 ba1.7k sqft13123 Indiana St, Detroit, MI 48238For SaleMLS ID #20261037601, Schylbea J Hopkins, A Star National Realty. Realcomp II
- $55,0004 bd2 ba2k sqft4259 W Grand St, Detroit, MI 48238For SaleMLS ID #20261048452, Iman Elsibai, Keller Williams Legacy. Realcomp II
- $69,0006 bd3 ba4.2k sqft2654 Tuxedo St, Detroit, MI 48206For SaleMLS ID #20261054970, Jonathan Zaia, EXP Z Real Estate. Realcomp II
- $67,5006 bd3 ba3k sqft2052 Clairmount St, Detroit, MI 48206For SaleMLS ID #20261041162, Darin McLeskey, Denovo Real Estate. Realcomp II
- $119,4006 bd2 ba3k sqft1732 Burlingame St, Detroit, MI 48206For SaleMLS ID #20261056050, Greg Majewski, Detroit Investment Company. Realcomp II
- $99,0004 bd2 ba2.4k sqft8210 Decatur St, Detroit, MI 48228For SaleMLS ID #20261060226, Kirtan Desai, NEXGEN Realty. Realcomp II
- $85,4005 bd2 ba1.8k sqft9164 Mendota St, Detroit, MI 48204For SaleMLS ID #20261061126, Greg Majewski, Detroit Investment Company. Realcomp II
