Great opportunity for both investors and owner-occupants to own an income-producing duplex with a tenant already occupying the lower unit. The property features several major updates, including new windows, HVAC, electrical, vinyl siding, roof, and hot water tank. The lower unit offers LVP flooring throughout, an updated kitchen, and an updated bathroom with attractive tile finishes. The basement is split for added convenience and functionality. The upper unit offers the same layout and provides an excellent opportunity to add value. The unit needs some finishing work, including completing the bathroom and two additional rooms with minor drywall touch-ups. An additional room above the upper unit provides flexible space that could be used for storage, an office, or other needs. With an occupied lower unit providing rental income and an upper unit offering additional value-add potential, this property is a great opportunity for investors looking to build their portfolio or buyers seeking a property with income potential.
For sale
$80,000
15796 14th St, Detroit, MI 48238
4beds
2,520sqft
Multi Family
Built in 1928
-- sqft lot
$-- Zestimate®
$32/sqft
$-- HOA
What's special
- 49 days
- 497
- 32
Zillow last checked:
Listing updated:
Listed by:
Darius Robinson 313-546-8290,
EXP Realty Main 888-501-7085,
Olivia Robinson 888-501-7085,
EXP Realty Main
Source: Realcomp II,MLS#: 20261055511
Facts & features
Interior
Bedrooms & bathrooms
- Bedrooms: 4
- Bathrooms: 2
- Full bathrooms: 2
Heating
- Forced Air, Natural Gas
Features
- Basement: Full,Partially Finished
- Has fireplace: No
Interior area
- Total interior livable area: 2,520 sqft
- Finished area above ground: 1,680
- Finished area below ground: 840
Property
Parking
- Parking features: On Street
Features
- Levels: Two
- Stories: 2
- Pool features: None
Lot
- Size: 3,049 Square Feet
- Dimensions: 30 x 100
Details
- Parcel number: W08I009285S
- Zoning description: MultiFamily
- Special conditions: Short Sale No,Standard
Construction
Type & style
- Home type: MultiFamily
- Architectural style: Colonial
- Property subtype: Multi Family
Materials
- Vinyl Siding
- Foundation: Basement, Block
- Roof: Asphalt
Condition
- New construction: No
- Year built: 1928
- Major remodel year: 2026
Utilities & green energy
- Sewer: Sewer At Street
- Water: Separate Meters
Community & HOA
Community
- Subdivision: BESSENGER & MOORES PROSPECT PARK SUB
Location
- Region: Detroit
Financial & listing details
- Price per square foot: $32/sqft
- Tax assessed value: $2,277
- Annual tax amount: $973
- Date on market: 8/15/2026
- Cumulative days on market: 49 days
- Listing agreement: Exclusive Right To Sell
- Listing terms: Cash,Conventional,FHA 203K
Estimated market value
Not available
Estimated sales range
Not available
$1,391/mo
Price history
| Date | Event | Price |
|---|---|---|
| 8/15/2026 | Listed for sale | $80,000+7900%$32/sqft |
Source:  Realcomp II #20261055511 Report a problem Realcomp II #20261055511 Report a problem | ||
| 8/21/2020 | Listing removed | $1,000 |
Source: Detroit Land Bank Authority Report a problem | ||
| 7/16/2020 | Listed for sale | $1,000 |
Source: Detroit Land Bank Authority Report a problem | ||
| 1/19/2020 | Listing removed | $1,000 |
Source: Detroit Land Bank Authority Report a problem | ||
| 7/18/2019 | Listed for sale | $1,000 |
Source: Detroit Land Bank Authority Report a problem | ||
Public tax history
| Year | Property taxes | Tax assessment |
|---|---|---|
| 2025 | -- | $5,300 +26.2% |
| 2024 | -- | $4,200 +61.5% |
| 2023 | -- | $2,600 |
| 2022 | -- | -- |
| 2021 | -- | -- |
| 2020 | -- | -- |
| 2019 | -- | -- |
| 2018 | -- | -- |
| 2017 | -- | -- |
| 2016 | $1,309 | -- |
| 2015 | $1,309 | -- |
| 2013 | $1,309 | -- |
| 2010 | $1,309 | $14,177 -12% |
| 2009 | -- | $16,110 -14.5% |
| 2008 | -- | $18,842 |
| 2007 | -- | $18,842 +5.5% |
| 2005 | $217 | $17,860 +3% |
| 2004 | -- | $17,340 |
Find assessor info on the county website
Monthly payment
Est. payment
Payment breakdown
Explore the cost of this home by adjusting the details. Changes won't be saved.Climate risks
Neighborhood: Pilgrim Village
Similar homes
- $79,0004 bd2 ba2k sqft2433 La Belle St, Detroit, MI 48238For Sale
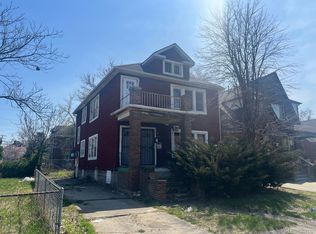
 MLS ID #20250027058, Benjamin Ness, Clyde Realty LLC. Realcomp II
 - $95,0004 bd2 ba1.8k sqft15730 Ohio St, Detroit, MI 48238For Sale
 MLS ID #20261053786, Hassan Hammoud, U.S. Investor Group. Realcomp II
 - $90,0006 bd4 ba3.1k sqft12604 Stoepel St, Detroit, MI 48238For Sale
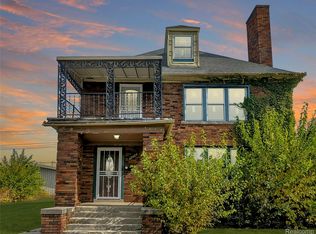 MLS ID #20261048285, Shane Parker, S&P Realty. Realcomp II
 - $90,0004 bd2 ba2.3k sqft2311 Glendale St, Detroit, MI 48238For Sale
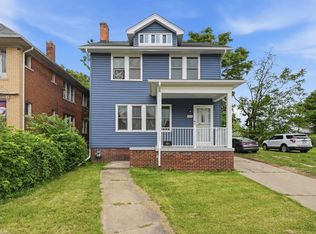
 MLS ID #50213155, Zachary Lewy, Realteam Real Estate. MiRealSource
 - $75,0004 bd2 ba2.5k sqft15835 Cruse St, Detroit, MI 48227For SaleMLS ID #20261074419, Nicholas Sehy, Keller Williams Realty-Great Lakes. Realcomp II
- $120,0004 bd2 ba2.3k sqft253 Grove St, Highland Park, MI 48203For SaleMLS ID #20261079315, Roland C Walker III, KW Grosse Pointe. Realcomp II
- $75,0004 bd4 ba2.7k sqft5056 Coplin St, Detroit, MI 48213For SaleMLS ID #20261070582, Mikhail Grigoryan, Detroit Progress Realty LLC. Realcomp II
- $75,0004 bd4 ba2.7k sqft5066 Coplin St, Detroit, MI 48213For SaleMLS ID #20261070592, Mikhail Grigoryan, Detroit Progress Realty LLC. Realcomp II
- $100,0004 bd2 ba2.8k sqft3211 Leslie St, Detroit, MI 48238For SaleMLS ID #20261027983, Carolyn Wright, Keller Williams Realty-Great Lakes. Realcomp II
- $110,0004 bd2 ba1.6k sqft3309 Doris St, Detroit, MI 48238For SaleMLS ID #20261044590, Gaston Munoz, Munoz Realty Inc. Realcomp II
- $60,0005 bd2 ba1.3k sqft15838 Woodingham Dr, Detroit, MI 48238For SaleMLS ID #20261072068, Joaquin Oyuela Marcovich, Realtyflo Inc. Realcomp II
- $55,0003 bd2 ba1.9k sqft2504 Kendall St, Detroit, MI 48238For SaleMLS ID #20261071404, Future D Davis, EXP Realty Main. Realcomp II
- $59,9994 bd2 ba2.4k sqft4002 W Philadelphia St, Detroit, MI 48204For Sale
 MLS ID #26047652, Jabari Long, Long Realty Group, LLC. MichRIC
 - $69,9004 bd2 ba1.6k sqft15384 Kentucky St, Detroit, MI 48238For SaleMLS ID #20261001328, Ryan E Kain, RE/MAX Leading Edge. Realcomp II
- $52,0004 bd2 ba2.2k sqft3232 Sturtevant St, Detroit, MI 48206For SaleMLS ID #20261071756, Salma Mumu, ZS Realty LLC. Realcomp II
- $75,0003 bd2 ba1.5k sqft16171 Washburn St, Detroit, MI 48221For SaleMLS ID #20261048436, David Rabior, Clyde Realty LLC. Realcomp II
- $83,0004 bd1 ba1.2k sqft9400 Mendota St, Detroit, MI 48204For SaleMLS ID #26046228, Kristian Freiwald, Domus Realty. MichRIC
- $68,5005 bd2 ba2.1k sqft5547 Joseph Campau St, Detroit, MI 48211For SaleMLS ID #20261055051, Darin McLeskey, Denovo Real Estate. Realcomp II
- $85,4005 bd2 ba1.8k sqft9164 Mendota St, Detroit, MI 48204For SaleMLS ID #20261061126, Greg Majewski, Detroit Investment Company. Realcomp II
- $111,9995 bd2 ba1.5k sqft15830 Woodingham Dr, Detroit, MI 48238For SaleMLS ID #20261052003, Hannah Kauppila, Rondo Investment LLC. Realcomp II
