Welcome to 12605 Flatwood Creek Drive, a beautifully maintained and spacious two-story home located in the desirable GATED community of The Preserve at Bullfrog Creek in Gibsonton, FL. Built in 2018, this expansive “Trenton” floor plan offers over 3,300 square feet of living space with six bedrooms and three full bathrooms, providing flexibility and comfort for growing families or multi-generational living. The first floor features a bright, open layout with tile flooring throughout the main areas, a large living and dining space, and a modern kitchen equipped with a brand-new stainless steel refrigerator (2024), 36" raised-panel cabinets, and a full washer and dryer package in a convenient first-floor laundry room. The primary suite is located on the main level along with a secondary bedroom and a versatile flex room—perfect for a home office, guest room, or den. Upstairs, you'll find a massive loft and four additional bedrooms, offering ample space for relaxation, work, or play. The home includes upgraded energy-efficient systems like dual 15 SEER HVAC units, a programmable thermostat, in-wall pest control, and window blinds throughout. Additional storage and functionality come with garage shelving, hanging storage, and a second refrigerator—all included. Outside, enjoy fresh landscaping in the front yard and unwind in the large backyard gazebo, perfect for entertaining or enjoying quiet evenings outdoors. The home sits on an oversized lot (approximately 60' x 134') and is part of a peaceful community featuring parks, a playground, and a community dock. With easy access to I-75, you're just minutes from shopping, dining, and downtown Tampa. This move-in-ready home blends modern convenience with style and space—making it the perfect place to call home.
Sold for $400,000
Zillow last checked:
Listing updated:
Bought with:
Marychris Dean, 3630431
SOUTH CEDAR REAL ESTATE, INC
Source: Stellar MLS,MLS#: TB8415469 Originating MLS: Suncoast Tampa
Originating MLS: Suncoast Tampa
Price history
| Date | Event | Price |
|---|---|---|
| 2/5/2026 | Sold | $400,000-2.4%$119/sqft |
Source:  Stellar MLS #TB8415469 Report a problem Stellar MLS #TB8415469 Report a problem | ||
| 1/6/2026 | Pending sale | $410,000$122/sqft |
Source: Stellar MLS #TB8415469 Report a problem | ||
| 12/18/2025 | Price change | $410,000-10.7%$122/sqft |
Source: Stellar MLS #TB8415469 Report a problem | ||
| 9/16/2025 | Price change | $459,000-3.4%$137/sqft |
Source: Stellar MLS #TB8415469 Report a problem | ||
| 8/12/2025 | Listed for sale | $475,000+71.7%$141/sqft |
Source: Stellar MLS #TB8415469 Report a problem | ||
| 5/7/2018 | Sold | $276,700+1.4%$82/sqft |
Source: Public Record Report a problem | ||
| 3/29/2018 | Price change | $272,990-0.9%$81/sqft |
Source: Lennar Report a problem | ||
| 3/29/2018 | Pending sale | $275,590+1.1%$82/sqft |
Source: Lennar Report a problem | ||
| 2/3/2018 | Listed for sale | $272,590$81/sqft |
Source: Lennar Report a problem | ||
Nearby homes
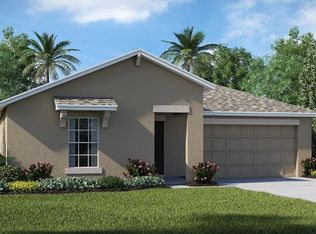
- $317,4003 bd2 ba1.5k sqft12603 Flatwood Creek Dr, Gibsonton, FL 33534Off Market
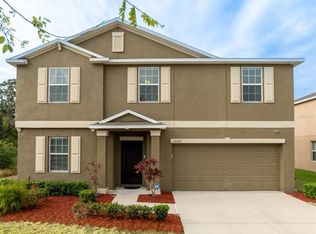
- $550,0005 bd3 ba2.9k sqft12607 Flatwood Creek Dr, Gibsonton, FL 33534Sold
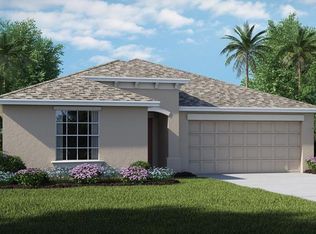
- $349,3004 bd2 ba1.9k sqft12601 Flatwood Creek Dr, Gibsonton, FL 33534Off Market
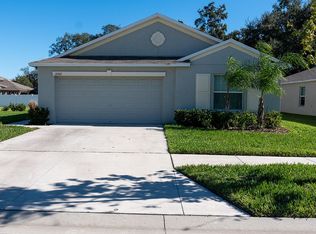
- $324,1004 bd2 ba1.8k sqft12747 Flatwood Creek Dr, Gibsonton, FL 33534Off Market
Get a cash offer in 3 minutes
Find out how much your home could sell for in as little as 3 minutes with a no-obligation cash offer.
Estimated market value
$399,600
