Skip main navigation
Sold for $550,000
  • $550,000

    12607 FLATWOOD CREEK DRIVE, GIBSONTON, FL 33534

    5beds
    2,960sqft
    Single Family Residence
    Built in 2018
    8,237 Square Feet Lot
    $544,100 Zestimate®
    $186/sqft
    $3,792 Estimated rent

    Home value

    $544,100

    $501,000 - $593,000

    $3,792/mo

    Zestimate® history
    Loading
    Loading...

    Owner options

    List your home for rent

    $3,792/mo

    Rent Zestimate®

    Find your next renter with Zillow Rental Manager. Plus, with online applications, you can quickly screen prospective tenants – for free.

    Learn more

    $3,792/mo

    Rent Zestimate®

    Refinance and save

    $3,833/mo

    Est. payment

    Refinancing to a lower rate could help reduce your monthly payments and save thousands over the life of the loan.

    See today's rates

    $3,833/mo

    Est. payment

    Explore your selling options

    Work with a Zillow partner agent

    Leverage their expertise and Zillow's premium Showcase listings to get your home seen by more buyers.

    Get started

    List with your own agent

    Get your home in front of millions of buyers by listing it on Zillow.

    Learn how to do it

    Sell it yourself

    Take full control of how buyers see your home on Zillow by listing For Sale by Owner (FSBO).

    List your home

    What's special

    Screened pool cageExtended islandHeated saltwater poolHeated swimming poolGranite counter topsConservation lotAbundant natural light
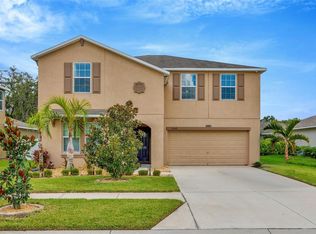
    One or more photo(s) has been virtually staged. Welcome to Your Dream Home in the Gated Community of Bullfrog Creek! Step into luxury and comfort with this better-than-new executive pool home, nestled on a gorgeous conservation lot. This home boasts a stunning backyard with a heated swimming pool with brick paver decking and enclosed screen. This residence offers unmatched privacy and breathtaking views of nature. Spanning 2,960 square feet of thoughtfully designed living space, this home features 5 bedrooms, 2.5 bathrooms, a large bonus/entertainment room, and a flexible office/den. The owner’s suite is conveniently located on the main level, along with an open-concept kitchen, dining area, great room, and a half bath. High ceilings and abundant natural light create a welcoming atmosphere as you step into the gracious foyer. The kitchen is a chef's delight, featuring: 42” white cabinetry with crown molding and gold hardware, Granite counter tops, including an extended island for extra seating and single bowl under-mount sink. Stainless steel appliances, including a built in convention oven with built in microwave and cook-top with range hood. A walk-in pantry and decorative two tone arabesque tile back splash adds designer touches to this fabulous kitchen. The owner’s suite is your personal retreat, complete with a spa-like bathroom that includes dual white vanities, a walk-in shower with sliding glass doors, and an expansive walk-in closet. Half bathroom with pedestal sink and laundry room with built in upper cabinets are both located on the first floor. Upstairs, you’ll find a versatile bonus area—perfect as a second office, gaming zone, playroom, or guest suite—alongside four additional spacious bedrooms and a large bathroom with dual sinks, tub, and shower. Rounded corner walls added extra style to this home. Outdoor Living at Its Best Florida living is all about enjoying the outdoors, and this home delivers. The sliding glass doors lead to a heated saltwater pool encased in a screened pool cage. The backyard has direct access to a walking path and community fishing pier The community also features a playground. Experience suburban living while being just a short drive from all the shopping, dining, YMCA and entertainment options downtown Tampa has to offer.

    Zillow last checked:

    Listing updated:

    Listed by:

    Jennifer Fieo 813-494-4873,

    RE/MAX REALTY UNLIMITED 813-684-0016

    Bought with:

    Milagro Lopez, 3415952

    DALTON WADE INC

    Source: Stellar MLS,MLS#: TB8384724MLS LogoOriginating MLS: Suncoast Tampa

    Facts & features

    Interior

    Bedrooms & bathrooms
    • Bedrooms: 5
    • Bathrooms: 3
    • Full bathrooms: 2
    • 1/2 bathrooms: 1
    Rooms
    • Room types: Living Room, Great Room, Utility Room, Loft
    Primary bedroom
    • Features: Walk-In Closet(s)
    • Level: First
    • Area: 320 Square Feet
    • Dimensions: 20x16
    Bedroom 2
    • Features: Built-in Closet
    • Level: Second
    • Area: 132 Square Feet
    • Dimensions: 11x12
    Bedroom 3
    • Features: Built-in Closet
    • Level: Second
    • Area: 121 Square Feet
    • Dimensions: 11x11
    Bedroom 4
    • Features: Built-in Closet
    • Level: Second
    • Area: 132 Square Feet
    • Dimensions: 12x11
    Bedroom 5
    • Features: Built-in Closet
    • Level: Second
    • Area: 165 Square Feet
    • Dimensions: 11x15
    Primary bathroom
    • Level: First
    • Area: 110 Square Feet
    • Dimensions: 10x11
    Bathroom 2
    • Level: Second
    • Area: 24 Square Feet
    • Dimensions: 6x4
    Bathroom 3
    • Level: Second
    • Area: 20 Square Feet
    • Dimensions: 5x4
    Dining room
    • Level: First
    • Area: 130 Square Feet
    • Dimensions: 13x10
    Great room
    • Level: First
    • Area: 288 Square Feet
    • Dimensions: 18x16
    Kitchen
    • Level: First
    • Area: 198 Square Feet
    • Dimensions: 18x11
    Laundry
    • Level: First
    • Area: 45 Square Feet
    • Dimensions: 9x5
    Living room
    • Level: First
    • Area: 132 Square Feet
    • Dimensions: 12x11
    Loft
    • Level: Second
    • Area: 198 Square Feet
    • Dimensions: 18x11
    Heating
    • Central, Electric, Heat Pump
    Cooling
    • Central Air
    Appliances
    • Included: Oven, Convection Oven, Cooktop, Dishwasher, Disposal, Electric Water Heater, Microwave, Refrigerator
    • Laundry: Electric Dryer Hookup, Inside, Laundry Room, Upper Level, Washer Hookup
    Features
    • Ceiling Fan(s), High Ceilings, In Wall Pest System, Kitchen/Family Room Combo, Open Floorplan, Primary Bedroom Main Floor, Split Bedroom, Stone Counters, Thermostat, Walk-In Closet(s)
    • Flooring: Carpet, Ceramic Tile
    • Doors: Sliding Doors
    • Windows: Blinds, Hurricane Shutters
    • Has fireplace: No
    Interior area
    • Total structure area: 3,451
    • Total interior livable area: 2,960 sqft

    Property

    Parking
    • Total spaces: 2
    • Parking features: Driveway, Garage Door Opener
    • Attached garage spaces: 2
    • Has uncovered spaces: Yes
    • Details: Garage Dimensions: 19x22
    Features
    • Levels: Two
    • Stories: 2
    • Patio & porch: Covered, Rear Porch, Screened
    • Exterior features: Irrigation System, Lighting, Sidewalk
    • Has private pool: Yes
    • Pool features: Gunite, Heated, In Ground, Lighting, Screen Enclosure
    • Has view: Yes
    • View description: Pool, Trees/Woods
    Lot
    • Size: 8,237 Square Feet
    • Features: Conservation Area, In County, Landscaped, Sidewalk
    • Residential vegetation: Mature Landscaping, Trees/Landscaped
    Details
    • Parcel number: U0631209XM00000200025.0
    • Zoning: PD
    • Special conditions: None

    Construction

    Type & style
    • Home type: SingleFamily
    • Architectural style: Contemporary
    • Property subtype: Single Family Residence
    Materials
    • Block, Stucco, Wood Frame
    • Foundation: Slab
    • Roof: Shingle
    Condition
    • Completed
    • New construction: No
    • Year built: 2018
    Details
    • Builder name: Lennar Homes

    Utilities & green energy

    • Sewer: Public Sewer
    • Water: None
    • Utilities for property: BB/HS Internet Available, Cable Available, Electricity Connected, Fiber Optics, Phone Available, Public, Sewer Connected, Street Lights, Underground Utilities, Water Connected

    Community & HOA

    Community
    • Features: Community Mailbox, Deed Restrictions, Gated Community - No Guard, Playground, Sidewalks
    • Security: Gated Community, Smoke Detector(s)
    • Pet fee: $0 monthly
    • Subdivision: BULLFROG CREEK PRESERVE
    HOA
    • Has HOA: Yes
    • Amenities included: Fence Restrictions, Gated, Playground
    • HOA fee: $31 monthly
    • HOA name: Terra Management Service
    • HOA phone: 813-374-2363
    Location
    • Region: Gibsonton

    Financial & listing details

    • Price per square foot: $186/sqft
    • Tax assessed value: $421,149
    • Annual tax amount: $2,802
    • Date on market: 5/11/2025
    • Cumulative days on market: 340 days
    • Listing terms: Cash,Conventional,FHA,VA Loan
    • Ownership: Fee Simple
    • Total actual rent: 0
    • Electric utility on property: Yes
    • Road surface type: Paved, Asphalt

    Price history

    DateEventPrice
    7/29/2025Sold$550,000$186/sqft
    Source: Stellar MLS #TB8384724 Report a problem
    6/26/2025Pending sale$550,000$186/sqft
    Source: Stellar MLS #TB8384724 Report a problem
    5/23/2025Price change$550,000-2.7%$186/sqft
    Source: Stellar MLS #TB8384724 Report a problem
    5/11/2025Listed for sale$565,000-4.2%$191/sqft
    Source: Stellar MLS #TB8384724 Report a problem
    5/8/2025Listing removed$589,900$199/sqft
    Source: Stellar MLS #T3526390 Report a problem
    2/25/2025Price change$589,900-1.7%$199/sqft
    Source: Stellar MLS #T3526390 Report a problem
    10/28/2024Listed for sale$599,990-4.8%$203/sqft
    Source: Stellar MLS #T3526390 Report a problem
    9/3/2024Listing removed$629,990$213/sqft
    Source: Stellar MLS #T3526390 Report a problem
    6/1/2024Listed for sale$629,990+9.6%$213/sqft
    Source: Stellar MLS #T3526390 Report a problem
    10/10/2022Sold$575,000+0%$194/sqft
    Source: Public Record Report a problem
    8/30/2022Pending sale$574,990$194/sqft
    Source: Stellar MLS #T3396690 Report a problem
    8/22/2022Listed for sale$574,990+127.6%$194/sqft
    Source: Stellar MLS #T3396690 Report a problem
    4/5/2018Sold$252,600+0.2%$85/sqft
    Source: Public Record Report a problem
    3/11/2018Price change$252,190-0.2%$85/sqft
    Source: Lennar Report a problem
    2/11/2018Listed for sale$252,590$85/sqft
    Source: Lennar Report a problem

    Public tax history

    YearProperty taxesTax assessment
    2025$3,017 +3.3%$421,149 -0.1%
    2024$2,919 +1.4%$421,628 -0.6%
    2023$2,879 -53.3%$424,052 +80.6%
    2022$6,161 +0.7%$234,783 +3%
    2021$6,116 +4%$227,945 +1.4%
    2020$5,883 +12.7%$224,798 +18.7%
    2019$5,220 $189,441 +336%
    2018$5,220 +52.4%$43,445 +3.6%
    2017$3,424 +14.1%$41,947 -15.2%
    2016$3,001 -5%$49,438 +10%
    2015$3,159 $44,943 +445.6%
    2014-- $8,237
    Find assessor info on the county website

    Neighborhood: Bullfrog Creek

    Nearby schools

    GreatSchools rating
    Schools provided by the listing agent
    • Elementary: Corr-HB
    • Middle: Eisenhower-HB
    • High: East Bay-HB

    Source: Stellar MLS. This data may not be complete. We recommend contacting the local school district to confirm school assignments for this home.

    Get a cash offer in 3 minutes
    Find out how much your home could sell for in as little as 3 minutes with a no-obligation cash offer.
    Estimated market value
    $544,100
    Get a cash offer in 3 minutes
    Find out how much your home could sell for in as little as 3 minutes with a no-obligation cash offer.
    Estimated market value
    $544,100