Welcome to this charming colonial home meticulously maintained by its original owners. Over the years, numerous updates and renovations have elevated its allure, including a kitchen and primary bath renovation, a new deck, a finished lower level, and replaced HVAC and water heater. Nestled against a backdrop of mature wooded serenity, the property borders a community walking/bike path. Inside, the formal living and dining rooms exude sophistication with crown molding accents. The renovated kitchen boasts soft-close cabinets, stainless steel appliances, quartz counters, and a tiled backsplash, flowing seamlessly into a cozy breakfast room. The adjacent family room beckons with an atrium door leading to a composite deck, overlooking the lush backyard. A brick surround wood-burning fireplace adds warmth and is currently equipped with electric logs for convenience. Ascend the staircase with wrought iron railings to discover a spacious primary bedroom with a walk-in closet and a renovated en-suite bath featuring a double vanity, jetted soaking tub, and a frameless glass-enclosed shower. An adjoining room provides flexibility for a den, study, or nursery. Two more bedrooms and a full bath with laundry room complete the upper level. The lower level is a haven of entertainment, offering a recreation room with a wet bar and mini fridge, a game room with a pool table, and an additional full bath. Two storage rooms and walkout stairs to the backyard complete the interior. Enjoy outdoor living on the composite deck with a pergola overlooking the backyard and on the covered front porch with vinyl railings. This home also grants access to a host of community amenities, including a clubhouse, pool, tennis courts, a serene lake with a playground, and a network of walking/biking paths. Embrace the lifestyle that awaits in this beautiful colonial residence. Property Updates ( 2018-2024): Sump pump, range and microwave, washer and dryer, and garbage disposal. HOA amount and frequency are to be confirmed.
Sold for $590,000
$590,000
12605 Quarterhorse Dr, Bowie, MD 20720
3beds
2,894sqft
Single Family Residence
Built in 1993
7,603 Square Feet Lot
$622,300 Zestimate®
$204/sqft
$3,950 Estimated rent
Home value
$622,300
$591,000 - $653,000
$3,950/mo
Zestimate® history
Owner options
List your home for rent
$3,950/mo
Rent Zestimate®
Find your next renter with Zillow Rental Manager. Plus, with online applications, you can quickly screen prospective tenants – for free.
$3,950/mo
Rent Zestimate®
Refinance and save
$3,796/mo
Est. payment
Refinancing to a lower rate could help reduce your monthly payments and save thousands over the life of the loan.
$3,796/mo
Est. payment
Explore your selling options
Work with a Zillow partner agent
Leverage their expertise and Zillow's premium Showcase listings to get your home seen by more buyers.
Get startedList with your own agent
Get your home in front of millions of buyers by listing it on Zillow.
Learn how to do itSell it yourself
Take full control of how buyers see your home on Zillow by listing For Sale by Owner (FSBO).
List your homeWhat's special
Pool tableCovered front porchRenovated kitchenRenovated en-suite bathPrimary bath renovationFormal livingDouble vanity
Zillow last checked:
Listing updated:
Listed by:
Jordan Anderson 214-529-1285,
Northrop Realty
Bought with:
Andrea Johnson, 5006212
EXIT Right Realty
Source: Bright MLS,MLS#: MDPG2100662
Facts & features
Interior
Bedrooms & bathrooms
- Bedrooms: 3
- Bathrooms: 4
- Full bathrooms: 3
- 1/2 bathrooms: 1
- Main level bathrooms: 1
Rooms
- Room types: Living Room, Dining Room, Primary Bedroom, Bedroom 2, Bedroom 3, Kitchen, Game Room, Family Room, Foyer, Breakfast Room, Recreation Room, Storage Room, Bonus Room
Basement
- Area: 1060
Heating
- Forced Air, Natural Gas
Cooling
- Central Air, Electric
Appliances
- Included: Microwave, Dishwasher, Disposal, Dryer, Ice Maker, Oven, Oven/Range - Electric, Refrigerator, Stainless Steel Appliance(s), Washer, Water Heater, Gas Water Heater
- Laundry: Has Laundry, Upper Level
Features
- Attic, Breakfast Area, Chair Railings, Crown Molding, Dining Area, Family Room Off Kitchen, Open Floorplan, Floor Plan - Traditional, Formal/Separate Dining Room, Eat-in Kitchen, Kitchen - Table Space, Primary Bath(s), Recessed Lighting, Upgraded Countertops, Soaking Tub, Walk-In Closet(s), Dry Wall
- Flooring: Ceramic Tile, Laminate, Carpet
- Doors: Atrium, Insulated, Six Panel
- Windows: Double Pane Windows, Vinyl Clad, Screens
- Basement: Connecting Stairway,Finished,Heated,Interior Entry,Exterior Entry,Rear Entrance,Walk-Out Access
- Number of fireplaces: 1
- Fireplace features: Brick, Insert, Mantel(s), Wood Burning
Interior area
- Total structure area: 3,240
- Total interior livable area: 2,894 sqft
- Finished area above ground: 2,180
- Finished area below ground: 714
Property
Parking
- Total spaces: 4
- Parking features: Garage Faces Front, Garage Door Opener, Inside Entrance, Asphalt, Attached, Driveway
- Attached garage spaces: 2
- Uncovered spaces: 2
Accessibility
- Accessibility features: Other
Features
- Levels: Three
- Stories: 3
- Patio & porch: Deck, Porch
- Exterior features: Extensive Hardscape
- Pool features: Community
- Has view: Yes
- View description: Garden, Trees/Woods
Lot
- Size: 7,603 Square Feet
- Features: Backs to Trees, Front Yard, Landscaped, Rear Yard, SideYard(s), Wooded
Details
- Additional structures: Above Grade, Below Grade
- Parcel number: 17141596345
- Zoning: LCD
- Special conditions: Standard
Construction
Type & style
- Home type: SingleFamily
- Architectural style: Colonial
- Property subtype: Single Family Residence
Materials
- Vinyl Siding
- Foundation: Other
Condition
- Excellent
- New construction: No
- Year built: 1993
Utilities & green energy
- Sewer: Public Sewer
- Water: Public
Community & HOA
Community
- Features: Pool
- Security: Main Entrance Lock, Smoke Detector(s)
- Subdivision: Northridge Plat 3
HOA
- Has HOA: Yes
- Amenities included: Clubhouse, Common Grounds, Jogging Path, Pool, Tot Lots/Playground
- Services included: Common Area Maintenance, Management
- HOA fee: $60 monthly
Location
- Region: Bowie
- Municipality: Bowie
Financial & listing details
- Price per square foot: $204/sqft
- Tax assessed value: $470,767
- Annual tax amount: $6,478
- Date on market: 1/11/2024
- Listing agreement: Exclusive Right To Sell
- Ownership: Fee Simple
Price history
| Date | Event | Price |
|---|---|---|
| 4/2/2024 | Sold | $590,000-1.5%$204/sqft |
Source:  Bright MLS #MDPG2100662 Report a problem Bright MLS #MDPG2100662 Report a problem | ||
| 2/21/2024 | Contingent | $599,000$207/sqft |
Source: Bright MLS #MDPG2100662 Report a problem | ||
| 2/16/2024 | Price change | $599,000-2.6%$207/sqft |
Source: Bright MLS #MDPG2100662 Report a problem | ||
| 1/29/2024 | Price change | $615,000-2.4%$213/sqft |
Source: Bright MLS #MDPG2100662 Report a problem | ||
| 1/11/2024 | Listed for sale | $630,000$218/sqft |
Source: Bright MLS #MDPG2100662 Report a problem | ||
Public tax history
| Year | Property taxes | Tax assessment |
|---|---|---|
| 2025 | $8,810 +29.5% | $513,700 +4.4% |
| 2024 | $6,803 +5% | $492,233 +4.6% |
| 2023 | $6,478 +5.5% | $470,767 +4.8% |
| 2022 | $6,137 +5.7% | $449,300 +5.2% |
| 2021 | $5,806 +5.8% | $426,900 +5.5% |
| 2020 | $5,485 +3.3% | $404,500 +9.1% |
| 2019 | $5,309 | $370,767 |
| 2018 | -- | $370,767 +3.2% |
| 2017 | $5,341 +2.2% | $359,433 +3.3% |
| 2016 | $5,227 | $348,100 +4.3% |
| 2015 | $5,227 | $333,833 +4.5% |
| 2014 | $5,227 | $319,567 +4.7% |
| 2013 | -- | $305,300 |
| 2012 | -- | $305,300 |
| 2011 | -- | $305,300 -38.4% |
| 2010 | -- | $495,640 +9.2% |
| 2009 | -- | $453,800 +10.2% |
| 2008 | -- | $411,960 +11.3% |
| 2007 | -- | $370,120 +12% |
| 2006 | -- | $330,406 +13.7% |
| 2005 | -- | $290,693 +15.8% |
| 2004 | -- | $250,980 |
| 2003 | -- | $250,980 +6.2% |
| 2002 | -- | $236,380 +19.8% |
| 2001 | -- | $197,310 |
Find assessor info on the county website
Neighborhood: 20720
Nearby homes
- $731,3005 bd3 ba3.4k sqft12607 Quarterhorse Dr, Bowie, MD 20720Off Market
- $634,7005 bd3 ba3.6k sqft12601 Quarterhorse Dr, Bowie, MD 20720Off Market
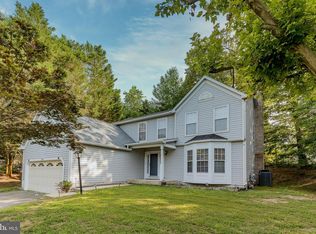
- $694,6005 bd4 ba4.6k sqft12604 Quarterhorse Dr, Bowie, MD 20720Off Market

- $527,700-- bd2 ba1.8k sqft12606 Quarterhorse Dr, Bowie, MD 20720Off Market
- $698,1004 bd4 ba3.2k sqft12609 Quarterhorse Dr, Bowie, MD 20720Off Market
- $724,7005 bd4 ba2.8k sqft8300 Quill Point Dr, Bowie, MD 20720Off Market
- $575,600-- bd2 ba2.2k sqft8298 Quill Point Dr, Bowie, MD 20720Off Market
- $671,0004 bd4 ba2.9k sqft12608 Quarterhorse Dr, Bowie, MD 20720For Sale
Nearby schools
GreatSchools rating
- 5/10High Bridge Elementary SchoolGrades: K-5Distance: 0.9 mi
- 7/10Samuel Ogle Middle SchoolGrades: 6-8Distance: 2.4 mi
- 5/10Bowie High SchoolGrades: 9-12Distance: 2.6 mi
Schools provided by the listing agent
- Elementary: High Bridge
- Middle: Samuel Ogle
- High: Bowie
- District: Prince George's County Public Schools
Source: Bright MLS. This data may not be complete. We recommend contacting the local school district to confirm school assignments for this home.
Get a cash offer in 3 minutes
Find out how much your home could sell for in as little as 3 minutes with a no-obligation cash offer.
Estimated market value
$622,300
Get a cash offer in 3 minutes
Find out how much your home could sell for in as little as 3 minutes with a no-obligation cash offer.
Estimated market value
$622,300
- Maryland
- Prince Georges County
- Bowie
- 20720
- 12605 Quarterhorse Dr
Nearby cities
Nearby neighborhoods
Nearby zip codes
Other Bowie Topics
