Charming 2-Bed, 1.5-Bath Townhome in Sought-After Deer Park Condo Community Welcome to your future home! This stunning 2-bedroom, 1.5-bath townhome in the desirable Deer Park Condo community is bursting with character, functionality, and potential. From the moment you walk in, the gleaming hardwood floors throughout the spacious living and dining areas immediately capture your attention. Soaring ceilings and a lofted second floor overlooking the living room create an open, airy feel that's perfect for both relaxing and entertaining. The dining area seamlessly connects to a galley-style kitchen, fully equipped with all the appliances a home chef could want - ideal for hosting dinners or everyday cooking. Just off the kitchen, a full pantry offers ample storage, and a conveniently located powder room ensures your guests enjoy the comfort of a main-level bathroom. Across the hall, you'll find an in-unit laundry room and access to your attached garage - a true luxury during cold Chicago winters! Step outside to your private patio and take in the lush greenery - a perfect backdrop for morning coffee or al fresco dining. Upstairs, you're welcomed by a versatile loft space that can serve as a third bedroom, home office, gym, or media room - the possibilities are endless. The two spacious upstairs bedrooms are complemented by a well-appointed full bath that connects directly to the primary suite, giving it a semi-private en-suite feel. Plush carpeting underfoot and abundant natural light make the second floor just as inviting as the first. Although its being sold AS-IS; This meticulously maintained home is truly move-in ready. Whether you prefer to settle in right away or take a few days to customize the kitchen and baths to your taste, the home is priced perfectly to allow for instant equity and long-term value. Don't miss this opportunity - schedule your showing today! Homes like this in Deer Park don't stay on the market for long!
Closed
$217,000
12605 S Central Park Ave, Alsip, IL 60803
2beds
1,500sqft
Townhouse, Condominium, Single Family Residence
Built in 1992
3,125 Square Feet Lot
$229,000 Zestimate®
$145/sqft
$2,149 Estimated rent
Home value
$229,000
$206,000 - $254,000
$2,149/mo
Zestimate® history
Owner options
List your home for rent
$2,149/mo
Rent Zestimate®
Find your next renter with Zillow Rental Manager. Plus, with online applications, you can quickly screen prospective tenants – for free.
$2,149/mo
Rent Zestimate®
Refinance and save
$1,929/mo
Est. payment
Refinancing to a lower rate could help reduce your monthly payments and save thousands over the life of the loan.
$1,929/mo
Est. payment
Explore your selling options
Work with a Zillow partner agent
Leverage their expertise and Zillow's premium Showcase listings to get your home seen by more buyers.
Get startedList with your own agent
Get your home in front of millions of buyers by listing it on Zillow.
Learn how to do itSell it yourself
Take full control of how buyers see your home on Zillow by listing For Sale by Owner (FSBO).
List your homeWhat's special
Versatile loft spaceSoaring ceilingsSpacious upstairs bedroomsAbundant natural lightLush greeneryAttached garagePrivate patio
Zillow last checked:
Listing updated:
Listed by:
David Thomas 773-301-7966,
Blue Door Dave Inc
Bought with:
Eve L Benton
Exit Infinity Realty
Source: MRED as distributed by MLS GRID,MLS#: 12407160
Facts & features
Interior
Bedrooms & bathrooms
- Bedrooms: 2
- Bathrooms: 2
- Full bathrooms: 1
- 1/2 bathrooms: 1
Rooms
- Room types: No additional rooms
Primary bedroom
- Features: Flooring (Carpet)
- Level: Second
- Area: 208 Square Feet
- Dimensions: 16X13
Bedroom 2
- Features: Flooring (Carpet)
- Level: Second
- Area: 130 Square Feet
- Dimensions: 13X10
Dining room
- Features: Flooring (Hardwood)
- Level: Main
- Area: 90 Square Feet
- Dimensions: 10X9
Family room
- Features: Flooring (Carpet)
- Level: Second
- Area: 240 Square Feet
- Dimensions: 16X15
Kitchen
- Features: Kitchen (Galley), Flooring (Vinyl)
- Level: Main
- Area: 99 Square Feet
- Dimensions: 11X9
Laundry
- Features: Flooring (Vinyl)
- Level: Main
- Area: 42 Square Feet
- Dimensions: 7X6
Living room
- Features: Flooring (Hardwood)
- Level: Main
- Area: 216 Square Feet
- Dimensions: 18X12
Heating
- Natural Gas, Forced Air
Cooling
- Central Air
Appliances
- Included: Range, Microwave, Dishwasher, Refrigerator, Washer, Dryer, Gas Oven
- Laundry: In Unit, Laundry Closet
Features
- Basement: None
- Common walls with other units/homes: End Unit
Interior area
- Total structure area: 0
- Total interior livable area: 1,500 sqft
Property
Parking
- Total spaces: 1
- Parking features: Asphalt, Garage Door Opener, On Site, Garage Owned, Attached, Garage
- Attached garage spaces: 1
- Has uncovered spaces: Yes
Accessibility
- Accessibility features: No Disability Access
Features
- Patio & porch: Patio
Lot
- Size: 3,125 Square Feet
Details
- Parcel number: 24263110191015
- Special conditions: Standard
Construction
Type & style
- Home type: Townhouse
- Property subtype: Townhouse, Condominium, Single Family Residence
Materials
- Vinyl Siding
Condition
- New construction: No
- Year built: 1992
Utilities & green energy
- Sewer: Public Sewer
- Water: Lake Michigan, Public
Community & HOA
HOA
- Has HOA: Yes
- Amenities included: Park, Ceiling Fan, Laundry
- Services included: Insurance, Lawn Care, Snow Removal, Other
- HOA fee: $292 monthly
Location
- Region: Alsip
Financial & listing details
- Price per square foot: $145/sqft
- Tax assessed value: $172,600
- Annual tax amount: $5,011
- Date on market: 7/3/2025
- Listing terms: VA
- Ownership: Fee Simple w/ HO Assn.
Price history
| Date | Event | Price |
|---|---|---|
| 8/18/2025 | Sold | $217,000+0.9%$145/sqft |
Source:  MRED as distributed by MLS GRID #12407160 Report a problem MRED as distributed by MLS GRID #12407160 Report a problem | ||
| 7/9/2025 | Contingent | $215,000$143/sqft |
Source: MRED as distributed by MLS GRID #12407160 Report a problem | ||
| 7/3/2025 | Listed for sale | $215,000+98.2%$143/sqft |
Source: MRED as distributed by MLS GRID #12407160 Report a problem | ||
| 2/10/1999 | Sold | $108,500+0.9%$72/sqft |
Source: Public Record Report a problem | ||
| 3/29/1995 | Sold | $107,500$72/sqft |
Source: Public Record Report a problem | ||
Public tax history
| Year | Property taxes | Tax assessment |
|---|---|---|
| 2024 | $1,043 -2% | $17,260 +0% |
| 2023 | $1,064 -19.9% | $17,259 +55.9% |
| 2022 | $1,328 +8% | $11,069 |
| 2021 | $1,230 +9.9% | $11,069 |
| 2020 | $1,120 +13.1% | $11,069 +19.9% |
| 2019 | $990 +4.4% | $9,234 |
| 2018 | $948 -6.7% | $9,234 |
| 2017 | $1,016 -64.4% | $9,234 -1.3% |
| 2016 | $2,856 -40.3% | $9,356 -34.8% |
| 2015 | $4,785 +21.4% | $14,342 |
| 2014 | $3,941 +24.6% | $14,342 +26.5% |
| 2013 | $3,164 +3.1% | $11,339 |
| 2012 | $3,069 +0.7% | $11,339 |
| 2011 | $3,047 -9.4% | $11,339 -19% |
| 2010 | $3,361 +12.9% | $13,992 -11.4% |
| 2009 | $2,978 +11.7% | $15,792 -5% |
| 2008 | $2,666 -0.7% | $16,624 +28.5% |
| 2007 | $2,685 +5.5% | $12,935 |
| 2006 | $2,544 +11.3% | $12,935 |
| 2005 | $2,287 -1.7% | $12,935 +12.3% |
| 2004 | $2,327 +5.7% | $11,522 |
| 2003 | $2,202 +3.6% | $11,522 |
| 2002 | $2,125 +16.4% | $11,522 +7.2% |
| 2001 | $1,826 +2.3% | $10,753 |
| 2000 | $1,785 +0.7% | $10,753 |
| 1999 | $1,773 | $10,753 |
Find assessor info on the county website
Neighborhood: 60803
Nearby homes
- $216,5002 bd1 ba288k sqft3661 W Deer Park Dr, Alsip, IL 60803Off Market
- $238,0002 bd3 ba1.1k sqft3646 W 125th St, Alsip, IL 60803Off Market
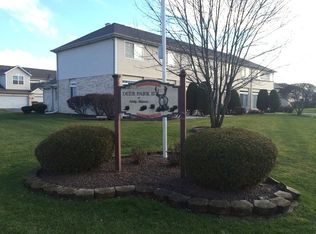
- $208,6002 bd1 ba1.1k sqft12537 S Central Park Ave, Alsip, IL 60803Off Market

- $265,5003 bd3 ba1.8k sqft3642 W 125th St, Alsip, IL 60803Off Market
- $221,3002 bd2 ba1.1k sqft12519 S Central Park Ave, Alsip, IL 60803Off Market
- $235,0002 bd2 ba1.2k sqft12521 S Central Park Ave, Alsip, IL 60803Sold
- $223,4002 bd1 ba288k sqft12539 S Central Park Ave, Alsip, IL 60803Off Market
- $219,5002 bd1 ba288k sqft3643 W Deer Park Dr, Alsip, IL 60803Off Market
- $257,1002 bd3 ba1.8k sqft3632 W 125th St, Alsip, IL 60803Off Market
Nearby schools
GreatSchools rating
- 4/10George Washington Elementary SchoolGrades: K-5Distance: 0.5 mi
- 4/10Nathan Hale Middle SchoolGrades: 6-8Distance: 2.3 mi
- 2/10Dd Eisenhower High School (Campus)Grades: 9-12Distance: 1 mi
Schools provided by the listing agent
- Elementary: Hazelgreen Elementary School
- Middle: Prairie Junior High School
- High: Dd Eisenhower High School (Camp
- District: 126
Source: MRED as distributed by MLS GRID. This data may not be complete. We recommend contacting the local school district to confirm school assignments for this home.
Get a cash offer in 3 minutes
Find out how much your home could sell for in as little as 3 minutes with a no-obligation cash offer.
Estimated market value
$229,000
Get a cash offer in 3 minutes
Find out how much your home could sell for in as little as 3 minutes with a no-obligation cash offer.
Estimated market value
$229,000
- Illinois
- Cook County
- Alsip
- 60803
- 12605 S Central Park Ave
Nearby cities
Nearby zip codes
Other Alsip Topics
