The award-winning builder Willis Custom Homes has done it again! The Mustang plan on lot #171 with a rare three car side entry garage MODEL HOME IS NOW FOR SALE! This five bedroom reverse floor plan has a full finished walkout basement with stunning wet bar, feature wine wall, luxury vinyl tile flooring and sunken patio for extra privacy. Designed with classical elegance, mixing light wood, warm white stone, soft blue grays, mossy greens and wood accents this home is move-in ready. Spacious primary suite with added windows, crisp white spa bath with gold accents, quartz countertops, and patterned marble tiles. Must see premium upgraded finishes throughout including waterfall quartzite kitchen island, wood floor, gold fixtures, tile fireplace, accent stone wall, floating shelves, under cabinet lighting, café appliances, built-in side by side refrigerator, prep style kitchen pantry with sink, and beautiful custom cabinetry. Thoughtful outside spaces include the perfect lanai screened in with a fireplace and mount for TV, real stone accents, and backyard paver stones leading up to the grill patio. Why build when the designer has already decorated this stunning new home ready for move in. Century Farms has a spectacular pool, club house with a fitness center, resort style pool. fire-pit, two pickle-ball courts, kids play area, and a community garden. Near the brand new Bluhawk shopping center, Heritage Park, JoCo Trails and OP Arboretum. Come join the fun in Century Farms, a unique one of a kind upscale new home community in Overland Park. BLUE VALLEY SCHOOLS
Sold
Price Unknown
12605 W 170th St, Overland Park, KS 66221
5beds
4,455sqft
Single Family Residence
Built in 2026
0.36 Acres Lot
$1,850,200 Zestimate®
$--/sqft
$5,672 Estimated rent
Home value
$1,850,200
$1.74M - $1.98M
$5,672/mo
Zestimate® history
Owner options
List your home for rent
$5,672/mo
Rent Zestimate®
Find your next renter with Zillow Rental Manager. Plus, with online applications, you can quickly screen prospective tenants – for free.
$5,672/mo
Rent Zestimate®
Refinance and save
$1,275/mo
Est. payment
Refinancing to a lower rate could help reduce your monthly payments and save thousands over the life of the loan.
$1,275/mo
Est. payment
Explore your selling options
Work with a Zillow partner agent
Leverage their expertise and Zillow's premium Showcase listings to get your home seen by more buyers.
Get startedList with your own agent
Get your home in front of millions of buyers by listing it on Zillow.
Learn how to do itSell it yourself
Take full control of how buyers see your home on Zillow by listing For Sale by Owner (FSBO).
List your homeWhat's special
Tile fireplaceFeature wine wallWood floorPatterned marble tilesAccent stone wallQuartz countertopsGold fixtures
Zillow last checked:
Listing updated:
Listed by:
Alexander Koburov 630-991-7429,
Weichert, Realtors Welch & Co.,
Rachelle Moley 913-433-4651,
Weichert, Realtors Welch & Co.
Bought with:
Jayne Fincher, SP00236563
Weichert, Realtors Welch & Co.
Source: Heartland MLS as distributed by MLS GRID,MLS#: 2546705
Facts & features
Interior
Bedrooms & bathrooms
- Bedrooms: 5
- Bathrooms: 5
- Full bathrooms: 5
Primary bedroom
- Level: Main
Bedroom 2
- Level: Main
Bedroom 3
- Level: Lower
Bedroom 4
- Level: Lower
Bedroom 5
- Level: Lower
Primary bathroom
- Level: Main
Bathroom 2
- Level: Main
Bathroom 3
- Level: Lower
Bathroom 4
- Level: Lower
Bathroom 5
- Level: Lower
Heating
- Forced Air
Cooling
- Electric
Appliances
- Included: Cooktop, Dishwasher, Disposal, Double Oven, Freezer, Exhaust Fan, Humidifier, Microwave, Refrigerator, Stainless Steel Appliance(s)
- Laundry: Main Level
Features
- Ceiling Fan(s), Kitchen Island, Painted Cabinets, Pantry, Vaulted Ceiling(s), Walk-In Closet(s), Wet Bar
- Flooring: Carpet, Luxury Vinyl, Tile, Wood
- Basement: Finished,Walk-Out Access,Walk-Up Access
- Number of fireplaces: 2
- Fireplace features: Gas Starter, Great Room
Interior area
- Total structure area: 4,455
- Total interior livable area: 4,455 sqft
- Finished area above ground: 2,324
- Finished area below ground: 2,131
Property
Parking
- Total spaces: 3
- Parking features: Attached, Garage Door Opener, Garage Faces Side
- Attached garage spaces: 3
Features
- Patio & porch: Porch
Lot
- Size: 0.36 Acres
- Features: Corner Lot, Level
Details
- Parcel number: NP090800000171
Construction
Type & style
- Home type: SingleFamily
- Architectural style: Contemporary,Traditional
- Property subtype: Single Family Residence
Materials
- Stone Trim, Stucco
- Roof: Composition
Condition
- Under Construction
- New construction: Yes
- Year built: 2026
Details
- Builder model: Mustang
- Builder name: Willis Custom Homes
Utilities & green energy
- Sewer: Public Sewer
- Water: Public
Community & HOA
Community
- Security: Smoke Detector(s)
- Subdivision: CENTURY FARMS
HOA
- Has HOA: Yes
- Amenities included: Clubhouse, Community Center, Exercise Room, Hobby Room, Party Room, Pickleball Court(s), Play Area, Pool, Trail(s)
- Services included: All Amenities, Curbside Recycle, Trash
- HOA fee: $1,275 annually
- HOA name: HAS
Location
- Region: Overland Park
Financial & listing details
- Tax assessed value: $226,540
- Annual tax amount: $14,031
- Date on market: 6/8/2025
- Listing terms: Cash,Conventional,VA Loan
- Ownership: Private
- Road surface type: Paved
Price history
| Date | Event | Price |
|---|---|---|
| 7/16/2026 | Sold | -- |
Source:  Heartland MLS as distributed by MLS GRID #2546705 Report a problem Heartland MLS as distributed by MLS GRID #2546705 Report a problem | ||
| 7/3/2026 | Pending sale | $1,850,000$415/sqft |
Source: Heartland MLS as distributed by MLS GRID #2546705 Report a problem | ||
| 5/26/2026 | Contingent | $1,850,000$415/sqft |
Source: Heartland MLS as distributed by MLS GRID #2546705 Report a problem | ||
| 5/25/2026 | Pending sale | $1,850,000$415/sqft |
Source: Heartland MLS as distributed by MLS GRID #2546705 Report a problem | ||
| 3/27/2026 | Price change | $1,850,000+3.4%$415/sqft |
Source: Heartland MLS as distributed by MLS GRID #2546705 Report a problem | ||
| 12/13/2025 | Price change | $1,789,500+5.4%$402/sqft |
Source: Heartland MLS as distributed by MLS GRID #2546705 Report a problem | ||
| 6/8/2025 | Listed for sale | $1,698,500$381/sqft |
Source: Heartland MLS as distributed by MLS GRID #2546705 Report a problem | ||
Public tax history
| Year | Property taxes | Tax assessment |
|---|---|---|
| 2025 | $2,967 +177.6% | $27,185 +202.3% |
| 2024 | $1,069 +8.3% | $8,992 +10% |
| 2023 | $987 | $8,176 |
Find assessor info on the county website
Neighborhood: 66221
Nearby homes
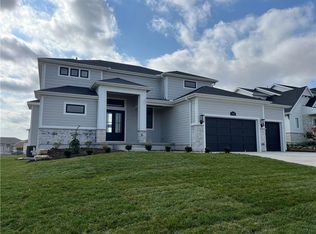
- $--5 bd4 ba3.2k sqft12505 W 170th St, Overland Park, KS 66221Sold
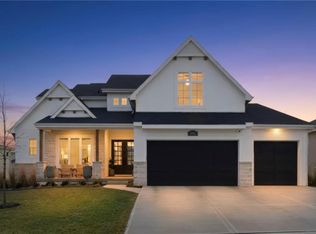
- $--4 bd5 ba3.5k sqft12601 W 170th St, Overland Park, KS 66221Sold
- $--5 bd5 ba3.7k sqft17004 Rosehill St, Overland Park, KS 66221Sold
- $--4 bd4 ba3.4k sqft12602 W 170th Ter, Overland Park, KS 66221Sold

- $--5 bd6 ba4.8k sqft17008 Rosehill St, Overland Park, KS 66221Sold
- $1,322,400-- bd-- ba-- sqft12600 W 170th St, Overland Park, KS 66221Off Market
- $--4 bd5 ba3.4k sqft17000 Rosehill St, Overland Park, KS 66221Sold
- $--5 bd4 ba2.9k sqft12604 W 170th St, Overland Park, KS 66221Sold
Nearby schools
GreatSchools rating
- 9/10Aspen Grove ElementaryGrades: K-5Distance: 1.3 mi
- 10/10Aubry Bend Middle SchoolGrades: 6-8Distance: 0.7 mi
- 9/10Blue Valley Southwest High SchoolGrades: 9-12Distance: 0.7 mi
Schools provided by the listing agent
- Elementary: Aspen Grove
- Middle: Aubry Bend
- High: Blue Valley Southwest
Source: Heartland MLS as distributed by MLS GRID. This data may not be complete. We recommend contacting the local school district to confirm school assignments for this home.
Get a cash offer in 3 minutes
Find out how much your home could sell for in as little as 3 minutes with a no-obligation cash offer.
Estimated market value
$1,850,200
Get a cash offer in 3 minutes
Find out how much your home could sell for in as little as 3 minutes with a no-obligation cash offer.
Estimated market value
$1,850,200
- Kansas
- Johnson County
- Overland Park
- 66221
- 12605 W 170th St
Nearby cities
Nearby neighborhoods
Nearby zip codes
Other Overland Park Topics
