Welcome to James Engle Custom Homes LLC customized Jameson II 1.5 Story plan! You will love the open feel with coffered great room ceiling and the kitchen with a gorgeous center island. Garage is conveniently located for quick access to mudroom and large walkthrough prep kitchen and walk in pantry for easy unloading. Kitchen includes high end Cafe appliances with brushed brass hardware including complimenting full size refrigerator.
The dedicated main floor office, master bedroom suite, and covered deck/patio maximize the ease of main floor living. Large laundry room with convenient access to primary closet. Curated design selections already made and secured making an easy process for buyers.
There are three spacious upper level bedrooms, all with private baths and walk-in closets. Second floor also features a loft which is a great flexible space for any family.
Do you need additional space? the lower level is dropped for an optional future golf sim, golf lounge, large walk behind bar, media room, game area, and 1/2 bath. Ask the builder for details.
Home will be completed mid July
Sold
Price Unknown
17000 Rosehill St, Overland Park, KS 66221
4beds
3,406sqft
Single Family Residence
Built in 2025
0.29 Acres Lot
$1,140,300 Zestimate®
$--/sqft
$4,900 Estimated rent
Home value
$1,140,300
$1.06M - $1.22M
$4,900/mo
Zestimate® history
Owner options
List your home for rent
$4,900/mo
Rent Zestimate®
Find your next renter with Zillow Rental Manager. Plus, with online applications, you can quickly screen prospective tenants – for free.
$4,900/mo
Rent Zestimate®
Refinance and save
$1,250/mo
Est. payment
Refinancing to a lower rate could help reduce your monthly payments and save thousands over the life of the loan.
$1,250/mo
Est. payment
Explore your selling options
Work with a Zillow partner agent
Leverage their expertise and Zillow's premium Showcase listings to get your home seen by more buyers.
Get startedList with your own agent
Get your home in front of millions of buyers by listing it on Zillow.
Learn how to do itSell it yourself
Take full control of how buyers see your home on Zillow by listing For Sale by Owner (FSBO).
List your homeWhat's special
Media roomWalk-in closetsLarge laundry roomMaster bedroom suiteWalkthrough prep kitchenCoffered great room ceilingPrivate baths
Zillow last checked:
Listing updated:
Listed by:
Lauren Engle 913-721-7989,
Platinum Realty LLC
Bought with:
Pam Christen
Platinum Realty LLC
Source: Heartland MLS as distributed by MLS GRID,MLS#: 2550788
Facts & features
Interior
Bedrooms & bathrooms
- Bedrooms: 4
- Bathrooms: 5
- Full bathrooms: 4
- 1/2 bathrooms: 1
Heating
- Forced Air
Cooling
- Electric
Features
- Basement: Full,Unfinished
- Number of fireplaces: 1
Interior area
- Total structure area: 3,406
- Total interior livable area: 3,406 sqft
- Finished area above ground: 3,406
- Finished area below ground: 0
Property
Parking
- Total spaces: 3
- Parking features: Attached
- Attached garage spaces: 3
Lot
- Size: 0.29 Acres
Details
- Parcel number: NP09080000 0172
Construction
Type & style
- Home type: SingleFamily
- Property subtype: Single Family Residence
Materials
- Frame
- Roof: Composition
Condition
- Under Construction
- New construction: Yes
- Year built: 2025
Details
- Builder model: Jameson II
- Builder name: Engle
Utilities & green energy
- Sewer: Public Sewer
- Water: Public
Community & HOA
Community
- Subdivision: CENTURY FARMS
HOA
- Has HOA: Yes
- HOA fee: $1,250 annually
Location
- Region: Overland Park
Financial & listing details
- Tax assessed value: $416,290
- Annual tax amount: $12,000
- Date on market: 5/20/2025
- Listing terms: Cash,Conventional
- Ownership: Investor
Price history
| Date | Event | Price |
|---|---|---|
| 12/15/2025 | Sold | -- |
Source:  Heartland MLS as distributed by MLS GRID #2550788 Report a problem Heartland MLS as distributed by MLS GRID #2550788 Report a problem | ||
| 9/7/2025 | Pending sale | $1,120,000$329/sqft |
Source: Heartland MLS as distributed by MLS GRID #2550788 Report a problem | ||
| 8/27/2025 | Price change | $1,120,000-0.7%$329/sqft |
Source: Heartland MLS as distributed by MLS GRID #2550788 Report a problem | ||
| 5/20/2025 | Listed for sale | $1,128,045$331/sqft |
Source: Heartland MLS as distributed by MLS GRID #2550788 Report a problem | ||
Public tax history
| Year | Property taxes | Tax assessment |
|---|---|---|
| 2025 | $4,830 +375.4% | $47,874 +464.2% |
| 2024 | $1,016 +8.2% | $8,485 +10% |
| 2023 | $939 | $7,716 |
Find assessor info on the county website
Neighborhood: 66221
Nearby homes
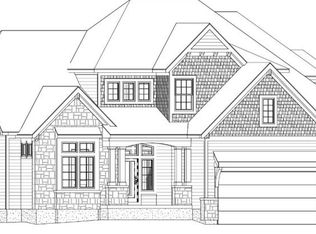
- $--5 bd5 ba3.7k sqft17004 Rosehill St, Overland Park, KS 66221Sold
- $837,900-- bd-- ba-- sqft16932 Rosehill St, Overland Park, KS 66221Off Market
- $--5 bd6 ba4.8k sqft17008 Rosehill St, Overland Park, KS 66221Sold
- $--4 bd4 ba3.6k sqft17005 Parkhill St, Overland Park, KS 66221Sold
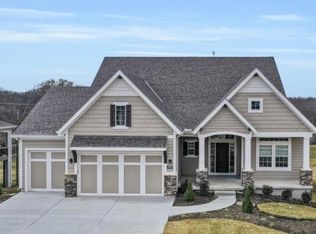
- $--6 bd7 ba5.3k sqft17001 Parkhill St, Overland Park, KS 66221Sold
- $816,700-- bd-- ba-- sqft16928 Rosehill St, Overland Park, KS 66221Off Market
- $--5 bd5 ba4.4k sqft12605 W 170th St, Overland Park, KS 66221Sold
- $--4 bd3 ba2.8k sqft16933 Parkhill St, Overland Park, KS 66221Sold
Nearby schools
GreatSchools rating
- 9/10Aspen Grove ElementaryGrades: K-5Distance: 1.3 mi
- 10/10Aubry Bend Middle SchoolGrades: 6-8Distance: 0.7 mi
- 9/10Blue Valley Southwest High SchoolGrades: 9-12Distance: 0.7 mi
Schools provided by the listing agent
- Elementary: Aspen Grove
- Middle: Aubry Bend
- High: Blue Valley Southwest
Source: Heartland MLS as distributed by MLS GRID. This data may not be complete. We recommend contacting the local school district to confirm school assignments for this home.
Get a cash offer in 3 minutes
Find out how much your home could sell for in as little as 3 minutes with a no-obligation cash offer.
Estimated market value
$1,140,300
Get a cash offer in 3 minutes
Find out how much your home could sell for in as little as 3 minutes with a no-obligation cash offer.
Estimated market value
$1,140,300
- Kansas
- Johnson County
- Overland Park
- 66221
- 17000 Rosehill St
Nearby cities
Nearby neighborhoods
Nearby zip codes
Other Overland Park Topics
