**ASSUMABLE 2.75% MORTGAGE** You’ll love the friendly energy in Turners Crossing, where it’s common to see neighbors out for a stroll or heading down to the community pool and playground just a block away. This Turners Crossing single-family home features 4 bedrooms and 2.5 bathrooms. Being a two-story home, it manages to give everyone their own space while keeping the main living areas open and connected. One of the first things you’ll notice is the vinyl plank flooring that runs through the entire house; no carpet to worry about here, which makes cleaning a breeze. Right off the front entry, there is a dedicated office or flex space. It’s tucked away perfectly for a quiet workspace or a home library that stays separate from the main hustle and bustle. The kitchen opens right into the living room, so you can easily chat with friends while getting dinner ready. The primary suite is also downstairs, giving you a private retreat with dual vanities, a large walk-in shower, and a closet with plenty of room for everything. Heading upstairs, the layout stays just as practical. There is a second living area that’s a natural fit for a media room or just a spot to hang out. The other three bedrooms are all on this level, and they are all a good size with ample closet space and ceiling fans. Outside, the backyard has a covered patio that’s ready for a grill and some chairs, plus a lawn that’s easy to keep up with but still big enough for entertaining. The location in Turners Crossing is a huge win if you need to get around the Austin area. You’re less than a mile from both SH-45 and I-35, offering a quick commute to the airport. You’ve also got all the shopping and dining at Southpark Meadows just a few minutes down the road. It’s that rare balance of a quiet neighborhood feel with the kind of highway access that makes a daily commute much easier to manage.
Active
Price cut: $20K (7/20)
$379,000
12606 Dairywork Rd, Buda, TX 78610
4beds
2,469sqft
Single Family Residence
Built in 2022
5,941 Square Feet Lot
$-- Zestimate®
$154/sqft
$55/mo HOA
What's special
Large walk-in showerDual vanities
- 137 days
- 314
- 30
Zillow last checked:
Listing updated:
Listed by:
Jeffrey Brown 512-772-5797,
Compass RE Texas, LLC (512) 575-3644
Source: Unlock MLS,MLS#: 4506165
Facts & features
Interior
Bedrooms & bathrooms
- Bedrooms: 4
- Bathrooms: 3
- Full bathrooms: 2
- 1/2 bathrooms: 1
- Main level bedrooms: 1
Primary bedroom
- Features: Ceiling Fan(s), Walk-In Closet(s)
- Level: Main
Primary bathroom
- Features: Double Vanity, Walk-in Shower
- Level: Main
Game room
- Level: Second
Kitchen
- Features: Breakfast Bar, Kitchen Island, Quartz Counters, High Ceilings, Open to Family Room, Pantry, Recessed Lighting
- Level: Main
Office
- Level: Main
Heating
- Ceiling
Cooling
- Ceiling Fan(s), Central Air
Appliances
- Included: Dishwasher, Disposal, Microwave, Free-Standing Gas Range, Stainless Steel Appliance(s)
Features
- Breakfast Bar, Ceiling Fan(s), High Ceilings, Quartz Counters, Double Vanity, Electric Dryer Hookup, Entrance Foyer, French Doors, Interior Steps, Kitchen Island, Multiple Living Areas, Open Floorplan, Pantry, Primary Bedroom on Main, Recessed Lighting, Study/Home Office, Walk-In Closet(s), Washer Hookup
- Flooring: Vinyl
- Windows: Blinds, Screens
Interior area
- Total interior livable area: 2,469 sqft
Video & virtual tour
Property
Parking
- Total spaces: 2
- Parking features: Attached, Door-Single, Driveway, Garage, Garage Faces Front
- Attached garage spaces: 2
Accessibility
- Accessibility features: None
Features
- Levels: Two
- Stories: 2
- Patio & porch: Covered, Front Porch, Patio
- Exterior features: Exterior Steps, Gutters Partial, Private Yard
- Pool features: None
- Fencing: Stone, Wood
- View description: None
- Waterfront features: None
Lot
- Size: 5,941 Square Feet
- Features: Back Yard, Front Yard, Interior Lot, Landscaped, Sprinkler - Automatic, Sprinkler - Back Yard, Sprinklers In Front, Sprinkler - Side Yard, Trees-Small (Under 20 Ft)
Details
- Additional structures: None
- Parcel number: 04530701060000
- Special conditions: Standard
Construction
Type & style
- Home type: SingleFamily
- Property subtype: Single Family Residence
Materials
- Foundation: Slab
- Roof: Composition
Condition
- Resale
- New construction: No
- Year built: 2022
Utilities & green energy
- Sewer: Public Sewer
- Water: Public
- Utilities for property: Electricity Connected, Internet-Cable, Natural Gas Connected, Sewer Connected, Water Connected
Community & HOA
Community
- Features: Curbs, Park, Playground, Pool, Sidewalks
- Subdivision: Turners Crossing
HOA
- Has HOA: Yes
- Services included: Common Area Maintenance
- HOA fee: $55 monthly
- HOA name: Turners Crossing
Location
- Region: Buda
Financial & listing details
- Price per square foot: $154/sqft
- Tax assessed value: $426,791
- Annual tax amount: $8,842
- Date on market: 5/8/2026
- Listing terms: Cash,Conventional,FHA,VA Loan
- Electric utility on property: Yes
Estimated market value
Not available
Estimated sales range
Not available
Not available
Price history
| Date | Event | Price |
|---|---|---|
| 7/20/2026 | Price change | $379,000-5%$154/sqft |
Source:  Unlock MLS #4506165 Report a problem Unlock MLS #4506165 Report a problem | ||
| 5/8/2026 | Listed for sale | $399,000-17.7%$162/sqft |
Source: Unlock MLS #4506165 Report a problem | ||
| 3/14/2025 | Listing removed | $2,600$1/sqft |
Source: Unlock MLS #8479843 Report a problem | ||
| 2/24/2025 | Price change | $2,600-6.3%$1/sqft |
Source: Unlock MLS #8479843 Report a problem | ||
| 2/10/2025 | Listed for rent | $2,775+3.7%$1/sqft |
Source: Unlock MLS #8479843 Report a problem | ||
| 6/20/2023 | Listing removed | -- |
Source: Unlock MLS #7563933 Report a problem | ||
| 6/13/2023 | Listed for rent | $2,675$1/sqft |
Source: Unlock MLS #7563933 Report a problem | ||
| 6/12/2023 | Listing removed | -- |
Source: Zillow Rentals Report a problem | ||
| 5/30/2023 | Listed for rent | $2,675$1/sqft |
Source: Zillow Rentals Report a problem | ||
| 11/19/2021 | Listing removed | -- |
Source:  Meritage Homes Report a problem Meritage Homes Report a problem | ||
| 10/17/2021 | Listed for sale | $485,040$196/sqft |
Source: Meritage Homes Report a problem | ||
Public tax history
| Year | Property taxes | Tax assessment |
|---|---|---|
| 2025 | $5,499 +4.6% | $426,791 +3.1% |
| 2024 | $5,259 -6.1% | $413,916 -13.1% |
| 2023 | $5,602 +118.6% | $476,254 +892.2% |
| 2022 | $2,563 | $48,000 |
Find assessor info on the county website
Monthly payment
Est. payment
Payment breakdown
Explore the cost of this home by adjusting the details. Changes won't be saved.Climate risks
Neighborhood: 78610
Nearby schools
Schools provided by the listing agent
- Elementary: Sunfield
- Middle: Eric Dahlstrom
- High: Johnson High School
- District: HaysCONSISD
Source: Unlock MLS. This data may not be complete. We recommend contacting the local school district to confirm school assignments for this home.
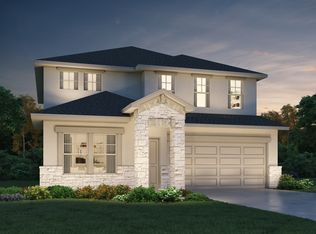
Similar homes
- $395,0004 bd3 ba2k sqft12308 Dairywork Rd, Buda, TX 78610Active

 MLS ID #8292193, Kim Fodor, Compass RE Texas, LLC.. Unlock MLS
 - $380,0004 bd3 ba2.2k sqft12702 Autumn Bird Trce, Buda, TX 78610Active
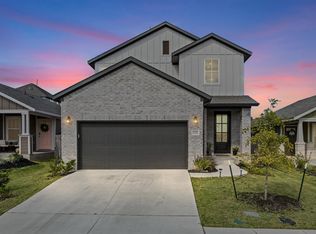 MLS ID #5825863, Vanessa Fallon, Keller Williams Realty. Unlock MLS
 - $359,0003 bd3 ba2.3k sqft13011 Brave Tenderfoot Trl, Buda, TX 78610Active
 MLS ID #1959861, Kyle Bradford, Compass RE Texas, LLC. Unlock MLS
 - from $387,9904 bd3 ba2.4k sqftKoenig Plan, Turner's Crossing 45s, Buda, TX 78610New Construction
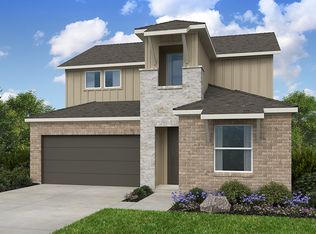 Taylor Morrison
 - $414,9003 bd3 ba2.8k sqft13100 Brave Tenderfoot Trl, Buda, TX 78610ActiveMLS ID #2007838, Kyle Bachus, Streamline Properties, LLC. Unlock MLS
- $364,9904 bd3 ba1.9k sqft3625 Kent Chalk Rd, Buda, TX 78610ActiveUnlock MLS
