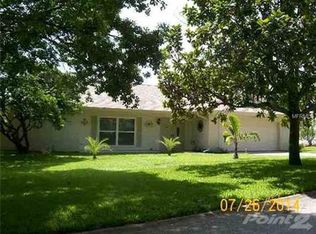
SELLER IS EXTREMELY MOTIVATED AND WILL BE INSTALLING A BRAND NEW ROOF!! BRING ALL OFFERS!! REDUCED TO $379,900!!! UNIQUE 4 BEDROOM, 3 BATH POOL HOME WITH A GRANDFATHERED IN FENCE IN BEACON WOODS!! THIS HOME USED TO BE THE MODEL SO THE FENCE STAYS PUT! BRAND NEW 3 TON AC FOR EFFICIENCY! SO MANY UPGRADES! A LEAF FILTER SYSTEM WAS INSTALLED ON THE ENTIRE HOME FOR GUTTER FREE MAINTENANCE ALONG WITH NEW SOFFIT AND FASCIA. NEW GARBAGE DISPOSAL, IRRIGATION SYSTEM HAS BEEN REWORKED WITH ALL NEW VALVES. NEW OUTDOOR MOTION LIGHTS FOR ADDED SECURITY, NEW SHEETROCK ON THE GARAGE CEILING, ECO IMPACT WINDOWS. SPLIT BEDROOM PLAN WITH 2 BEDROOMS AND 2 BATH ON ONE SIDE AND 2 BEDROOMS AND BATH ON THE OPPOSITE END OF THE HOME. SCREENED IN FRONT PORCH TO SIT AND ENJOY MORNING CUP OF COFFEE. DOUBLE DOOR ENTRY INTO THE FOYER WHICH LEADS INTO THE SPACIOUS LIVING ROOM AND SITTING AREA. OFF THE LIVING ROOM IS THE DINING AREA WHICH OPENS THROUGH HURRICANE-RATED SLIDERS TO THE HEATED POOL AND LANAI. KITCHEN HAS GRANITE COUNTERTOPS, BEAUTIFUL LIGHT CABINETS, STAINLESS STEEL APPLIANCES. KITCHEN ALSO LOOKS OUT TO POOL THROUGH A LARGE WINDOW PROVIDING GREAT NATURAL LIGHT. EATING SPACE IN THE KITCHEN WITH PANTRY. FAMILY ROOM OFF THE KITCHEN FOR MORE ENTERTAINING OR MAKE IT YOUR FORMAL DINING AREA. THE PRIMARY SUITE FEATUES A WALK IN CLOSET , UPDATED BATH WITH WALK IN SHOWER WHICH ALSO OPENS TO THE POOL. SECOND BEDROOM ALSO AN UPDATED BATH WITH ANOTHER WALK IN SHOWER. SITUATED ON THE OPPOSITE END OF THE HOME ARE 3RD AND 4TH BEDROOMS WITH ANOTHER BATH THAT HAS A GARDEN TUB WITH JETS. AND NOW THE BEST IS YET TO BE WRITTEN! YOUR OWN PRIVATE BACKYARD WITH AN ENORMOUS HEATED POOL AND OUTSIDE SHOWER. FOR THOSE CHILLY EVENINGS SIT BY YOUR TABLE WITH A BONFIRE IN THE CENTER OF IT. NO FLOOD INSURANCE IS REQUIRED, THE AMENITIES INCLUDE A CLUBHOUSE THAT HOSTS A VARIETY OF ACTIVITIES, FITNESS ROOM, TENNIS COURTS, COMMUNITY POOL , SHUFFLEBOARD, PLAYGROUND , ALL FOR $340 A YEAR!! FOR THE GOLFER ,BEACON WOODS HAS A MOST NOTORIOUS 18 HOLE GOLF COURSE WITH MANY WOMEN AND MENS LEAGUES TO MEET NEW FRIENDS! A FEW MILES AWAY IS HUDSON BEACH WITH THE FAMOUS INN ON THE GULF RESTAURANT AND SAM'S ON THE BEACH! CLOSE PROXIMITY TO THE SUNCOAST PARKWAY FOR EASY COMMUTES. HONEY, STOP THE CAR BECAUSE THIS HOME CHECKS ALL THE BOXES!
Sold for $380,000
$380,000
12606 Pinebrook Ln, Hudson, FL 34667
4beds
2,051sqft
Single Family Residence
Built in 1978
0.34 Acres Lot
$369,900 Zestimate®
$185/sqft
$3,058 Estimated rent
Home value
$369,900
$333,000 - $411,000
$3,058/mo
Zestimate® history
Owner options
List your home for rent
$3,058/mo
Rent Zestimate®
Find your next renter with Zillow Rental Manager. Plus, with online applications, you can quickly screen prospective tenants – for free.
$3,058/mo
Rent Zestimate®
Refinance and save
$2,640/mo
Est. payment
Refinancing to a lower rate could help reduce your monthly payments and save thousands over the life of the loan.
$2,640/mo
Est. payment
Explore your selling options
Work with a Zillow partner agent
Leverage their expertise and Zillow's premium Showcase listings to get your home seen by more buyers.
Get startedList with your own agent
Get your home in front of millions of buyers by listing it on Zillow.
Learn how to do itSell it yourself
Take full control of how buyers see your home on Zillow by listing For Sale by Owner (FSBO).
List your homeWhat's special
Pool homeGranite countertopsBrand new roofDouble door entryGrandfathered in fenceNew outdoor motion lightsNew garbage disposal
Zillow last checked:
Listing updated:
Listing Provided by:
Lynette Krull 727-271-3391,
RE/MAX CHAMPIONS 727-807-7887
Bought with:
Bonnie Barnes, 3145191
SIRROM REALTY LLC
Source: Stellar MLS,MLS#: W7871109 Originating MLS: West Pasco
Originating MLS: West Pasco
Facts & features
Interior
Bedrooms & bathrooms
- Bedrooms: 4
- Bathrooms: 3
- Full bathrooms: 3
Primary bedroom
- Features: Walk-In Closet(s)
- Level: First
- Area: 176 Square Feet
- Dimensions: 11x16
Bedroom 3
- Features: Dual Closets
- Level: First
- Area: 156 Square Feet
- Dimensions: 12x13
Bedroom 4
- Features: Dual Closets
- Level: First
- Area: 154 Square Feet
- Dimensions: 11x14
Bathroom 2
- Features: Dual Closets
- Level: First
- Area: 110 Square Feet
- Dimensions: 10x11
Dinette
- Level: First
- Area: 63 Square Feet
- Dimensions: 7x9
Dining room
- Level: First
- Area: 140 Square Feet
- Dimensions: 14x10
Family room
- Level: First
- Area: 285 Square Feet
- Dimensions: 19x15
Kitchen
- Level: First
- Area: 117 Square Feet
- Dimensions: 13x9
Living room
- Level: First
- Area: 198 Square Feet
- Dimensions: 18x11
Heating
- Central, Electric, Heat Pump
Cooling
- Central Air
Appliances
- Included: Dishwasher, Dryer, Electric Water Heater, Microwave, Range, Refrigerator, Washer
- Laundry: In Garage
Features
- Eating Space In Kitchen, Living Room/Dining Room Combo, Open Floorplan, Solid Wood Cabinets, Split Bedroom, Stone Counters, Thermostat, Walk-In Closet(s)
- Flooring: Carpet, Tile
- Doors: French Doors, Sliding Doors
- Windows: Window Treatments
- Has fireplace: No
Interior area
- Total structure area: 2,820
- Total interior livable area: 2,051 sqft
Property
Parking
- Total spaces: 2
- Parking features: Garage - Attached
- Attached garage spaces: 2
Features
- Levels: One
- Stories: 1
- Exterior features: Irrigation System, Private Mailbox, Rain Gutters, Sidewalk
- Has private pool: Yes
- Pool features: Gunite, Heated, In Ground, Outside Bath Access, Screen Enclosure
Lot
- Size: 0.34 Acres
Details
- Parcel number: 0325160520000007020
- Zoning: PUD
- Special conditions: None
Construction
Type & style
- Home type: SingleFamily
- Property subtype: Single Family Residence
Materials
- Block, Concrete, Stucco
- Foundation: Slab
- Roof: Shingle
Condition
- New construction: No
- Year built: 1978
Utilities & green energy
- Sewer: Public Sewer
- Water: Public
- Utilities for property: Cable Available, Electricity Connected, Public, Sewer Connected
Community & neighborhood
Community
- Community features: Clubhouse, Deed Restrictions, Fitness Center, Golf Carts OK, Golf, Playground, Pool, Tennis Court(s)
Location
- Region: Hudson
- Subdivision: BEACON WOODS PINEWOOD VILLAGE
HOA & financial
HOA
- Has HOA: Yes
- HOA fee: $28 monthly
- Association name: Jose Ponton
- Association phone: 727-863-1267
Other fees
- Pet fee: $0 monthly
Other financial information
- Total actual rent: 0
Other
Other facts
- Listing terms: Cash,Conventional,FHA,VA Loan
- Ownership: Fee Simple
- Road surface type: Asphalt, Paved
Price history
| Date | Event | Price |
|---|---|---|
| 4/18/2025 | Sold | $380,000+0%$185/sqft |
Source:  Stellar MLS #W7871109 Report a problem Stellar MLS #W7871109 Report a problem | ||
| 3/23/2025 | Pending sale | $379,900$185/sqft |
Source: Stellar MLS #W7871109 Report a problem | ||
| 3/2/2025 | Price change | $379,900+5.6%$185/sqft |
Source: Stellar MLS #W7871109 Report a problem | ||
| 2/24/2025 | Price change | $359,900-5.3%$175/sqft |
Source: Stellar MLS #W7871109 Report a problem | ||
| 2/13/2025 | Price change | $379,900-7.1%$185/sqft |
Source: Stellar MLS #W7871109 Report a problem | ||
| 2/5/2025 | Price change | $409,000-3.8%$199/sqft |
Source: Stellar MLS #W7871109 Report a problem | ||
| 1/3/2025 | Listed for sale | $425,000+2.2%$207/sqft |
Source: Stellar MLS #W7871109 Report a problem | ||
| 12/17/2024 | Listing removed | $415,900$203/sqft |
Source: Stellar MLS #W7869140 Report a problem | ||
| 12/15/2024 | Price change | $415,900+4.5%$203/sqft |
Source: Stellar MLS #W7869140 Report a problem | ||
| 11/3/2024 | Listed for sale | $398,000+2.1%$194/sqft |
Source: Stellar MLS #W7869140 Report a problem | ||
| 9/6/2023 | Sold | $390,000-8.2%$190/sqft |
Source: Stellar MLS #W7856788 Report a problem | ||
| 8/13/2023 | Pending sale | $425,000$207/sqft |
Source: Stellar MLS #W7856788 Report a problem | ||
| 7/29/2023 | Listed for sale | $425,000+276.1%$207/sqft |
Source: Stellar MLS #W7856788 Report a problem | ||
| 2/1/2011 | Sold | $113,000-5.8%$55/sqft |
Source: Public Record Report a problem | ||
| 8/27/2010 | Pending sale | $120,000$59/sqft |
Source: Florida Luxury Realty #7473725 Report a problem | ||
| 7/24/2010 | Listed for sale | $120,000-15.7%$59/sqft |
Source: Fannie Mae #7473725 Report a problem | ||
| 2/25/2010 | Sold | $142,408$69/sqft |
Source: Public Record Report a problem | ||
Public tax history
| Year | Property taxes | Tax assessment |
|---|---|---|
| 2024 | $2,827 +115.9% | $197,986 -27.6% |
| 2023 | $1,309 +12.1% | $273,368 +163.1% |
| 2022 | $1,168 +3% | $103,910 +6.1% |
| 2021 | $1,134 +2.3% | $97,960 +1.4% |
| 2020 | $1,109 +2.7% | $96,610 +2.3% |
| 2019 | $1,080 | $94,440 +1.9% |
| 2018 | $1,080 +2.7% | $92,687 |
| 2017 | $1,052 +1% | $92,687 +4.2% |
| 2016 | $1,041 +54.9% | $88,914 +44.5% |
| 2015 | $672 +3.1% | $61,515 -0.8% |
| 2014 | $652 | $61,994 +3.1% |
| 2013 | -- | $60,125 -30.1% |
| 2012 | -- | $86,072 -16.3% |
| 2011 | -- | $102,802 -1.2% |
| 2010 | -- | $104,065 -6.5% |
| 2009 | -- | $111,292 -28.3% |
| 2008 | -- | $155,258 -12% |
| 2007 | -- | $176,340 -3.9% |
| 2006 | -- | $183,416 +37.1% |
| 2005 | -- | $133,761 +12.4% |
| 2004 | -- | $119,019 +3.7% |
| 2003 | -- | $114,734 +4.9% |
| 2002 | -- | $109,381 +32.6% |
| 2000 | -- | $82,492 +2.6% |
| 1999 | -- | $80,375 |
Find assessor info on the county website
Neighborhood: 34667

Nearby schools
GreatSchools rating
- 2/10Gulf Highlands Elementary SchoolGrades: PK-5Distance: 1.1 mi
- 2/10Fivay High SchoolGrades: 8-12Distance: 1.8 mi
- 2/10Hudson Middle SchoolGrades: 4-8Distance: 3.4 mi
Get a cash offer in 3 minutes
Find out how much your home could sell for in as little as 3 minutes with a no-obligation cash offer.
Estimated market value
$369,900
Get a cash offer in 3 minutes
Find out how much your home could sell for in as little as 3 minutes with a no-obligation cash offer.
Estimated market value
$369,900
- Florida
- Pasco County
- Hudson
- 34667
- 12606 Pinebrook Ln
Nearby cities
Nearby zip codes
Other Hudson Topics
