This stunner is located in the highly coveted Golf Crest at Carrollwood Village and is the type of home that gives you peace of mind. It has been regularly maintained with love and the major items have been handled, for a stress-free experience. It boasts over 3,000 sq. ft. of living space and features 5 bedrooms, 3 bathrooms, a 2-car garage, a pool, a pond view, and sits on an oversized lot. As soon as you arrive, you'll be impressed by the well-manicured landscaping and the large custom-stained window above the front entrance. Upon entering the house, you'll be greeted with a spacious foyer, an open and expansive family room, and loads of natural light pouring in from the newer 4-panel Pella sliding contemporary doors. The sunken family room has high vaulted Cedar planked ceilings and a wood-burning stacked stone. The fireplace shoot was cleaned and the chimney was swept in January 2023. The first floor has travertine tile throughout, with laminate in the master bedroom and upstairs bedrooms. The kitchen boasts granite countertops and stainless steel appliances, and the dining room is located just off the kitchen, adjacent to the living room, providing an elegant space for family gatherings and entertaining. The primary suite, located on the first level, is a luxurious retreat that includes a double-door entrance, a garden tub, a stand-up shower, dual vanity, a walk-in closet, and its own access to the pool deck. The second room on the first level is versatile and could be used as a bedroom, office, or game room. The spiral staircase leads to the second level, with 3 additional spacious rooms and a full bath. The backyard is perfect Florida living, with a large pool and screened lanai and lots of space on the pool deck for entertaining. The large horseshoe pond and shaded oaks add to the magical ambiance. The oversized garage has storage space and features a 3-layer Gallery door. Note the huge driveway and large side yards. Other features include a new roof (Sept 2021) with warranty, a 5-ton Lennox AC & heat pump with an electronic air filter for cleaner air (2019), newer impact double-hung windows, bi-monthly termite maintenance, a Rainbird sprinkler system, landscaping lighting, and a resurfaced pool with Marquis. The home feels private and secluded and is located just off Stall Road, offering easy access in and out of the neighborhood. It's near the Carrollwood Cultural Center and the new Carrollwood Village Park, which offers outdoor fitness, picnic areas, playgrounds, a large and small dog park, walking/running trails, a skate park, a splash pad, and outdoor ping pong and chess tables, tennis courts, pickleball, and basketball courts. Carrollwood Country Club is only 4 minutes away and Carrollwood Elementary is now K-8, adding 3 more years of A-rated school! The home is also only 15-20 minutes away from Tampa International Airport and Downtown Tampa and is close to all commuter routes and some of Florida's best beaches. This is a wonderful place to call home!
Sold for $810,000
$810,000
12606 STILLWATER TERRACE DRIVE, TAMPA, FL 33618
5beds
3,078sqft
Single Family Residence
Built in 1978
0.33 Acres Lot
$863,900 Zestimate®
$263/sqft
$4,049 Estimated rent
Home value
$863,900
$812,000 - $924,000
$4,049/mo
Zestimate® history
Owner options
List your home for rent
$4,049/mo
Rent Zestimate®
Find your next renter with Zillow Rental Manager. Plus, with online applications, you can quickly screen prospective tenants – for free.
$4,049/mo
Rent Zestimate®
Refinance and save
$5,645/mo
Est. payment
Refinancing to a lower rate could help reduce your monthly payments and save thousands over the life of the loan.
$5,645/mo
Est. payment
Explore your selling options
Work with a Zillow partner agent
Leverage their expertise and Zillow's premium Showcase listings to get your home seen by more buyers.
Get startedList with your own agent
Get your home in front of millions of buyers by listing it on Zillow.
Learn how to do itSell it yourself
Take full control of how buyers see your home on Zillow by listing For Sale by Owner (FSBO).
List your homeWhat's special
Zillow last checked:
Listing updated:
Listed by:
Osmary Aguilar 813-480-3619,
DALTON WADE INC 888-668-8283
Bought with:
Nikki Spirakis, 3374459
BRG REAL ESTATE INC
Source: Stellar MLS,MLS#: T3487755 Originating MLS: Pinellas Suncoast
Originating MLS: Pinellas Suncoast
Facts & features
Interior
Bedrooms & bathrooms
- Bedrooms: 5
- Bathrooms: 3
- Full bathrooms: 3
Primary bedroom
- Features: Ceiling Fan(s), Walk-In Closet(s)
- Level: First
- Dimensions: 15x15
Bedroom 2
- Features: Walk-In Closet(s)
- Level: First
- Dimensions: 14x25
Bedroom 3
- Features: Built-in Closet
- Level: Second
- Dimensions: 13x14
Bedroom 4
- Features: Built-in Closet
- Level: Second
- Dimensions: 13x11
Bedroom 5
- Features: Built-in Closet
- Level: Second
- Dimensions: 13x22
Primary bathroom
- Features: Dual Sinks, Stone Counters, Tub with Separate Shower Stall
- Level: First
- Dimensions: 10x15
Kitchen
- Level: First
- Dimensions: 14x20
Living room
- Level: First
- Dimensions: 22x26
Heating
- Heat Pump
Cooling
- Central Air
Appliances
- Included: Dishwasher, Dryer, Microwave, Range, Refrigerator, Washer
- Laundry: Inside, Laundry Room
Features
- Ceiling Fan(s), Dry Bar, High Ceilings, Primary Bedroom Main Floor, Open Floorplan, Pest Guard System, Stone Counters, Vaulted Ceiling(s), Walk-In Closet(s)
- Flooring: Laminate, Travertine
- Doors: Outdoor Shower, Sliding Doors
- Windows: Double Pane Windows, Storm Window(s)
- Has fireplace: Yes
- Fireplace features: Living Room, Wood Burning
Interior area
- Total structure area: 3,984
- Total interior livable area: 3,078 sqft
Property
Parking
- Total spaces: 2
- Parking features: Garage - Attached
- Attached garage spaces: 2
Features
- Levels: Two
- Stories: 2
- Exterior features: Lighting, Outdoor Shower, Sidewalk, Sprinkler Metered
- Has private pool: Yes
- Pool features: In Ground, Screen Enclosure
- Has view: Yes
- View description: Pool, Water, Pond
- Has water view: Yes
- Water view: Water,Pond
- Waterfront features: Pond, Pond Access
Lot
- Size: 0.33 Acres
- Dimensions: 106 x 136
- Features: Oversized Lot
Details
- Parcel number: U0928180YI00000300007.0
- Zoning: PD
- Special conditions: None
Construction
Type & style
- Home type: SingleFamily
- Property subtype: Single Family Residence
Materials
- Block, Stucco, Wood Frame
- Foundation: Slab
- Roof: Shingle
Condition
- New construction: No
- Year built: 1978
Utilities & green energy
- Sewer: Public Sewer
- Water: Public
- Utilities for property: Public
Green energy
- Energy efficient items: HVAC, Windows
- Indoor air quality: HVAC Cartridge/Media Filter, HVAC UV/Elec. Filtration
Community & HOA
Community
- Features: Deed Restrictions, Dog Park, Irrigation-Reclaimed Water, Park, Sidewalks
- Security: Security System
- Pet fee: $0 monthly
- Subdivision: CARROLLWOOD VILLAGE SEC 1
HOA
- Has HOA: Yes
- HOA fee: $72 monthly
- HOA name: Greenacre Properties/ Dawn Archambault
- HOA phone: 813-936-4149
Location
- Region: Tampa
Financial & listing details
- Price per square foot: $263/sqft
- Tax assessed value: $613,443
- Annual tax amount: $4,951
- Date on market: 12/6/2023
- Cumulative days on market: 142 days
- Listing terms: Cash,Conventional,Other,USDA Loan,VA Loan
- Ownership: Fee Simple
- Total actual rent: 0
- Road surface type: Asphalt
Price history
| Date | Event | Price |
|---|---|---|
| 7/25/2024 | Sold | $810,000-0.6%$263/sqft |
Source:  Stellar MLS #T3487755 Report a problem Stellar MLS #T3487755 Report a problem | ||
| 5/25/2024 | Pending sale | $815,000$265/sqft |
Source: Stellar MLS #T3487755 Report a problem | ||
| 5/8/2024 | Price change | $815,000-3%$265/sqft |
Source: Stellar MLS #T3487755 Report a problem | ||
| 3/27/2024 | Listed for sale | $840,000$273/sqft |
Source: Stellar MLS #T3487755 Report a problem | ||
| 3/14/2024 | Pending sale | $840,000$273/sqft |
Source: Stellar MLS #T3487755 Report a problem | ||
| 3/13/2024 | Listed for sale | $840,000$273/sqft |
Source: Stellar MLS #T3487755 Report a problem | ||
| 3/4/2024 | Pending sale | $840,000$273/sqft |
Source: Stellar MLS #T3487755 Report a problem | ||
| 1/26/2024 | Price change | $840,000-3.1%$273/sqft |
Source: Stellar MLS #T3487755 Report a problem | ||
| 12/6/2023 | Listed for sale | $867,000+1744.7%$282/sqft |
Source: Stellar MLS #T3487755 Report a problem | ||
| 10/18/2013 | Sold | $47,000-76.5%$15/sqft |
Source: Public Record Report a problem | ||
| 9/24/2010 | Sold | $200,000-51.8%$65/sqft |
Source: Public Record Report a problem | ||
| 1/12/2007 | Sold | $415,000+45.6%$135/sqft |
Source: Public Record Report a problem | ||
| 11/3/2003 | Sold | $285,000$93/sqft |
Source: Public Record Report a problem | ||
Public tax history
| Year | Property taxes | Tax assessment |
|---|---|---|
| 2025 | $10,790 +101.4% | $594,424 +89.4% |
| 2024 | $5,357 +3.6% | $313,798 +3% |
| 2023 | $5,172 +4.4% | $304,658 +3% |
| 2022 | $4,952 +1.4% | $295,784 +3% |
| 2021 | $4,886 +2.1% | $287,169 +1.4% |
| 2020 | $4,786 +2.7% | $283,204 +2.3% |
| 2019 | $4,661 | $276,837 +1.9% |
| 2018 | $4,661 +1.3% | $271,675 -10.8% |
| 2017 | $4,604 +1.3% | $304,663 +16.9% |
| 2016 | $4,545 +1% | $260,614 +0.7% |
| 2015 | $4,502 -1.1% | $258,802 +0.8% |
| 2014 | $4,553 -4.1% | $256,748 +1.5% |
| 2013 | $4,747 +0.3% | $252,954 +1.7% |
| 2012 | $4,734 -8.1% | $248,726 -7.5% |
| 2011 | $5,151 -18.5% | $268,835 -6.7% |
| 2010 | $6,318 -1.3% | $288,172 -0.9% |
| 2009 | $6,400 -15.9% | $290,904 -16.9% |
| 2008 | $7,613 +35.3% | $349,892 +24.4% |
| 2007 | $5,628 -5.5% | $281,238 +2.5% |
| 2006 | $5,955 -0.1% | $274,379 +3% |
| 2005 | $5,961 | $266,387 +3% |
| 2004 | -- | $258,628 +35.8% |
| 2003 | -- | $190,410 +2.4% |
| 2002 | -- | $185,947 +1.6% |
| 2001 | -- | $183,019 -1.1% |
| 2000 | $4,126 | $185,080 |
Find assessor info on the county website
Neighborhood: 33618
Nearby homes
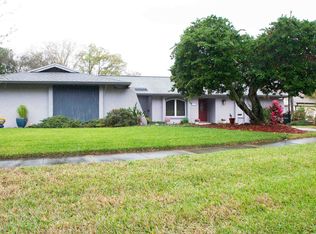
- $815,3004 bd3 ba2.6k sqft12604 Stillwater Terrace Dr, Tampa, FL 33618Off Market
- $696,5005 bd2 ba2.8k sqft12608 Stillwater Terrace Dr, Tampa, FL 33618Off Market
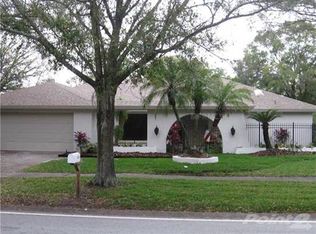
- $760,8004 bd3 ba3.1k sqft4104 Stall Rd, Tampa, FL 33618Off Market
- $925,0004 bd3 ba3.2k sqft4103 Stillwater Terrace Cv, Tampa, FL 33618Sold

- $799,1005 bd2 ba3.4k sqft4106 Stall Rd, Tampa, FL 33618Off Market
- $679,4005 bd2 ba2.8k sqft12602 Stillwater Terrace Dr, Tampa, FL 33618Off Market
- $723,1003 bd3 ba3.2k sqft4105 Stillwater Terrace Cv, Tampa, FL 33618Off Market
- $686,9004 bd3 ba2.6k sqft12607 Stillwater Terrace Dr, Tampa, FL 33618Off Market
Nearby schools
GreatSchools rating
- 6/10Carrollwood Elementary SchoolGrades: PK-8Distance: 0.8 mi
- 2/10Chamberlain High SchoolGrades: 9-12Distance: 3.1 mi
Schools provided by the listing agent
- Elementary: Carrollwood-HB
- High: Chamberlain-HB
Source: Stellar MLS. This data may not be complete. We recommend contacting the local school district to confirm school assignments for this home.
Get a cash offer in 3 minutes
Find out how much your home could sell for in as little as 3 minutes with a no-obligation cash offer.
Estimated market value
$863,900
Get a cash offer in 3 minutes
Find out how much your home could sell for in as little as 3 minutes with a no-obligation cash offer.
Estimated market value
$863,900
- Florida
- Hillsborough County
- Tampa
- 33618
- 12606 STILLWATER TERRACE DRIVE
Nearby cities
Nearby neighborhoods
Nearby zip codes
Other Tampa Topics
