Occasionally, a truly special home comes along which is exciting, unique, and warm where attention has been paid to even the smallest of details. This Architect Designed, One-Story, Custom-Built Pool Home conceived for Flexibility of Space with an abundance of Natural Light, is one of those extraordinary opportunities. Located in the opulent Phase 1 of Carrollwood Village, it is absolutely Ideal for Entertaining and features 4 Bedrooms, 3 Full Bathrooms, a Captivating View from the Incredible Backyard Space, and is situated on arguably one, if not THE best Cul-De-Sac’s in “The Village”! The Vast, Paver Circular Driveway compliments the Curb Appeal of this 3200+ sq ft (heated/cooled) residence, while its Lot measuring over 1/3rd of an Acre is deeded into “Stillwater Lake” appropriate for Fishing. Notable mentions include: Split Bedroom w/ Potential In-law Suite Conversion * Two Separate, Private Screened Lanai Patio Spaces (under Main Roof) w/ French Doors & Integrated Blinds (One w/ direct Master Bedroom Access) * Kitchen offering abundance of Real Wood Cabinetry & Drawers w/ Pull-Out Shelving * Additional Wet/Utility Bar Top Sink * Dinette & Dedicated Utility Desk Space in Kitchen complemented w/ Dual Bar Top Seating Locations * Stainless Steel Appliances, Flat-Top Stove housed within massive Center Island, Wall Oven & Microwave, Bosch Dishwasher * Office/Den w/ Integrated Floor to Ceiling Bookcases & Cabinetry * “Old Chicago Brick” & Granite adorned Fireplace Connecting Living Room & Office/Library * Master Bathroom featuring enormous Accessible Walk-In Shower w/ Integrated Bench Seating, Dual Shower Heads & Controls, Separate Jetted/Jacuzzi Garden Tub, Dual Sinks, Separate Commode Space * Master Bedroom Closet measuring an astonishing ~ 150 sq ft * Secondary Bedrooms feature Dual Closets or Walk-In Closet * Updated Bathrooms Throughout * Oversized, Impact Resistant Windows w/ Low E * Vaulted Ceilings in General Living Spaces w/ portions Wood-clad * Pool Bath w/ Stand-Up Shower * Separate Laundry/Mud-Room Space w/ Utility Sink * Oversized 500+ sq ft 2-Car Garage w/ Epoxy Floor System * Storage Space Galore *… and so very much more enhanced over this Home’s 44 years of Single Ownership! And you know how this story ended (or rather began)...“You Lived Happily Ever After…”
Sold for $925,000
$925,000
4103 STILLWATER TERRACE COVE, TAMPA, FL 33618
4beds
3,213sqft
Single Family Residence
Built in 1980
0.38 Acres Lot
$977,400 Zestimate®
$288/sqft
$4,312 Estimated rent
Home value
$977,400
$909,000 - $1.07M
$4,312/mo
Zestimate® history
Owner options
List your home for rent
$4,312/mo
Rent Zestimate®
Find your next renter with Zillow Rental Manager. Plus, with online applications, you can quickly screen prospective tenants – for free.
$4,312/mo
Rent Zestimate®
Refinance and save
$6,809/mo
Est. payment
Refinancing to a lower rate could help reduce your monthly payments and save thousands over the life of the loan.
$6,809/mo
Est. payment
Explore your selling options
Work with a Zillow partner agent
Leverage their expertise and Zillow's premium Showcase listings to get your home seen by more buyers.
Get startedList with your own agent
Get your home in front of millions of buyers by listing it on Zillow.
Learn how to do itSell it yourself
Take full control of how buyers see your home on Zillow by listing For Sale by Owner (FSBO).
List your homeWhat's special
Zillow last checked:
Listing updated:
Listed by:
Cindy Sper 813-230-1140,
FLORIDA EXECUTIVE REALTY 813-908-8500,
Jason Lowman, LLC 813-908-8500,
FLORIDA EXECUTIVE REALTY
Bought with:
Mark Pace, PA
TAMPA SUNCOAST REALTY INC.
Source: Stellar MLS,MLS#: T3531828 Originating MLS: Tampa
Originating MLS: Tampa
Facts & features
Interior
Bedrooms & bathrooms
- Bedrooms: 4
- Bathrooms: 3
- Full bathrooms: 3
Rooms
- Room types: Den/Library/Office, Dining Room, Utility Room
Primary bedroom
- Features: Walk-In Closet(s)
- Level: First
- Dimensions: 15x18
Bedroom 1
- Features: Dual Closets
- Level: First
- Dimensions: 12x13
Bedroom 2
- Features: Dual Closets
- Level: First
- Dimensions: 11x15
Bedroom 3
- Features: Walk-In Closet(s)
- Level: First
- Dimensions: 11x15
Primary bathroom
- Features: Dual Sinks
- Level: First
- Dimensions: 18x21
Bathroom 1
- Features: Other
- Level: First
- Dimensions: 7x8
Bathroom 2
- Level: First
- Dimensions: 5x10
Dinette
- Level: First
- Dimensions: 9x14
Dining room
- Level: First
- Dimensions: 11x14
Kitchen
- Features: Kitchen Island
- Level: First
- Dimensions: 14x15
Laundry
- Level: First
- Dimensions: 8x9
Living room
- Level: First
- Dimensions: 18x25
Office
- Features: Built-In Shelving
- Level: First
- Dimensions: 14x18
Heating
- Central, Electric
Cooling
- Central Air
Appliances
- Included: Oven, Convection Oven, Cooktop, Dishwasher, Disposal, Dryer, Electric Water Heater, Exhaust Fan, Microwave, Refrigerator, Washer, Water Filtration System, Water Purifier, Water Softener
- Laundry: Inside, Laundry Room
Features
- Accessibility Features, Built-in Features, Ceiling Fan(s), Crown Molding, Eating Space In Kitchen, High Ceilings, Kitchen/Family Room Combo, Open Floorplan, Primary Bedroom Main Floor, Solid Surface Counters, Solid Wood Cabinets, Split Bedroom, Stone Counters, Thermostat, Walk-In Closet(s)
- Flooring: Bamboo, Carpet, Ceramic Tile, Engineered Hardwood, Luxury Vinyl, Porcelain Tile
- Doors: French Doors
- Windows: Aluminum Frames, Blinds, Double Pane Windows, Drapes, Storm Window(s), Low Emissivity Windows, Rods, Tinted Windows, Hurricane Shutters
- Has fireplace: Yes
- Fireplace features: Masonry, Other Room, Wood Burning
Interior area
- Total structure area: 4,165
- Total interior livable area: 3,213 sqft
Property
Parking
- Total spaces: 2
- Parking features: Circular Driveway, Garage Door Opener, Oversized
- Attached garage spaces: 2
- Has uncovered spaces: Yes
- Details: Garage Dimensions: 22x24
Accessibility
- Accessibility features: Accessible Approach with Ramp, Accessible Bedroom, Accessible Closets, Accessible Common Area, Accessible Doors, Accessible Entrance, Accessible Full Bath, Accessible Kitchen, Accessible Central Living Area, Central Living Area, Grip-Accessible Features
Features
- Levels: One
- Stories: 1
- Patio & porch: Covered, Deck, Other, Patio, Screened
- Exterior features: Irrigation System, Lighting, Rain Gutters, Sidewalk
- Has private pool: Yes
- Pool features: Deck, Gunite, In Ground, Outside Bath Access, Pool Sweep, Tile
- Has view: Yes
- View description: Pool, Water, Lake
- Has water view: Yes
- Water view: Water,Lake
- Body of water: STILLWATER LAKE
Lot
- Size: 0.38 Acres
- Dimensions: 100 x 165
- Features: Cleared, Conservation Area, Cul-De-Sac, In County, Landscaped, Near Public Transit, Oversized Lot, Sidewalk
- Residential vegetation: Mature Landscaping, Trees/Landscaped
Details
- Parcel number: U0928180YI00000300010.0
- Zoning: PD
- Special conditions: None
Construction
Type & style
- Home type: SingleFamily
- Architectural style: Mid-Century Modern
- Property subtype: Single Family Residence
- Attached to another structure: Yes
Materials
- Stucco, Wood Frame
- Foundation: Slab
- Roof: Shingle
Condition
- Completed
- New construction: No
- Year built: 1980
Details
- Builder model: Customer Design
- Builder name: Charles Girard Custom Builder
Utilities & green energy
- Sewer: Public Sewer
- Water: Public
- Utilities for property: BB/HS Internet Available, Cable Available, Electricity Connected, Fire Hydrant, Phone Available, Public, Sewer Connected, Sprinkler Recycled, Street Lights, Water Connected
Community & HOA
Community
- Features: Deed Restrictions, Dog Park, Golf Carts OK, Irrigation-Reclaimed Water, Park, Playground, Sidewalks
- Security: Medical Alarm, Security Lights, Security System, Security System Owned, Smoke Detector(s)
- Pet fee: $0 monthly
- Subdivision: CARROLLWOOD VILLAGE SEC 1
HOA
- Has HOA: Yes
- Services included: Common Area Taxes, Reserve Fund, Manager, Recreational Facilities
- HOA fee: $72 monthly
- HOA name: Dawn Archambault
- HOA phone: 813-936-4149
Location
- Region: Tampa
Financial & listing details
- Price per square foot: $288/sqft
- Tax assessed value: $695,131
- Annual tax amount: $5,304
- Date on market: 6/7/2024
- Cumulative days on market: 15 days
- Listing terms: Cash,Conventional,VA Loan
- Ownership: Fee Simple
- Total actual rent: 0
- Electric utility on property: Yes
- Road surface type: Paved, Asphalt
Price history
| Date | Event | Price |
|---|---|---|
| 7/12/2024 | Sold | $925,000-9.8%$288/sqft |
Source:  Stellar MLS #T3531828 Report a problem Stellar MLS #T3531828 Report a problem | ||
| 6/24/2024 | Pending sale | $1,025,000$319/sqft |
Source: Stellar MLS #T3531828 Report a problem | ||
| 6/7/2024 | Listed for sale | $1,025,000$319/sqft |
Source: Stellar MLS #T3531828 Report a problem | ||
Public tax history
| Year | Property taxes | Tax assessment |
|---|---|---|
| 2025 | $4,818 -12.3% | $264,706 -18.3% |
| 2024 | $5,495 +3.6% | $324,094 +3% |
| 2023 | $5,305 +4.5% | $314,654 +3% |
| 2022 | $5,078 +1.4% | $305,489 +3% |
| 2021 | $5,005 +2.1% | $296,591 +1.4% |
| 2020 | $4,904 +2.7% | $292,496 +2.3% |
| 2019 | $4,776 | $285,920 +1.9% |
| 2018 | $4,776 +0.2% | $280,589 -17.1% |
| 2017 | $4,769 +1.3% | $338,663 +25.8% |
| 2016 | $4,709 +0.9% | $269,166 +0.7% |
| 2015 | $4,665 -5% | $267,295 +0.8% |
| 2014 | $4,913 | $265,174 +1.5% |
| 2013 | $4,913 +0.3% | $261,255 +1.7% |
| 2012 | $4,899 -0.3% | $256,888 -0.1% |
| 2011 | $4,915 +2.4% | $257,199 +1.5% |
| 2010 | $4,802 +2.5% | $253,398 +2.7% |
| 2009 | $4,687 0% | $246,736 +0.1% |
| 2008 | $4,688 -2% | $246,490 +3% |
| 2007 | $4,786 -5.3% | $239,311 +2.5% |
| 2006 | $5,054 0% | $233,474 +3% |
| 2005 | $5,056 | $226,674 +2.8% |
| 2004 | -- | $220,553 +1.9% |
| 2003 | -- | $216,441 +2.4% |
| 2002 | -- | $211,368 +1.6% |
| 2001 | -- | $208,039 +7.5% |
| 2000 | $4,711 | $193,607 |
Find assessor info on the county website
Neighborhood: 33618
Nearby homes
- $804,3004 bd3 ba2.6k sqft12604 Stillwater Terrace Dr, Tampa, FL 33618Off Market
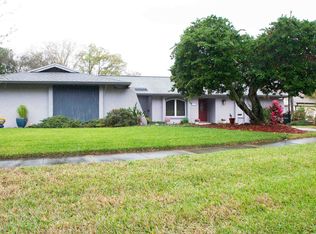
- $673,4005 bd2 ba2.8k sqft12602 Stillwater Terrace Dr, Tampa, FL 33618Off Market
- $715,2003 bd3 ba3.2k sqft4105 Stillwater Terrace Cv, Tampa, FL 33618Off Market
- $810,0005 bd3 ba3k sqft12606 Stillwater Terrace Dr, Tampa, FL 33618Sold
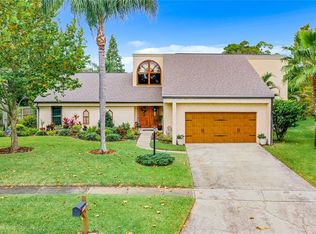
- $1,311,3005 bd4 ba5.7k sqft4107 Stillwater Terrace Cv, Tampa, FL 33618Off Market
- $1,099,9904 bd3 ba3.3k sqft12416 Stillwater Terrace Dr, Tampa, FL 33618For Sale
- $746,3004 bd3 ba3.1k sqft4104 Stall Rd, Tampa, FL 33618Off Market
- $695,7005 bd2 ba3.1k sqft4104 Stillwater Terrace Cv, Tampa, FL 33618Off Market
Nearby schools
GreatSchools rating
- 6/10Carrollwood Elementary SchoolGrades: PK-8Distance: 0.8 mi
- 2/10Chamberlain High SchoolGrades: 9-12Distance: 3.1 mi
Schools provided by the listing agent
- Elementary: Carrollwood-HB
- Middle: Adams-HB
- High: Chamberlain-HB
Source: Stellar MLS. This data may not be complete. We recommend contacting the local school district to confirm school assignments for this home.
Get a cash offer in 3 minutes
Find out how much your home could sell for in as little as 3 minutes with a no-obligation cash offer.
Estimated market value
$977,400
Get a cash offer in 3 minutes
Find out how much your home could sell for in as little as 3 minutes with a no-obligation cash offer.
Estimated market value
$977,400
- Florida
- Hillsborough County
- Tampa
- 33618
- 4103 STILLWATER TERRACE COVE
