Discover comfort and convenience in this inviting main-floor condo offering 750 sq ft of thoughtfully designed living space. A bright, open living room welcomes you with natural sunlight and a cozy rock fireplace, perfect for relaxing on winter evenings. This home features in-unit laundry and maintenance-free exterior living, with water and trash covered by the HOA. A covered carport plus ample guest parking add extra ease. Located directly across from Johnson County Community College, this property offers unbeatable access to nearby shopping, dining, and commuter routes. Whether you're looking for a new place to call home or a smart investment property, this one checks all the boxes.
Come see it today!
Sold
Price Unknown
12606 W 110th Ter, Overland Park, KS 66210
1beds
750sqft
Condominium
Built in 1983
-- sqft lot
$139,200 Zestimate®
$--/sqft
$1,219 Estimated rent
Home value
$139,200
$132,000 - $146,000
$1,219/mo
Zestimate® history
Owner options
List your home for rent
$1,219/mo
Rent Zestimate®
Find your next renter with Zillow Rental Manager. Plus, with online applications, you can quickly screen prospective tenants – for free.
$1,219/mo
Rent Zestimate®
Refinance and save
$436/mo
Est. payment
Refinancing to a lower rate could help reduce your monthly payments and save thousands over the life of the loan.
$436/mo
Est. payment
Explore your selling options
Work with a Zillow partner agent
Leverage their expertise and Zillow's premium Showcase listings to get your home seen by more buyers.
Get startedList with your own agent
Get your home in front of millions of buyers by listing it on Zillow.
Learn how to do itSell it yourself
Take full control of how buyers see your home on Zillow by listing For Sale by Owner (FSBO).
List your homeWhat's special
Cozy rock fireplaceMaintenance-free exterior livingAmple guest parkingNatural sunlightIn-unit laundryCovered carportInviting main-floor condo
Zillow last checked:
Listing updated:
Listed by:
Gina Gialde 816-838-9767,
Compass Realty Group,
Moore Homes Team 913-481-7155,
Compass Realty Group
Bought with:
Paul Ansaldo, 00241532
EXP Realty LLC
Source: Heartland MLS as distributed by MLS GRID,MLS#: 2592018
Facts & features
Interior
Bedrooms & bathrooms
- Bedrooms: 1
- Bathrooms: 1
- Full bathrooms: 1
Primary bedroom
- Features: All Carpet, Ceiling Fan(s)
- Level: First
Bathroom 1
- Features: Shower Over Tub
- Level: First
Dining room
- Features: Ceiling Fan(s)
- Level: First
Kitchen
- Features: Luxury Vinyl
- Level: First
Living room
- Features: Ceiling Fan(s), Fireplace
- Level: First
Heating
- Natural Gas
Cooling
- Electric
Appliances
- Included: Dishwasher, Disposal, Dryer, Exhaust Fan, Microwave, Refrigerator, Washer
- Laundry: Laundry Room
Features
- Ceiling Fan(s), Painted Cabinets
- Flooring: Carpet, Luxury Vinyl, Wood
- Windows: Window Coverings
- Basement: Slab
- Number of fireplaces: 1
- Fireplace features: Family Room
Interior area
- Total structure area: 750
- Total interior livable area: 750 sqft
- Finished area above ground: 750
- Finished area below ground: 0
Property
Parking
- Parking features: Carport, Detached
- Has carport: Yes
Features
- Patio & porch: Patio
- Fencing: Wood
Lot
- Features: Zero Lot Line
Details
- Parcel number: NP855000B80U86
Construction
Type & style
- Home type: Condo
- Architectural style: Traditional
- Property subtype: Condominium
Materials
- Board & Batten Siding
- Roof: Composition
Condition
- Year built: 1983
Utilities & green energy
- Sewer: Public Sewer
- Water: Public
Community & HOA
Community
- Security: Smoke Detector(s)
- Subdivision: The Crossings
HOA
- Has HOA: Yes
- Amenities included: Clubhouse, Pool
- Services included: All Amenities, Maintenance Structure, Maintenance Grounds, Parking, Roof Repair, Roof Replace, Snow Removal, Trash, Water
- HOA fee: $436 monthly
Location
- Region: Overland Park
Financial & listing details
- Tax assessed value: $149,800
- Annual tax amount: $1,763
- Date on market: 12/12/2025
- Listing terms: Cash,Conventional,FHA,VA Loan
- Ownership: Private
Price history
| Date | Event | Price |
|---|---|---|
| 2/18/2026 | Sold | -- |
Source:  Heartland MLS as distributed by MLS GRID #2592018 Report a problem Heartland MLS as distributed by MLS GRID #2592018 Report a problem | ||
| 12/20/2025 | Contingent | $140,000$187/sqft |
Source: Heartland MLS as distributed by MLS GRID #2592018 Report a problem | ||
| 12/12/2025 | Listed for sale | $140,000+86.9%$187/sqft |
Source: Heartland MLS as distributed by MLS GRID #2592018 Report a problem | ||
| 10/16/2020 | Sold | -- |
Source: Heartland MLS as distributed by MLS GRID #2243147 Report a problem | ||
| 5/6/2016 | Sold | -- |
Source: Public Record Report a problem | ||
| 3/19/2016 | Pending sale | $74,900$100/sqft |
Source: Platinum Realty LLC #1975699 Report a problem | ||
| 2/15/2016 | Listed for sale | $74,900$100/sqft |
Source: Platinum Realty LLC #1975699 Report a problem | ||
| 11/25/2015 | Sold | -- |
Source: Public Record Report a problem | ||
| 6/1/2005 | Sold | -- |
Source: Public Record Report a problem | ||
| 6/17/2002 | Sold | -- |
Source: Public Record Report a problem | ||
Public tax history
| Year | Property taxes | Tax assessment |
|---|---|---|
| 2025 | $1,763 +9.5% | $17,227 +10.2% |
| 2024 | $1,611 +15.4% | $15,628 +20.4% |
| 2023 | $1,396 +3.2% | $12,983 +5.5% |
| 2022 | $1,353 | $12,305 +20.1% |
| 2021 | -- | $10,246 +1.2% |
| 2020 | $1,193 | $10,120 +9.2% |
| 2019 | -- | $9,269 +10.1% |
| 2018 | -- | $8,419 +5.2% |
| 2017 | $961 +0% | $8,004 -2.4% |
| 2016 | $961 +5.3% | $8,199 +3.6% |
| 2015 | $913 +9.1% | $7,912 +5.8% |
| 2013 | $837 -16.1% | $7,475 -1.2% |
| 2012 | $998 -2.5% | $7,567 -18.3% |
| 2010 | $1,023 +2.5% | $9,257 -3% |
| 2009 | $999 -12.8% | $9,545 |
| 2008 | $1,145 +1.4% | $9,545 -3% |
| 2007 | $1,129 +11.4% | $9,844 |
| 2006 | $1,014 | $9,844 |
| 2005 | -- | $9,844 |
Find assessor info on the county website
Neighborhood: 66210
Nearby homes
- $157,9001 bd1 ba740 sqft12608 W 110th Ter, Overland Park, KS 66210Off Market

- $193,1002 bd2 ba1.1k sqft12614 W 110th Ter, Overland Park, KS 66210Off Market
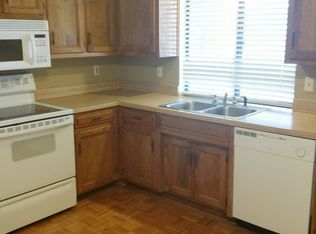
- $211,2002 bd2 ba1.1k sqft12616 W 110th Ter, Overland Park, KS 66210Off Market
- $--2 bd2 ba1.1k sqft12604 W 110th Ter, Overland Park, KS 66210Sold

- $--2 bd2 ba1.1k sqft12602 W 110th Ter, Overland Park, KS 66210Sold
- $--2 bd2 ba1.1k sqft12610 W 110th Ter, Overland Park, KS 66210Sold
- $--2 bd1 ba898 sqft12625 W 110th Ter, Overland Park, KS 66210Sold
- $221,9002 bd2 ba1.1k sqft12612 W 110th Ter, Overland Park, KS 66210Off Market
Nearby schools
GreatSchools rating
- 9/10Walnut Grove Elementary SchoolGrades: PK-5Distance: 1.2 mi
- 5/10Pioneer Trail Middle SchoolGrades: 6-8Distance: 2.6 mi
- 9/10Olathe East Sr High SchoolGrades: 9-12Distance: 2.5 mi
Schools provided by the listing agent
- Elementary: Walnut Grove
- Middle: Pioneer Trail
- High: Olathe East
Source: Heartland MLS as distributed by MLS GRID. This data may not be complete. We recommend contacting the local school district to confirm school assignments for this home.
Get a cash offer in 3 minutes
Find out how much your home could sell for in as little as 3 minutes with a no-obligation cash offer.
Estimated market value
$139,200
Get a cash offer in 3 minutes
Find out how much your home could sell for in as little as 3 minutes with a no-obligation cash offer.
Estimated market value
$139,200
- Kansas
- Johnson County
- Overland Park
- 66210
- 12606 W 110th Ter
Nearby cities
Nearby neighborhoods
Nearby zip codes
Other Overland Park Topics
