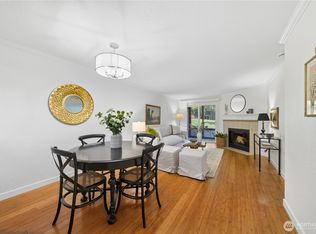
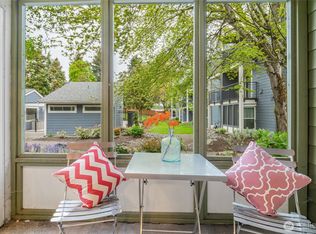
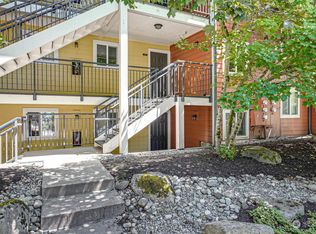
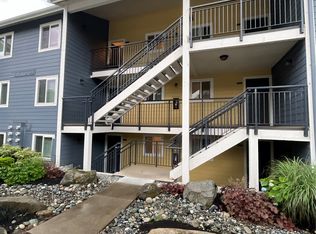
Ground floor Unit 2 beds/2 baths condo in top Bellevue School Dist. Luxury vinyl floor, quartz counter tops, stainless steel kitchen appliances. White 6 panel doors w/painted mill work, Recently updated large windows, Roof, siding, railings, vinyl windows and insulation. Amenities include swimming pool / hot tub. Master bedroom with master bath, lots of closet space. Short distance to Seattle & Shopping, easy access to I-405 & I-90. Two reserved parking spot 91&95. NO RENTAL CAP.
Sold
Listed by: AgencyOne • Jason Wu
Bought with: WeLakeside
$560,000
12607 SE 41st Pl #H107, Bellevue, WA 98006
2beds
950sqft
Multi Family, Condominium
Built in 1986
-- sqft lot
$485,800 Zestimate®
$589/sqft
$2,453 Estimated rent
Home value
$485,800
$462,000 - $510,000
$2,453/mo
Zestimate® history
Owner options
List your home for rent
$2,453/mo
Rent Zestimate®
Find your next renter with Zillow Rental Manager. Plus, with online applications, you can quickly screen prospective tenants – for free.
$2,453/mo
Rent Zestimate®
Refinance and save
$3,844/mo
Est. payment
Refinancing to a lower rate could help reduce your monthly payments and save thousands over the life of the loan.
$3,844/mo
Est. payment
Explore your selling options
Work with a Zillow partner agent
Leverage their expertise and Zillow's premium Showcase listings to get your home seen by more buyers.
Get startedList with your own agent
Get your home in front of millions of buyers by listing it on Zillow.
Learn how to do itSell it yourself
Take full control of how buyers see your home on Zillow by listing For Sale by Owner (FSBO).
List your homeWhat's special
Zillow last checked:
Listing updated:
Listed by:
Jason Wu,
AgencyOne
Bought with:
Jin Luo, 126973
WeLakeside
Source: NWMLS as distributed by MLS GRID,MLS#: 2228486
Facts & features
Interior
Bedrooms & bathrooms
- Bedrooms: 2
- Bathrooms: 2
- Full bathrooms: 2
- Main level bathrooms: 2
- Main level bedrooms: 2
Primary bedroom
- Description: master bedroom
- Level: Main
Bedroom
- Level: Main
Bathroom full
- Level: Main
Bathroom full
- Level: Main
Dining room
- Level: Main
Kitchen with eating space
- Level: Main
Living room
- Level: Main
Heating
- Fireplace, Baseboard, Electric, Wood
Cooling
- None
Appliances
- Included: Dishwashers_, Dryer(s), Microwaves_, Refrigerators_, StovesRanges_, Washer(s), Dishwasher(s), Microwave(s), Refrigerator(s), Stove(s)/Range(s), Water Heater: Gas, Water Heater Location: Closet, Cooking - Electric Hookup, Cooking-Electric, Dryer-Electric, Washer
- Laundry: Electric Dryer Hookup, Washer Hookup
Features
- Flooring: Ceramic Tile, Vinyl Plank
- Windows: Insulated Windows
- Number of fireplaces: 1
- Fireplace features: Wood Burning, Main Level: 1, Fireplace
Interior area
- Total structure area: 950
- Total interior livable area: 950 sqft
Property
Parking
- Total spaces: 2
- Parking features: Carport, Uncovered
- Has carport: Yes
Features
- Levels: One
- Stories: 1
- Patio & porch: Ceramic Tile, Balcony/Deck/Patio, Cooking-Electric, Dryer-Electric, Washer, Fireplace, Water Heater
- Spa features: Community
Lot
- Features: Paved, Sidewalk
Details
- Parcel number: 1873000790
- Special conditions: Standard
Construction
Type & style
- Home type: MultiFamily
- Architectural style: Condo (1 Level)
- Property subtype: Multi Family, Condominium
Materials
- Cement Planked
- Roof: Composition
Condition
- Year built: 1986
- Major remodel year: 2004
Utilities & green energy
Green energy
- Energy efficient items: Insulated Windows
Community & HOA
Community
- Features: Pool
- Subdivision: Bellevue
HOA
- Services included: Common Area Maintenance, Maintenance Grounds, Water
- HOA fee: $401 monthly
- HOA phone: 425-747-5900
Location
- Region: Bellevue
Financial & listing details
- Price per square foot: $589/sqft
- Tax assessed value: $500,000
- Annual tax amount: $3,284
- Date on market: 6/14/2024
- Cumulative days on market: 768 days
- Listing terms: Conventional
- Inclusions: Dishwashers, Dryers, Microwaves, Refrigerators, StovesRanges, Washers
Price history
| Date | Event | Price |
|---|---|---|
| 9/10/2025 | Listing removed | $2,500$3/sqft |
Source: Zillow Rentals Report a problem | ||
| 9/2/2025 | Listed for rent | $2,500$3/sqft |
Source: Zillow Rentals Report a problem | ||
| 7/16/2024 | Listing removed | -- |
Source: Zillow Rentals Report a problem | ||
| 7/1/2024 | Listed for rent | $2,500+31.6%$3/sqft |
Source: Zillow Rentals Report a problem | ||
| 6/27/2024 | Sold | $560,000-3.4%$589/sqft |
Source:  NWMLS as distributed by MLS GRID #2228486 Report a problem NWMLS as distributed by MLS GRID #2228486 Report a problem | ||
| 5/10/2024 | Pending sale | $580,000$611/sqft |
Source: NWMLS as distributed by MLS GRID #2228486 Report a problem | ||
| 4/27/2024 | Listed for sale | $580,000+36.5%$611/sqft |
Source: NWMLS as distributed by MLS GRID #2228486 Report a problem | ||
| 3/31/2021 | Listing removed | -- |
Source: Zillow Rental Manager Report a problem | ||
| 3/8/2021 | Listed for rent | $1,900$2/sqft |
Source: Zillow Rental Manager Report a problem | ||
| 2/18/2021 | Listing removed | -- |
Source: Zillow Rental Manager Report a problem | ||
| 12/30/2020 | Price change | $1,900-5%$2/sqft |
Source: Zillow Rental Manager Report a problem | ||
| 12/4/2020 | Listed for rent | $2,000$2/sqft |
Source: RSVP REAL ESTATE Report a problem | ||
| 1/14/2020 | Listing removed | $2,000$2/sqft |
Source: RSVP REAL ESTATE Report a problem | ||
| 12/16/2019 | Listed for rent | $2,000$2/sqft |
Source: Zillow Rental Manager Report a problem | ||
| 11/15/2019 | Sold | $425,000+70%$447/sqft |
Source: NWMLS as distributed by MLS GRID #1498693 Report a problem | ||
| 12/9/2005 | Sold | $250,000$263/sqft |
Source: NWMLS as distributed by MLS GRID #25161677 Report a problem | ||
Public tax history
| Year | Property taxes | Tax assessment |
|---|---|---|
| 2025 | $3,735 +6.1% | $500,000 +4.6% |
| 2024 | $3,521 -13.9% | $478,000 -8.3% |
| 2023 | $4,087 +24.4% | $521,000 +12.8% |
| 2022 | $3,285 -2.3% | $462,000 +13.2% |
| 2021 | $3,363 -3.7% | $408,000 +3.8% |
| 2020 | $3,494 +6.5% | $393,000 +4.8% |
| 2019 | $3,282 +17.3% | $375,000 +10.6% |
| 2018 | $2,799 +15.6% | $339,000 +29.4% |
| 2017 | $2,422 +26.7% | $262,000 +27.8% |
| 2016 | $1,911 | $205,000 -2.4% |
| 2015 | $1,911 | $210,000 -1.9% |
| 2014 | $1,911 | $214,000 +30.5% |
| 2013 | $1,911 | $164,000 +5.8% |
| 2012 | -- | $155,000 -11.4% |
| 2011 | -- | $175,000 -20.1% |
| 2010 | -- | $219,000 |
| 2009 | -- | $219,000 -14.5% |
| 2007 | -- | $256,000 +4.1% |
| 2006 | -- | $246,000 +5.6% |
| 2005 | -- | $233,000 |
Find assessor info on the county website
Neighborhood: Factoria
Nearby homes
- $432,5002 bd1 ba887 sqft12601 SE 41st Pl APT C102, Bellevue, WA 98006Sold
- $493,8002 bd2 ba951 sqft12607 SE 41st Pl APT H106, Bellevue, WA 98006Sold
- $525,0002 bd1 ba875 sqft12601 SE 41st Pl APT C204, Bellevue, WA 98006Sold
- $540,0002 bd2 ba875 sqft12613 SE 41st Pl APT E303, Bellevue, WA 98006Sold
- $510,0002 bd1 ba981 sqft12621 SE 41st Pl APT G203, Bellevue, WA 98006Sold
- $529,8752 bd2 ba925 sqft12607 SE 41st Pl APT H101, Bellevue, WA 98006Sold
- $475,0002 bd2 ba951 sqft12607 SE 41st Pl APT H-206, Bellevue, WA 98006Sold
- $477,4502 bd2 ba1k sqft12607 SE 41st Pl APT H207, Bellevue, WA 98006For Sale
- $530,0002 bd2 ba882 sqft12511 SE 41st Pl APT A201, Bellevue, WA 98006Sold
Nearby schools
GreatSchools rating
- 9/10Woodridge Elementary SchoolGrades: PK-5Distance: 1.4 mi
- 10/10Tyee Middle SchoolGrades: 6-8Distance: 0.6 mi
- 10/10Newport Senior High SchoolGrades: 9-12Distance: 0.3 mi
Schools provided by the listing agent
- Elementary: Woodridge Elem
- Middle: Tyee Mid
- High: Newport Snr High
Source: NWMLS as distributed by MLS GRID. This data may not be complete. We recommend contacting the local school district to confirm school assignments for this home.
Get a cash offer in 3 minutes
Find out how much your home could sell for in as little as 3 minutes with a no-obligation cash offer.
Estimated market value
$485,800
Get a cash offer in 3 minutes
Find out how much your home could sell for in as little as 3 minutes with a no-obligation cash offer.
Estimated market value
$485,800
- Washington
- King County
- Bellevue
- 98006
- Factoria
- 12607 SE 41st Pl Unit H107
Nearby cities
Nearby neighborhoods
Nearby zip codes
Other Bellevue Topics
