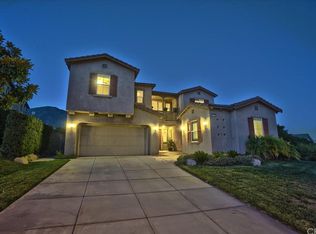
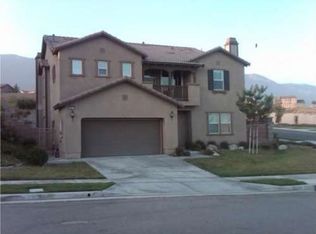
What a showstopper! Stunning home in prestigious gated Rancho Etiwanda Estates w/ views of mountains & city lights! Open floor plan w/ 5 BRs (one on main level), den, loft & 4 BAs. Recently painted inside w/ beautiful flooring: Rich engineered wood, marble tile & sculpted carpet. Rotunda-style formal entry under trey ceiling opens to formal living room w/ see-thru fireplace! Separate formal dining room perfect for dinner parties. Butler's pantry opens to the kitchen w/ granite counter tops, center island, walk-in pantry & stainless steel appliances: 5-burner built-in range w/ hood, double ovens (one convection), microwave & dishwasher. The kitchen opens to the breakfast area & spacious family room w/ a media niche; it shares the 2-sided fireplace w/ the living room. Behind the family room, you have a private space perfect as an office, den, gym or guest area. Main level BR w/ a walk-in closet is adjacent to the bathroom w/ a walk-in shower. Loft/game room w/ plantation shutters. Master suite features a sitting area, mountain view, see-thru fireplace, richly tiled walk-in shower w/ seating, deep soaking tub, glam station, twin vanities, & huge walk-in closet w/ 2 access doors. 2nd level laundry room w/ a long folding station, sink & storage built-ins. Delightfully landscaped backyard! Alumawood® patio cover, spacious paved side yard for a sports court, gazebo, mature landscaping, flowering plants & block walls. In award-winning Etiwanda School District near Victoria Gardens.
This property is not currently displayed as for sale or rent on Zillow. This may be different from what's on other websites or public sources.