Nestled on a desirable corner lot within the gated Rancho Etiwanda Estates, this beautifully updated 4-bedroom, 3.5-bath home seamlessly blends elegance, comfort, and modern living. With three of the four bedrooms, including the primary suite, located on the main level, the home feels like a single-level retreat. Freshly painted inside and out, with polished tile floors and new carpet in every bedroom, the home exudes a bright, welcoming atmosphere from the moment you walk in.
The chef-inspired kitchen features granite countertops, a large island with bar seating, built-in appliances, and abundant cabinetry, opening effortlessly to the family room with its cozy fireplace. The formal living room near the entry also offers its own fireplace, creating inviting spaces for both relaxing and entertaining. A dining area with a new hanging light fixture provides the perfect setting for meals with family and friends.
The main-level primary suite is a private retreat with a soaking tub, walk-in shower, dual sinks, built-in vanity, and a walk-in closet. Two additional bedrooms, a full bathroom, and a dedicated laundry room complete the main level. Upstairs, a versatile loft with built-in desk space and a fourth bedroom provide flexible space for work or guests.
The backyard is low-maintenance and hardscaped, with a covered patio ideal for entertaining or relaxing outdoors. With an attached spacious garage, modern ceiling fans, and thoughtful upgrades throughout, this home is turnkey and move-in ready—perfectly combining style, comfort, and convenience.
Situated in a highly desirable neighborhood, this property is close to top-rated schools including John L. Golden Elementary, Day Creek Intermediate, and Los Osos High School, as well as Victoria Gardens for shopping and dining, and Red Hill Park for outdoor recreation.
Sold for $1,260,000
Listed by: Keller Williams OC Coastal Realty • Thomas Morley • Contact: 949-373-1600
Bought with: BERKSHIRE HATH HM SVCS CA PROP
$1,260,000
12619 Dupont Dr, Etiwanda, CA 91739
4beds
3,153sqft
Single Family Residence
Built in 2007
0.33 Acres Lot
$1,243,900 Zestimate®
$400/sqft
$4,535 Estimated rent
Home value
$1,243,900
$1.12M - $1.38M
$4,535/mo
Zestimate® history
Owner options
List your home for rent
$4,535/mo
Rent Zestimate®
Find your next renter with Zillow Rental Manager. Plus, with online applications, you can quickly screen prospective tenants – for free.
$4,535/mo
Rent Zestimate®
Refinance and save
$8,159/mo
Est. payment
Refinancing to a lower rate could help reduce your monthly payments and save thousands over the life of the loan.
$8,159/mo
Est. payment
Explore your selling options
Work with a Zillow partner agent
Leverage their expertise and Zillow's premium Showcase listings to get your home seen by more buyers.
Get startedList with your own agent
Get your home in front of millions of buyers by listing it on Zillow.
Learn how to do itSell it yourself
Take full control of how buyers see your home on Zillow by listing For Sale by Owner (FSBO).
List your homeWhat's special
Cozy fireplaceSingle-level retreatChef-inspired kitchenPolished tile floorsCorner lotGated rancho etiwanda estatesWalk-in shower
Zillow last checked:
Listing updated:
Listed by:
Thomas Morley DRE #02139162 949-558-0023,
Keller Williams OC Coastal Realty
Bought with:
Adriana Macedo, DRE #01798392
BERKSHIRE HATH HM SVCS CA PROP
Source: CRMLS,MLS#: OC25221228 Originating MLS: California Regional MLS
Originating MLS: California Regional MLSFacts & features
Interior
Bedrooms & bathrooms
- Bedrooms: 4
- Bathrooms: 4
- Full bathrooms: 3
- 1/2 bathrooms: 1
- Main level bathrooms: 3
- Main level bedrooms: 3
Rooms
- Room types: Bedroom, Entry/Foyer, Family Room, Kitchen, Laundry, Loft, Living Room, Primary Bathroom, Primary Bedroom, Other, Dining Room
Primary bedroom
- Features: Primary Suite
Primary bedroom
- Features: Main Level Primary
Bedroom
- Features: Bedroom on Main Level
Bathroom
- Features: Bathtub, Closet, Dual Sinks, Soaking Tub, Separate Shower, Tile Counters, Tub Shower, Vanity, Walk-In Shower
Kitchen
- Features: Granite Counters, Kitchen Island, Kitchen/Family Room Combo
Cooling
- Central Air
Appliances
- Included: Built-In Range, Double Oven, Dishwasher, Microwave, Refrigerator
- Laundry: Inside, Laundry Room
Features
- Breakfast Bar, Ceiling Fan(s), Separate/Formal Dining Room, Eat-in Kitchen, Granite Counters, High Ceilings, Recessed Lighting, Two Story Ceilings, Bedroom on Main Level, Loft, Main Level Primary, Primary Suite, Walk-In Closet(s)
- Flooring: Carpet, Tile
- Has fireplace: Yes
- Fireplace features: Family Room, Living Room
- Common walls with other units/homes: No Common Walls
Interior area
- Total interior livable area: 3,153 sqft
Property
Parking
- Total spaces: 2
- Parking features: Door-Multi, Direct Access, Driveway, Garage Faces Front, Garage
- Attached garage spaces: 2
Features
- Levels: Two
- Stories: 2
- Entry location: Ground level
- Patio & porch: Concrete, Patio
- Pool features: None
- Spa features: None
- Has view: Yes
- View description: Mountain(s), Neighborhood
Lot
- Size: 0.33 Acres
- Features: Corner Lot
Details
- Parcel number: 1087151430000
- Special conditions: Standard
Construction
Type & style
- Home type: SingleFamily
- Architectural style: Patio Home
- Property subtype: Single Family Residence
Condition
- Updated/Remodeled,Turnkey
- New construction: No
- Year built: 2007
Utilities & green energy
- Sewer: Public Sewer
- Water: Public
Community & HOA
Community
- Features: Curbs, Foothills, Hiking, Storm Drain(s), Street Lights, Sidewalks, Gated
- Security: Gated Community
HOA
- Has HOA: Yes
- Amenities included: Controlled Access, Maintenance Grounds, Management, Security
- HOA fee: $222 monthly
- HOA name: Rancho Etiwanda Estate Management Corp.
- HOA phone: 951-973-7509
Location
- Region: Etiwanda
Financial & listing details
- Price per square foot: $400/sqft
- Tax assessed value: $609,189
- Annual tax amount: $10,778
- Date on market: 9/26/2025
- Listing terms: Cash,Cash to New Loan,Conventional
Price history
| Date | Event | Price |
|---|---|---|
| 10/21/2025 | Sold | $1,260,000+8.6%$400/sqft |
Source:  CRMLS #OC25221228 Report a problem CRMLS #OC25221228 Report a problem | ||
| 9/27/2025 | Pending sale | $1,160,000$368/sqft |
Source: CRMLS #OC25221228 Report a problem | ||
| 9/26/2025 | Listed for sale | $1,160,000+24.7%$368/sqft |
Source: CRMLS #OC25221228 Report a problem | ||
| 8/28/2025 | Sold | $930,000+70.3%$295/sqft |
Source: Public Record Report a problem | ||
| 4/25/2012 | Listing removed | $3,150$1/sqft |
Source: Ramy Ghebrial Report a problem | ||
| 4/13/2012 | Listed for rent | $3,150$1/sqft |
Source: Ramy Ghebrial Report a problem | ||
| 10/17/2010 | Listing removed | $546,000$173/sqft |
Source: Prudential California Realty #R1004542 Report a problem | ||
| 9/18/2010 | Price change | $546,000+18.7%$173/sqft |
Source: Prudential California Realty #R1004542 Report a problem | ||
| 7/24/2010 | Listed for sale | $460,000-45.6%$146/sqft |
Source: Prudential California Realty #R1004542 Report a problem | ||
| 3/16/2007 | Sold | $846,000$268/sqft |
Source: Public Record Report a problem | ||
Public tax history
| Year | Property taxes | Tax assessment |
|---|---|---|
| 2025 | $10,778 +4.5% | $609,189 +2% |
| 2024 | $10,316 +1.6% | $597,244 +2% |
| 2023 | $10,158 +0.7% | $585,533 +2% |
| 2022 | $10,084 +1.1% | $574,052 +2% |
| 2021 | $9,978 -4% | $562,796 +1% |
| 2020 | $10,395 +1.7% | $557,025 +2% |
| 2019 | $10,224 -4.1% | $546,103 +2% |
| 2018 | $10,667 +2.6% | $535,395 +2% |
| 2017 | $10,392 | $524,897 +2% |
| 2016 | $10,392 +1.6% | $514,604 +1.5% |
| 2015 | $10,232 +0.4% | $506,875 +2% |
| 2014 | $10,195 | $496,946 +0.5% |
| 2013 | -- | $494,700 +2% |
| 2012 | -- | $485,000 -6.9% |
| 2011 | -- | $521,000 +0.8% |
| 2010 | -- | $517,000 |
| 2009 | -- | $517,000 -17.3% |
| 2008 | -- | $625,000 +79.2% |
| 2007 | -- | $348,700 |
Find assessor info on the county website
Neighborhood: North Day Creek
Nearby homes
- $1,324,7007 bd6 ba4.4k sqft12609 Dupont Dr, Etiwanda, CA 91739Off Market
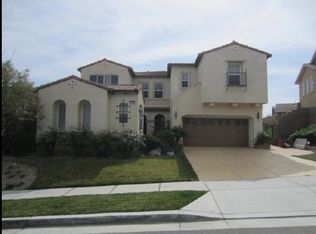
- $1,630,0005 bd5 ba4.3k sqft5237 Flora Ct, Rancho Cucamonga, CA 91739Sold

- $1,342,9004 bd3 ba3.4k sqft12599 Dupont Dr, Etiwanda, CA 91739Off Market
- $1,330,3005 bd4 ba3.7k sqft5231 Flora Ct, Rancho Cucamonga, CA 91739Off Market

- $1,276,9005 bd3 ba3.4k sqft12618 Dupont Dr, Etiwanda, CA 91739Off Market
- $1,252,0005 bd4 ba3.7k sqft12608 Dupont Dr, Rancho Cucamonga, CA 91739Sold
- $1,210,2003 bd2 ba2.9k sqft5196 Tahoe Pl, Etiwanda, CA 91739Off Market
- $1,311,9005 bd5 ba3.7k sqft12589 Dupont Dr, Etiwanda, CA 91739Off Market
Nearby schools
GreatSchools rating
- 9/10John L. Golden Elementary SchoolGrades: K-5Distance: 1.1 mi
- 10/10Day Creek Intermediate SchoolGrades: 6-8Distance: 0.5 mi
- 9/10Los Osos High SchoolGrades: 9-12Distance: 1.8 mi
Schools provided by the listing agent
- Elementary: John Golden
- Middle: Day Creek
Source: CRMLS. This data may not be complete. We recommend contacting the local school district to confirm school assignments for this home.
Get a cash offer in 3 minutes
Find out how much your home could sell for in as little as 3 minutes with a no-obligation cash offer.
Estimated market value
$1,243,900
Get a cash offer in 3 minutes
Find out how much your home could sell for in as little as 3 minutes with a no-obligation cash offer.
Estimated market value
$1,243,900
Nearby cities
Nearby neighborhoods
Nearby zip codes
Other Rancho Cucamonga Topics
- Apartments for Rent in 91739
- Houses for Sale in 91739
- Houses for Rent in 91739
- 91739 Real Estate
- Rancho Cucamonga Condos
- Houses for Sale in Rancho Cucamonga
- Newest Listings in Rancho Cucamonga
- Rancho Cucamonga Home Values
- Rancho Cucamonga Real Estate Agents
- Rancho Cucamonga Refinance
- Rancho Cucamonga Mortgage Rates
