This spacious 2-story walk-out home offers 6 bedrooms and 3½ baths, designed for comfortable everyday living and entertaining. Attractive curb appeal includes mature trees, an irrigated lawn, and a stone-and-wood exterior. A covered front porch leads to a two-story entry with hardwood floors.
Near the entry is a flexible bonus room ideal for an office, studio, or additional living space. The formal dining room features a tray ceiling and large windows. The living room offers a gas fireplace with custom built-ins and abundant natural light, flowing into the casual dining area and kitchen. Sliding doors open to a treated-wood deck overlooking the backyard, with stairs leading to a patio and level yard with mature trees and a utility shed.
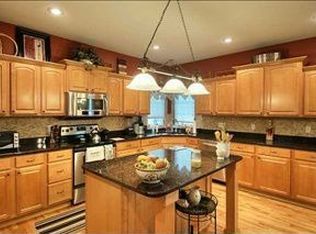
The kitchen includes granite countertops, a center island with breakfast bar, pantry, cabinetry, and stainless-steel appliances. A half bath and mudroom/laundry area provide access to the attached 3-car garage.
Upstairs, the primary suite features a tray ceiling, walk-in closet, and en-suite bath with dual vanities, soaking tub, and tiled shower. Three additional bedrooms and a full bath complete the upper level.
The finished lower level includes two bedrooms, a full bath, a spacious family room with walk-out access, an additional flexible room, and ample storage. Recent updates include a new roof, furnace, A/C, flooring, deck, shed, and exterior paint. Convenient access to dining, shopping, and local amenities. NEW Water Heater 2026.
Sold for $555,000
Street View
$555,000
12608 Prairie Dr, Urbandale, IA 50323
6beds
2,258sqft
Single Family Residence
Built in 2004
0.26 Acres Lot
$554,100 Zestimate®
$246/sqft
$3,363 Estimated rent
Home value
$554,100
$526,000 - $582,000
$3,363/mo
Zestimate® history
Owner options
List your home for rent
$3,363/mo
Rent Zestimate®
Find your next renter with Zillow Rental Manager. Plus, with online applications, you can quickly screen prospective tenants – for free.
$3,363/mo
Rent Zestimate®
Refinance and save
$3,960/mo
Est. payment
Refinancing to a lower rate could help reduce your monthly payments and save thousands over the life of the loan.
$3,960/mo
Est. payment
Explore your selling options
Work with a Zillow partner agent
Leverage their expertise and Zillow's premium Showcase listings to get your home seen by more buyers.
Get startedList with your own agent
Get your home in front of millions of buyers by listing it on Zillow.
Learn how to do itSell it yourself
Take full control of how buyers see your home on Zillow by listing For Sale by Owner (FSBO).
List your homeWhat's special
Stone-and-wood exteriorMature treesAbundant natural lightAttractive curb appealCovered front porchIrrigated lawn
Zillow last checked:
Listing updated:
Listed by:
Leeann Bluske (563)396-1969,
Exchange Brokers
Bought with:
CARYN HELGESON
Iowa Realty Beaverdale
Source: DMMLS,MLS#: 733499 Originating MLS: Des Moines Area Association of REALTORS
Originating MLS: Des Moines Area Association of REALTORSFacts & features
Interior
Bedrooms & bathrooms
- Bedrooms: 6
- Bathrooms: 4
- Full bathrooms: 3
- 1/2 bathrooms: 1
Heating
- Natural Gas
Appliances
- Included: Dryer, Dishwasher, Microwave, Refrigerator, Stove, Washer
- Laundry: Main Level
Features
- Central Vacuum, Dining Area, Separate/Formal Dining Room, Fireplace, Window Treatments
- Flooring: Carpet, Hardwood, Tile
- Basement: Finished
- Number of fireplaces: 1
- Fireplace features: Gas Log
Interior area
- Total structure area: 2,258
- Total interior livable area: 2,258 sqft
- Finished area below ground: 950
Property
Parking
- Total spaces: 3
- Parking features: Attached, Garage, Three Car Garage
- Attached garage spaces: 3
Features
- Levels: Two
- Stories: 2
- Patio & porch: Deck
- Exterior features: Deck, Sprinkler/Irrigation, Storage
Lot
- Size: 0.26 Acres
- Dimensions: 75 x 150
Details
- Additional structures: Storage
- Parcel number: 31203200700036
- Zoning: R-1S
Construction
Type & style
- Home type: SingleFamily
- Architectural style: Two Story
- Property subtype: Single Family Residence
Materials
- Cement Siding, Stone
- Foundation: Poured
- Roof: Asphalt,Shingle
Condition
- Year built: 2004
Community & HOA
Community
- Security: Smoke Detector(s)
HOA
- Has HOA: Yes
- HOA fee: $200 annually
- HOA name: Timberline Park Owner's Associ
- Second HOA name: Timberline Park Owner's Associ
- Second HOA phone: 515-505-0911
Location
- Region: Urbandale
Financial & listing details
- Price per square foot: $246/sqft
- Tax assessed value: $611,500
- Annual tax amount: $10,610
- Date on market: 1/28/2026
- Cumulative days on market: 16 days
- Listing terms: Cash,Conventional,Contract,FHA,VA Loan
- Road surface type: Concrete
Price history
| Date | Event | Price |
|---|---|---|
| 4/15/2026 | Sold | $555,000-1.8%$246/sqft |
Source:  DMMLS #733499 Report a problem DMMLS #733499 Report a problem | ||
| 2/15/2026 | Pending sale | $565,000$250/sqft |
Source: DMMLS #733499 Report a problem | ||
| 1/28/2026 | Listed for sale | $565,000+222.9%$250/sqft |
Source: DMMLS #733499 Report a problem | ||
| 7/26/2013 | Sold | $175,000-50.4%$78/sqft |
Source: Agent Provided Report a problem | ||
| 8/3/2009 | Sold | $352,500-5%$156/sqft |
Source: Public Record Report a problem | ||
| 6/13/2008 | Sold | $371,000-4.9%$164/sqft |
Source: Agent Provided Report a problem | ||
| 2/22/2008 | Listed for sale | $390,000+5.3%$173/sqft |
Source: Homes & Land #321527 Report a problem | ||
| 7/29/2005 | Sold | $370,500$164/sqft |
Source: Public Record Report a problem | ||
Public tax history
| Year | Property taxes | Tax assessment |
|---|---|---|
| 2025 | $10,544 +2.1% | $611,500 +5.3% |
| 2024 | $10,330 +8.1% | $580,800 |
| 2023 | $9,556 +1.2% | $580,800 +27.9% |
| 2022 | $9,444 -2.5% | $454,200 |
| 2021 | $9,682 +1.8% | $454,200 +2.8% |
| 2020 | $9,514 +6.9% | $441,900 |
| 2019 | $8,898 +5.1% | $441,900 +13.5% |
| 2018 | $8,468 | $389,500 +1.3% |
| 2017 | $8,468 +8% | $384,500 +7.3% |
| 2016 | $7,842 | $358,300 |
| 2015 | $7,842 +10.4% | $358,300 +7% |
| 2014 | $7,104 | $334,800 |
| 2013 | -- | $334,800 -0.1% |
| 2012 | -- | $335,200 |
| 2011 | -- | $335,200 -4.3% |
| 2010 | -- | $350,400 +5.4% |
| 2009 | -- | $332,600 |
| 2008 | -- | $332,600 |
| 2007 | -- | $332,600 +0.7% |
| 2006 | -- | $330,200 |
| 2005 | -- | $330,200 |
Find assessor info on the county website
Neighborhood: 50323
Nearby homes
- $524,1004 bd2 ba2.6k sqft12604 Prairie Dr, Urbandale, IA 50323Off Market
- $584,1005 bd4 ba2.5k sqft12612 Prairie Dr, Urbandale, IA 50323Off Market
- $514,6004 bd3 ba2.3k sqft12600 Prairie Dr, Urbandale, IA 50323Off Market
- $605,5004 bd3 ba3.7k sqft12611 Ridgemont Dr, Urbandale, IA 50323Off Market
- $547,5004 bd3 ba1.7k sqft12607 Ridgemont Dr, Urbandale, IA 50323Sold
- $544,2004 bd2 ba2.4k sqft12615 Ridgemont Dr, Urbandale, IA 50323Off Market
- $480,0005 bd4 ba2.2k sqft4103 127th St, Urbandale, IA 50323Sold
- $450,6004 bd3 ba2.2k sqft4102 126th St, Urbandale, IA 50323Off Market
Nearby schools
GreatSchools rating
- 10/10Webster Elementary SchoolGrades: PK-5Distance: 0.3 mi
- 4/10Urbandale Middle SchoolGrades: 6-8Distance: 3.5 mi
- 8/10Urbandale High SchoolGrades: 9-12Distance: 4 mi
Schools provided by the listing agent
- District: Urbandale
Source: DMMLS. This data may not be complete. We recommend contacting the local school district to confirm school assignments for this home.


Get pre-qualified for a loan
At Zillow Home Loans, we can pre-qualify you in as little as 5 minutes with no impact to your credit score.An equal housing lender. NMLS #10287.
Sell for more on Zillow
Get a Zillow Showcase℠ listing at no additional cost and you could sell for .
$554,100
2% more
+$11,082
With Zillow Showcase(estimated)
$565,182
- Iowa
- Polk County
- Urbandale
- 50323
- 12608 Prairie Dr
Nearby cities
Nearby zip codes
Other Urbandale Topics
