Skip main navigation
Sold for $480,000
  • $480,000

    4103 127th St, Urbandale, IA 50323

    5beds
    2,268sqft
    Single Family Residence
    Built in 2003
    0.31 Acres Lot
    $477,000 Zestimate®
    $212/sqft
    $3,040 Estimated rent

    Home value

    $477,000

    $448,000 - $510,000

    $3,040/mo

    Zestimate® history
    Loading
    Loading...

    Owner options

    List your home for rent

    $3,040/mo

    Rent Zestimate®

    Find your next renter with Zillow Rental Manager. Plus, with online applications, you can quickly screen prospective tenants – for free.

    Learn more

    $3,040/mo

    Rent Zestimate®

    Refinance and save

    $3,415/mo

    Est. payment

    Refinancing to a lower rate could help reduce your monthly payments and save thousands over the life of the loan.

    See today's rates

    $3,415/mo

    Est. payment

    Explore your selling options

    Work with a Zillow partner agent

    Leverage their expertise and Zillow's premium Showcase listings to get your home seen by more buyers.

    Get started

    List with your own agent

    Get your home in front of millions of buyers by listing it on Zillow.

    Learn how to do it

    Sell it yourself

    Take full control of how buyers see your home on Zillow by listing For Sale by Owner (FSBO).

    List your home

    What's special

    Gas fireplaceFormal dining roomMature treesHigh ceilingsLots of natural lightReal hardwood floorsGorgeous kitchen
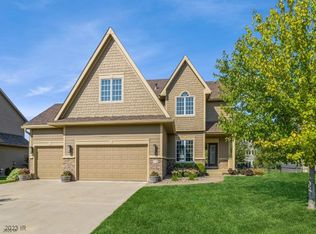
    Stunning move-in ready 5-bedroom 4-bath walk-out 2-story in Urbandale. It's a must see!! Lots of natural light! 3 1/2 car garage w/ workbench. Newer Roof, new siding, fresh exterior paint, professionally landscaped w/ 12 mature trees which provides wonderful privacy! In ground wired landscape lighting, invisible dog fence, newer irrigation system. New HVAC system & water heater in 2019. A large beautiful front porch welcomes you! Main level has formal dining room/or living room. Beautiful real hardwood floors. Spacious family room w/ gas fireplace & built-ins w/ the joining dinette and kitchen. Gorgeous kitchen has brand new upgraded GE café appliance suite w/ ample cabinet space & pantry. Main level has laundry/mudroom entry from garage which is so handy as a drop zone. Finishing the main level is a beautiful deck outside the kitchen/dinette. Upstairs you'll discover a huge primary bedroom w/ vaulted ceiling. En suite master bath w/ jetted tub, walk-in shower, double vanity & wailk-in closet. 3 more bedrooms one w/ huge walk in closet. Linen closet in the hall. Also a full bath w/ double sink complete the upstairs. Lower level is a walkout w/ high ceilings & lots of light. Newly finished w/ lots of space, nice built-ins. Also, includes 5th bedroom & 4th bathroom. Bathroom can be accessed from the hall or the bedroom. W/in walking distance to Webster Elementary & Des Moines Christian. Not to mention it's in a sought after neighborhood w/ a city park w/in a few minutes walk!

    Zillow last checked:

    Listing updated:

    Listed by:

    Leeann Bluske (563)396-1969,

    Exchange Brokers

    Bought with:

    Laura Slavin

    RE/MAX Precision

    Source: DMMLS,MLS#: 711436MLS LogoOriginating MLS: Des Moines Area Association of REALTORS

    Facts & features

    Interior

    Bedrooms & bathrooms
    • Bedrooms: 5
    • Bathrooms: 4
    • Full bathrooms: 3
    • 1/2 bathrooms: 1
    Heating
    • Gas, Natural Gas
    Cooling
    • Central Air
    Appliances
    • Included: Cooktop, Dishwasher, Microwave, Refrigerator, Stove
    • Laundry: Main Level
    Features
    • Central Vacuum, Dining Area, Eat-in Kitchen, Cable TV, Window Treatments
    • Flooring: Carpet, Hardwood, Tile
    • Basement: Finished,Walk-Out Access
    • Number of fireplaces: 1
    • Fireplace features: Gas, Vented, Fireplace Screen
    Interior area
    • Total structure area: 2,268
    • Total interior livable area: 2,268 sqft
    • Finished area below ground: 900

    Property

    Parking
    • Total spaces: 3
    • Parking features: Attached, Garage, Three Car Garage
    • Attached garage spaces: 3
    Features
    • Levels: Two
    • Stories: 2
    • Patio & porch: Open, Patio
    • Exterior features: Fence, Sprinkler/Irrigation, Patio
    • Fencing: Invisible,Partial,Pet Fence
    Lot
    • Size: 0.31 Acres
    Details
    • Parcel number: 31203200700068
    • Zoning: R-1S

    Construction

    Type & style
    • Home type: SingleFamily
    • Architectural style: Two Story
    • Property subtype: Single Family Residence
    Materials
    • Brick, Cement Siding
    • Foundation: Poured
    • Roof: Asphalt,Shingle
    Condition
    • Year built: 2003

    Community & neighborhood

    Security
    • Security features: Fire Alarm, Smoke Detector(s)
    Community
    • Community features: Playground
    Location
    • Region: Urbandale

    HOA & financial

    HOA
    • Has HOA: Yes
    • HOA fee: $200 annually
    • Association name: FRIEST MANAGEMENT
    • Second association name: FRIEST MANAGEMENT
    • Second association phone: 515-259-1437

    Other

    Other facts
    • Listing terms: Cash,Conventional,FHA,VA Loan
    • Road surface type: Concrete

    Price history

    DateEventPrice
    4/9/2025Sold$480,000-7.7%$212/sqft
    Source: DMMLS #711436 Report a problem
    2/17/2025Pending sale$519,900$229/sqft
    Source: DMMLS #711436 Report a problem
    2/6/2025Listed for sale$519,900+136.3%$229/sqft
    Source: DMMLS #711436 Report a problem
    7/14/2017Sold$220,000$97/sqft
    Source: Public Record Report a problem
    1/13/2011Sold$220,000-8.3%$97/sqft
    Source: Public Record Report a problem
    10/8/2010Price change$239,900-4%$106/sqft
    Source: Country Estates Realty #372049 Report a problem
    8/15/2010Listed for sale$249,900-10.1%$110/sqft
    Source: Country Estates Realty #372049 Report a problem
    7/27/2010Sold$278,000-13%$123/sqft
    Source: Public Record Report a problem
    6/6/2006Sold$319,500+437%$141/sqft
    Source: Public Record Report a problem
    11/25/2003Sold$59,500$26/sqft
    Source: Public Record Report a problem

    Public tax history

    YearProperty taxesTax assessment
    2025$9,052 +2%$516,400 +5.4%
    2024$8,872 +6.8%$489,800
    2023$8,306 +1.2%$489,800 +26.5%
    2022$8,210 -2.3%$387,100
    2021$8,404 +12.4%$387,100 +2.9%
    2020$7,478 +7%$376,100 +10.5%
    2019$6,988 +3.6%$340,400 +13.8%
    2018$6,742 $299,200
    2017$6,742 +8.6%$299,200 +8.1%
    2016$6,208 $276,800
    2015$6,208 +7.4%$276,800 +4.3%
    2014$5,782 $265,300
    2013-- $265,300 -0.1%
    2012-- $265,600
    2011-- $265,600 -10.5%
    2010-- $296,600
    2009-- $296,600
    2008-- $296,600
    2007-- $296,600 -0.1%
    2006-- $297,000
    2005-- $297,000

    Find assessor info on the county website

    Neighborhood: 50323

    Nearby schools

    GreatSchools rating
    Schools provided by the listing agent
    • District: Urbandale

    Source: DMMLS. This data may not be complete. We recommend contacting the local school district to confirm school assignments for this home.

    Get pre-qualified for a loan
    At Zillow Home Loans, we can pre-qualify you in as little as 5 minutes with no impact to your credit score.

    An equal housing lender. NMLS #10287.

    Sell for more on Zillow
    Get a Zillow Showcase℠ listing at no additional cost and you could sell for .
    $477,000
    2% more
    +$9,540
    With Zillow Showcase(estimated)
    $486,540