SELLER'S HIGHLY MOTIVATED
This Home is in one of Chino's desirable neighborhoods! It has a PAID IN FULL" Solar System! A very well-maintained 3-bedroom 2-bath, updated single-story home with a pool and wood deck, making the backyard an entertainer's dream. A beautiful, professionally designed hardscape front yard, with low-maintenance landscaping, adds curb appeal to this corner lot. Block Wall, fully fenced yard. 2-Car Garage with interior entry. Security front door with a double-entry door, open and spacious layout with Central Air Conditioning and Heating. The family room sliding door opens to the extended concrete-covered patio. Ceiling fans throughout the home. Stylish wood-grain look tile flooring in the kitchen, family room, hall, and bathrooms. A large Fireplace in the Living Room. The Kitchen showcases updated white cabinetry and Granite Countertops with a Travertine Backsplash, a large Farmhouse Sink. Breakfast Bar seating. Includes a Refrigerator, Dishwasher, Electric Stove, and Microwave. Wet / Dry Bar in Family Room with dining area. This home offers three comfortable carpeted bedrooms with mirrored closets. The Home is situated on an oversized corner lot with a circular driveway providing ample parking. The driveway has two entries. This property has charm and offers privacy. Enjoy the added convenience of being near top-rated schools, shopping centers, and parks with easy access to freeways for effortless commuting. Do not miss this opportunity!
Sold for $755,000
Listed by: RE/MAX Dynasty • Debra LaCour Herrera • Contact: 909-992-8430
Bought with: ShoppingSDHouses
$755,000
12608 Ramona Ave, Chino, CA 91710
3beds
1,612sqft
Single Family Residence
Built in 1968
7,038 Square Feet Lot
$749,400 Zestimate®
$468/sqft
$3,569 Estimated rent
Home value
$749,400
$682,000 - $824,000
$3,569/mo
Zestimate® history
Owner options
List your home for rent
$3,569/mo
Rent Zestimate®
Find your next renter with Zillow Rental Manager. Plus, with online applications, you can quickly screen prospective tenants – for free.
$3,569/mo
Rent Zestimate®
Refinance and save
$4,763/mo
Est. payment
Refinancing to a lower rate could help reduce your monthly payments and save thousands over the life of the loan.
$4,763/mo
Est. payment
Explore your selling options
Work with a Zillow partner agent
Leverage their expertise and Zillow's premium Showcase listings to get your home seen by more buyers.
Get startedList with your own agent
Get your home in front of millions of buyers by listing it on Zillow.
Learn how to do itSell it yourself
Take full control of how buyers see your home on Zillow by listing For Sale by Owner (FSBO).
List your homeWhat's special
Breakfast bar seatingLarge farmhouse sinkCorner lotWood deckOpen and spacious layoutLow-maintenance landscaping
Zillow last checked:
Listing updated:
Listed by:
Debra LaCour Herrera DRE #00929718 909-992-8430,
RE/MAX Dynasty
Bought with:
Michael Nguyen, DRE #02249320
ShoppingSDHouses
Source: CRMLS,MLS#: DW26016855 Originating MLS: California Regional MLS
Originating MLS: California Regional MLSFacts & features
Interior
Bedrooms & bathrooms
- Bedrooms: 3
- Bathrooms: 2
- Full bathrooms: 2
- Main level bathrooms: 2
- Main level bedrooms: 3
Rooms
- Room types: Bedroom, Family Room, Foyer, Kitchen, Living Room, Primary Bathroom
Bedroom
- Features: All Bedrooms Down
Bedroom
- Features: Bedroom on Main Level
Bathroom
- Features: Bathroom Exhaust Fan, Bathtub, Solid Surface Counters, Tub Shower, Walk-In Shower
Kitchen
- Features: Granite Counters, Kitchen/Family Room Combo, Pots & Pan Drawers, Remodeled, Updated Kitchen
Heating
- Central, Fireplace(s), Natural Gas
Cooling
- Central Air, Electric
Appliances
- Included: Electric Oven, Electric Range, Free-Standing Range, Freezer, Disposal, Ice Maker, Microwave, Refrigerator, Self Cleaning Oven, Water To Refrigerator, Water Heater
- Laundry: Washer Hookup, Electric Dryer Hookup, Inside, In Garage
Features
- Ceiling Fan(s), Cathedral Ceiling(s), Dry Bar, Granite Counters, High Ceilings, Open Floorplan, Recessed Lighting, Unfurnished, All Bedrooms Down, Bedroom on Main Level, Entrance Foyer
- Flooring: Carpet, Tile
- Windows: Blinds, Screens
- Has fireplace: Yes
- Fireplace features: Living Room, Raised Hearth, Wood Burning
- Common walls with other units/homes: No Common Walls
Interior area
- Total interior livable area: 1,612 sqft
Property
Parking
- Total spaces: 2
- Parking features: Circular Driveway, Concrete, Driveway Level, Door-Single, Garage
- Attached garage spaces: 2
Accessibility
- Accessibility features: Parking, Accessible Doors, Accessible Hallway(s)
Features
- Levels: One
- Stories: 1
- Entry location: Front Door
- Patio & porch: Concrete, Covered, Open, Patio
- Exterior features: Rain Gutters
- Has private pool: Yes
- Pool features: In Ground, Private, Salt Water, Vinyl
- Fencing: Block,Good Condition
- Has view: Yes
- View description: City Lights, Neighborhood
Lot
- Size: 7,038 Square Feet
- Features: Corner Lot, Front Yard, Sprinklers In Rear, Sprinklers In Front, Landscaped, Level, Near Park, Near Public Transit, Paved, Sprinklers Timer, Sprinkler System
Details
- Additional structures: Shed(s)
- Parcel number: 1016371010000
- Special conditions: Standard
Construction
Type & style
- Home type: SingleFamily
- Architectural style: Contemporary
- Property subtype: Single Family Residence
Materials
- Asphalt, Drywall, Stucco
- Foundation: Permanent, Slab
- Roof: Asphalt
Condition
- Additions/Alterations,Updated/Remodeled
- New construction: No
- Year built: 1968
Utilities & green energy
- Electric: Electricity - On Property, 220 Volts in Garage
- Sewer: Public Sewer
- Water: Public
- Utilities for property: Cable Available, Cable Connected, Electricity Available, Electricity Connected, Natural Gas Available, Natural Gas Connected, Phone Available, Phone Connected, Sewer Available, Sewer Connected, Water Available, Water Connected
Community & HOA
Community
- Features: Curbs, Gutter(s), Street Lights, Park
- Security: Carbon Monoxide Detector(s), Smoke Detector(s)
Location
- Region: Chino
Financial & listing details
- Price per square foot: $468/sqft
- Tax assessed value: $516,551
- Annual tax amount: $5,760
- Date on market: 1/26/2026
- Cumulative days on market: 46 days
- Listing terms: Cash,Cash to New Loan,Conventional,FHA,VA Loan
- Inclusions: Range/Stove, Refrigerator, Microwave, Dish Washer, Freezer in Garage, Shed in yard
- Exclusions: Washer, Dryer/ Wall Mounted TV in Living Room
- Road surface type: Paved
Price history
| Date | Event | Price |
|---|---|---|
| 4/7/2026 | Sold | $755,000+0.7%$468/sqft |
Source:  CRMLS #DW26016855 Report a problem CRMLS #DW26016855 Report a problem | ||
| 3/21/2026 | Pending sale | $749,900$465/sqft |
Source: CRMLS #DW26016855 Report a problem | ||
| 3/4/2026 | Price change | $749,900-3.2%$465/sqft |
Source: CRMLS #DW26016855 Report a problem | ||
| 2/11/2026 | Price change | $775,000-1.9%$481/sqft |
Source: CRMLS #DW26016855 Report a problem | ||
| 1/26/2026 | Listed for sale | $789,999+83.7%$490/sqft |
Source: CRMLS #DW26016855 Report a problem | ||
| 1/31/2017 | Sold | $430,000-2.1%$267/sqft |
Source: Public Record Report a problem | ||
| 1/5/2017 | Pending sale | $439,000$272/sqft |
Source: CENTURY 21 Peak #CV16747341 Report a problem | ||
| 11/29/2016 | Price change | $439,000-2.2%$272/sqft |
Source: Upland - WEICHERT, REALTORS - 24 7 #CV16747341 Report a problem | ||
| 11/18/2016 | Listed for sale | $449,000$279/sqft |
Source: Upland - WEICHERT, REALTORS - 24 7 #CV16747341 Report a problem | ||
Public tax history
| Year | Property taxes | Tax assessment |
|---|---|---|
| 2025 | $5,760 +2.7% | $516,551 +2% |
| 2024 | $5,606 +2.8% | $506,422 +2% |
| 2023 | $5,451 +0.6% | $496,492 +2% |
| 2022 | $5,419 +2% | $486,757 +2% |
| 2021 | $5,314 -35.4% | $477,213 +4.6% |
| 2020 | $8,229 +1.2% | $456,320 +2% |
| 2019 | $8,130 +67% | $447,372 +2% |
| 2018 | $4,870 +275.8% | $438,600 +282.7% |
| 2017 | $1,296 | $114,604 +88.4% |
| 2016 | $1,296 +117.6% | $60,820 +1.5% |
| 2015 | $596 +2.1% | $59,907 +2% |
| 2014 | $583 | $58,734 +0.5% |
| 2013 | -- | $58,469 +2% |
| 2012 | -- | $57,322 +2% |
| 2011 | -- | $56,198 +0.8% |
| 2010 | -- | $55,778 -0.2% |
| 2009 | -- | $55,911 +2% |
| 2008 | -- | $54,815 +2% |
| 2007 | -- | $53,740 +2% |
| 2006 | -- | $52,686 +2% |
| 2005 | -- | $51,652 +2% |
| 2004 | -- | $50,639 +1.9% |
| 2003 | -- | $49,711 +2% |
| 2002 | -- | $48,736 +2% |
| 2001 | -- | $47,781 +2% |
| 2000 | -- | $46,844 |
Find assessor info on the county website
Neighborhood: 91710
Nearby homes
- $763,3003 bd2 ba1.4k sqft12628 Ramona Ave, Chino, CA 91710Off Market
- $770,0003 bd2 ba1.8k sqft12603 Santa Ana Pl, Chino, CA 91710Off Market
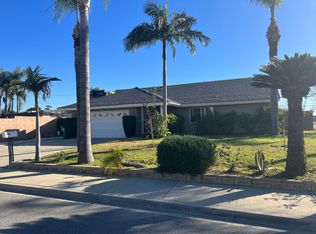
- $721,1002 bd1 ba1.8k sqft12582 Ramona Ave, Chino, CA 91710Off Market
- $24,5630.498 Acres12582 Ramona Ave, Chino, CA 91710Off Market
- $726,9003 bd2 ba1.4k sqft12625 Santa Ana Pl, Chino, CA 91710Off Market
- $825,0004 bd2 ba1.4k sqft12638 Ramona Ave, Chino, CA 91710For Sale
- $752,9002 bd1 ba1.3k sqft12574 Ramona Ave, Chino, CA 91710Off Market
- $743,2004 bd2 ba1.5k sqft12635 Santa Ana Pl, Chino, CA 91710Off Market
Nearby schools
GreatSchools rating
- 4/10Newman Elementary SchoolGrades: K-6Distance: 0.5 mi
- 3/10Ramona Junior High SchoolGrades: 7-8Distance: 0.1 mi
- 5/10Don Antonio Lugo High SchoolGrades: 9-12Distance: 1.2 mi
Schools provided by the listing agent
- Elementary: Newman
- Middle: Ramona
- High: Don Lugo
Source: CRMLS. This data may not be complete. We recommend contacting the local school district to confirm school assignments for this home.
Get a cash offer in 3 minutes
Find out how much your home could sell for in as little as 3 minutes with a no-obligation cash offer.
Estimated market value
$749,400
Get a cash offer in 3 minutes
Find out how much your home could sell for in as little as 3 minutes with a no-obligation cash offer.
Estimated market value
$749,400
- California
- San Bernardino County
- Chino
- 91710
- 12608 Ramona Ave
Nearby cities
Nearby zip codes
Other Chino Topics
