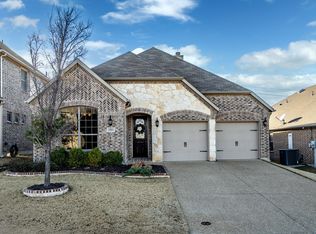
Step into luxury with this exquisitely designed single-story home, where sophistication meets everyday comfort. From the moment you walk in, you'll be captivated by the natural bright light that floods the open floor plan, highlighting the warm, trending color palette and thoughtful designer finishes. Designed for effortless flow and connection, this home boasts a true open-concept layout, seamlessly blending the kitchen, dining, and living areas to create an inviting atmosphere perfect for entertaining and everyday living. At the heart of the home, an incredible open kitchen awaits with sleek countertops, stainless appliances, custom cabinetry, and a spacious island ideal for gatherings. The warm and inviting living room is a showstopper, accessorized with stunning cedar wrapped beams that add character and rustic elegance. Large windows bathe the space in natural light, enhancing the sense of openness and charm. Whether you're hosting guests or enjoying a quiet evening by the fire, this living space offers the perfect blend of comfort and style. The oversized primary suite is a true retreat, featuring a large walk-in shower in the spa-like ensuite bathroom. Spacious secondary bedrooms provide ample comfort for family and guests, ensuring everyone has their own personal space. A serene screened in sunroom extends the living space, bringing the outdoors in, perfect for morning coffee, reading, or unwinding after a long day. A separate utility room adds convenience and organization, making household tasks effortless. Designed with both sophistication and warmth, this home is simply stunning. Don’t miss the chance to experience it, schedule your private showing today.
Sold
Price Unknown
12609 Diamond Peak Dr, Fort Worth, TX 76177
3beds
2,116sqft
Single Family Residence
Built in 2015
6,229 Square Feet Lot
$387,400 Zestimate®
$--/sqft
$2,426 Estimated rent
Home value
$387,400
$368,000 - $407,000
$2,426/mo
Zestimate® history
Owner options
List your home for rent
$2,426/mo
Rent Zestimate®
Find your next renter with Zillow Rental Manager. Plus, with online applications, you can quickly screen prospective tenants – for free.
$2,426/mo
Rent Zestimate®
Refinance and save
$400/mo
Est. payment
Refinancing to a lower rate could help reduce your monthly payments and save thousands over the life of the loan.
$400/mo
Est. payment
Explore your selling options
Work with a Zillow partner agent
Leverage their expertise and Zillow's premium Showcase listings to get your home seen by more buyers.
Get startedList with your own agent
Get your home in front of millions of buyers by listing it on Zillow.
Learn how to do itSell it yourself
Take full control of how buyers see your home on Zillow by listing For Sale by Owner (FSBO).
List your homeWhat's special
Warm trending color paletteOpen floor planNatural bright lightStainless appliancesLarge windowsSerene screened in sunroomThoughtful designer finishes
Zillow last checked:
Listing updated:
Listed by:
Mandie Dealey 0593400 817-501-8809,
Allie Beth Allman & Associates 817-697-4900
Bought with:
Courtney Robinson
eXp Realty LLC
Source: NTREIS,MLS#: 20868699
Facts & features
Interior
Bedrooms & bathrooms
- Bedrooms: 3
- Bathrooms: 3
- Full bathrooms: 2
- 1/2 bathrooms: 1
Primary bedroom
- Features: Double Vanity, En Suite Bathroom, Separate Shower, Walk-In Closet(s)
- Level: First
Bedroom
- Features: Walk-In Closet(s)
- Level: First
Bedroom
- Features: Walk-In Closet(s)
- Level: First
Breakfast room nook
- Level: First
Kitchen
- Features: Breakfast Bar, Built-in Features, Eat-in Kitchen, Granite Counters, Kitchen Island, Pantry, Stone Counters
- Level: First
Living room
- Features: Fireplace
- Level: First
Office
- Level: First
Sunroom
- Level: First
Utility room
- Features: Utility Room
- Level: First
Heating
- Electric
Cooling
- Central Air
Appliances
- Included: Some Gas Appliances, Built-In Gas Range, Electric Oven, Gas Cooktop, Disposal, Gas Water Heater, Microwave, Plumbed For Gas, Refrigerator, Vented Exhaust Fan, Washer
- Laundry: Washer Hookup, Electric Dryer Hookup, Laundry in Utility Room
Features
- Decorative/Designer Lighting Fixtures, Double Vanity, Eat-in Kitchen, Granite Counters, High Speed Internet, Kitchen Island, Open Floorplan, Pantry, Smart Home, Cable TV, Natural Woodwork, Walk-In Closet(s), Wired for Sound
- Flooring: Carpet, Engineered Hardwood, Tile
- Windows: Window Coverings
- Has basement: No
- Number of fireplaces: 1
- Fireplace features: Gas, Glass Doors, Gas Log, Gas Starter, Great Room
Interior area
- Total interior livable area: 2,116 sqft
Property
Parking
- Total spaces: 4
- Parking features: Additional Parking, Door-Multi, Driveway, Garage, Lighted
- Attached garage spaces: 2
- Carport spaces: 2
- Covered spaces: 4
- Has uncovered spaces: Yes
Features
- Levels: One
- Stories: 1
- Patio & porch: Covered
- Exterior features: Outdoor Living Area
- Pool features: None, Community
- Fencing: Brick,Wood
Lot
- Size: 6,229 Square Feet
- Features: Back Yard, Interior Lot, Lawn, Landscaped
Details
- Parcel number: 41685288
Construction
Type & style
- Home type: SingleFamily
- Architectural style: Traditional,Detached
- Property subtype: Single Family Residence
Materials
- Brick
- Foundation: Slab
- Roof: Composition
Condition
- Year built: 2015
Utilities & green energy
- Sewer: Public Sewer
- Water: Public
- Utilities for property: Sewer Available, Underground Utilities, Water Available, Cable Available
Community & HOA
Community
- Features: Playground, Pool, Curbs, Sidewalks
- Security: Fire Alarm
- Subdivision: Valley Ridge
HOA
- Has HOA: Yes
- Services included: All Facilities, Association Management
- HOA fee: $400 semi-annually
- HOA name: PMI Premier
- HOA phone: 817-796-6420
Location
- Region: Fort Worth
Financial & listing details
- Tax assessed value: $367,905
- Annual tax amount: $8,361
- Date on market: 3/12/2025
- Cumulative days on market: 15 days
- Listing terms: Cash,Conventional,FHA,VA Loan
- Exclusions: Washer and Dryer.
Price history
| Date | Event | Price |
|---|---|---|
| 4/29/2025 | Sold | -- |
Source: NTREIS #20868699 Report a problem | ||
| 4/4/2025 | Pending sale | $414,500$196/sqft |
Source: NTREIS #20868699 Report a problem | ||
| 3/28/2025 | Contingent | $414,500$196/sqft |
Source: NTREIS #20868699 Report a problem | ||
| 3/12/2025 | Listed for sale | $414,500$196/sqft |
Source: NTREIS #20868699 Report a problem | ||
Public tax history
| Year | Property taxes | Tax assessment |
|---|---|---|
| 2025 | $3,413 -1.8% | $367,905 |
| 2024 | $3,476 -1.7% | $367,905 -12.2% |
| 2023 | $3,535 -4.4% | $418,961 +22.5% |
| 2022 | $3,696 | $342,098 +16.9% |
| 2021 | -- | $292,543 +4% |
| 2020 | $3,338 +6.6% | $281,329 -0.2% |
| 2019 | $3,133 +6.8% | $281,900 +17.5% |
| 2018 | $2,934 -52.7% | $240,000 -1.9% |
| 2017 | $6,209 -11.6% | $244,554 +1.4% |
| 2016 | $7,028 +847.3% | $241,178 +831.2% |
| 2015 | $742 | $25,900 -23.8% |
| 2014 | $742 | $34,000 |
Find assessor info on the county website
Neighborhood: Villages of Woodland Springs
Nearby homes
- $--4 bd3 ba2.7k sqft12617 Diamond Peak Dr, Fort Worth, TX 76177Sold

- $386,9003 bd2 ba1.9k sqft12605 Diamond Peak Dr, Fort Worth, TX 76177Off Market

- $--3 bd2 ba1.9k sqft12621 Diamond Peak Dr, Fort Worth, TX 76177Sold
- $427,4003 bd3 ba2.2k sqft12601 Diamond Peak Dr, Fort Worth, TX 76177Off Market

- $462,1004 bd3 ba2.7k sqft3000 Veranda Vista Dr, Fort Worth, TX 76177Off Market
- $401,300-- bd-- ba2k sqft12625 Diamond Peak Dr, Fort Worth, TX 76177Off Market
- $341,3003 bd2 ba1.6k sqft3001 Waterfall Dr, Fort Worth, TX 76177Off Market
- $449,3004 bd3 ba2.7k sqft12629 Diamond Peak Dr, Fort Worth, TX 76177Off Market
Nearby schools
GreatSchools rating
- 8/10J Lyndal Hughes Elementary SchoolGrades: PK-5Distance: 1.8 mi
- 8/10John M Tidwell Middle SchoolGrades: 6-8Distance: 2 mi
- 8/10Byron Nelson High SchoolGrades: 9-12Distance: 6.9 mi
Schools provided by the listing agent
- Elementary: Hughes
- Middle: John M Tidwell
- High: Byron Nelson
- District: Northwest ISD
Source: NTREIS. This data may not be complete. We recommend contacting the local school district to confirm school assignments for this home.
Get a cash offer in 3 minutes
Find out how much your home could sell for in as little as 3 minutes with a no-obligation cash offer.
Estimated market value
$387,400
Get a cash offer in 3 minutes
Find out how much your home could sell for in as little as 3 minutes with a no-obligation cash offer.
Estimated market value
$387,400
- Texas
- Tarrant County
- Fort Worth
- 76177
- Villages of Woodland Springs
- 12609 Diamond Peak Dr
Nearby cities
Nearby neighborhoods
Nearby zip codes
Other Fort Worth Topics
