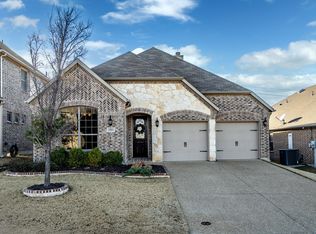
This 2-story brick and stone residence offers great curb appeal with it's roomy front porch and 8-foot solid wood front door. The plant beds are brick and stone lined and the manicured lawn includes a full automated sprinkler system with a rain-freeze sensor. The roof was replaced in 2022 and includes gutters and custom made Christmas lights, ready for installation during the holiday season. The interior boasts an open floor plan with wood-look plank tile flooring throughout the main areas and stairs. The first floor includes a study with glass doors, a spacious family room and kitchen, and a half bath with a farm sink vanity for guests. The kitchen is equipped with granite counters, a breakfast bar, 42inch cabinets, a center island, and stainless-steel appliances, including a four-burner gas cooktop, electric oven, dishwasher, microwave and a refrigerator. The laundry room has storage shelving and the washer and dryer are included with the property. The primary suite is on the main level, located off a private hallway. It offers an ensuite bath with a spacious quartz countertop dual sink vanity, a jetted tub, and a separate fully tiled shower. Upstairs, you will find a game room large enough for multiple activities, games and movie nights. Three additional bedrooms with spacious closets, and a full bathroom with tile flooring, a large quartz countertop vanity, and a tile surround tub-shower are also located upstairs. The outdoor living space has a nicely kept lawn and an extended covered rear patio designed with additional support for a future hot tub. It has two ceiling fans and a gas line for grilling. The attic has TechShield for improved energy efficiency. The HVAC has a new capacitor and fan motor. Residents of this community enjoy access to multiple pools, playgrounds, tennis and basketball courts, fishing ponds and miles of walking trails as well as easy access to all major highways, downtown Ft Worth, shopping, entertainment, restaurants and DFW airport.
Sold
Price Unknown
12617 Diamond Peak Dr, Fort Worth, TX 76177
4beds
2,780sqft
Single Family Residence
Built in 2014
6,272 Square Feet Lot
$446,600 Zestimate®
$--/sqft
$2,757 Estimated rent
Home value
$446,600
$424,000 - $469,000
$2,757/mo
Zestimate® history
Owner options
List your home for rent
$2,757/mo
Rent Zestimate®
Find your next renter with Zillow Rental Manager. Plus, with online applications, you can quickly screen prospective tenants – for free.
$2,757/mo
Rent Zestimate®
Refinance and save
$437/mo
Est. payment
Refinancing to a lower rate could help reduce your monthly payments and save thousands over the life of the loan.
$437/mo
Est. payment
Explore your selling options
Work with a Zillow partner agent
Leverage their expertise and Zillow's premium Showcase listings to get your home seen by more buyers.
Get startedList with your own agent
Get your home in front of millions of buyers by listing it on Zillow.
Learn how to do itSell it yourself
Take full control of how buyers see your home on Zillow by listing For Sale by Owner (FSBO).
List your homeWhat's special
Open floor planSpacious family roomJetted tubRoomy front porchCenter islandBreakfast barSeparate fully tiled shower
Zillow last checked:
Listing updated:
Listed by:
Beverly Pironti 0482428 817-307-1448,
Berkshire HathawayHS PenFed TX 817-442-5345
Bought with:
Juan Torres, 0737204
Keller Williams Realty
Source: NTREIS,MLS#: 21289515
Facts & features
Interior
Bedrooms & bathrooms
- Bedrooms: 4
- Bathrooms: 3
- Full bathrooms: 2
- 1/2 bathrooms: 1
Primary bedroom
- Features: Ceiling Fan(s), Dual Sinks, Jetted Tub, Separate Shower, Walk-In Closet(s)
- Level: First
- Dimensions: 16 x 15
Bedroom
- Features: Ceiling Fan(s)
- Level: Second
- Dimensions: 12 x 10
Bedroom
- Features: Ceiling Fan(s)
- Level: Second
- Dimensions: 12 x 13
Bedroom
- Features: Ceiling Fan(s), Walk-In Closet(s)
- Level: Second
- Dimensions: 11 x 11
Primary bathroom
- Features: Dual Sinks, Jetted Tub, Stone Counters
- Level: First
- Dimensions: 10 x 9
Bonus room
- Features: Ceiling Fan(s)
- Level: Second
- Dimensions: 27 x 22
Breakfast room nook
- Level: First
- Dimensions: 11 x 6
Other
- Features: Stone Counters
- Level: Second
- Dimensions: 10 x 4
Half bath
- Features: Granite Counters
- Level: First
- Dimensions: 5 x 5
Kitchen
- Features: Breakfast Bar, Built-in Features, Eat-in Kitchen, Kitchen Island, Stone Counters, Walk-In Pantry
- Level: First
- Dimensions: 12 x 14
Living room
- Features: Ceiling Fan(s)
- Level: First
- Dimensions: 22 x 16
Office
- Features: Ceiling Fan(s)
- Level: First
- Dimensions: 12 x 12
Utility room
- Features: Utility Room
- Level: First
- Dimensions: 6 x 6
Heating
- ENERGY STAR Qualified Equipment, Natural Gas, Zoned
Cooling
- Central Air, Ceiling Fan(s), Electric, ENERGY STAR Qualified Equipment, Zoned
Appliances
- Included: Some Gas Appliances, Dishwasher, Gas Cooktop, Disposal, Gas Water Heater, Microwave, Plumbed For Gas, Refrigerator, Vented Exhaust Fan
- Laundry: Electric Dryer Hookup, Laundry in Utility Room
Features
- Eat-in Kitchen, Granite Counters, High Speed Internet, Kitchen Island, Open Floorplan, Pantry, Cable TV, Walk-In Closet(s)
- Flooring: Carpet, Ceramic Tile, Simulated Wood
- Windows: Window Coverings
- Has basement: No
- Has fireplace: No
Interior area
- Total interior livable area: 2,780 sqft
Property
Parking
- Total spaces: 2
- Parking features: Concrete, Door-Multi, Driveway, Garage Faces Front, Garage, Garage Door Opener, Side By Side
- Attached garage spaces: 2
Features
- Levels: Two
- Stories: 2
- Patio & porch: Patio, Covered
- Exterior features: Rain Gutters
- Pool features: None, Community
- Fencing: Brick,Metal,Wood
Lot
- Size: 6,272 Square Feet
- Features: Landscaped, Native Plants, Subdivision, Sprinkler System
- Residential vegetation: Grassed
Details
- Parcel number: 41685261
Construction
Type & style
- Home type: SingleFamily
- Architectural style: Traditional,Detached
- Property subtype: Single Family Residence
Materials
- Brick, Fiber Cement, Rock, Stone
- Foundation: Slab
- Roof: Composition,Shingle
Condition
- Year built: 2014
Utilities & green energy
- Sewer: Public Sewer
- Water: Public
- Utilities for property: Electricity Connected, Natural Gas Available, Sewer Available, Separate Meters, Underground Utilities, Water Available, Cable Available
Green energy
- Energy efficient items: Doors, HVAC, Insulation, Lighting, Rain/Freeze Sensors, Thermostat, Windows
- Water conservation: Low-Flow Fixtures, Water-Smart Landscaping
Community & HOA
Community
- Features: Clubhouse, Fishing, Fenced Yard, Lake, Other, Playground, Pool, Tennis Court(s), Trails/Paths, Curbs, Sidewalks
- Security: Security System Owned, Security System, Carbon Monoxide Detector(s), Smoke Detector(s)
- Subdivision: Villages Of Woodland Springs Aka Valley Ridge
HOA
- Has HOA: Yes
- Services included: All Facilities
- HOA fee: $437 semi-annually
- HOA name: First Service Residential
- HOA phone: 877-378-2388
Location
- Region: Fort Worth
Financial & listing details
- Tax assessed value: $458,000
- Annual tax amount: $10,157
- Date on market: 6/5/2026
- Cumulative days on market: 17 days
- Listing terms: Cash,Conventional,FHA,VA Loan
- Exclusions: Video and audio equipment, curtains in pink bedroom.
Price history
| Date | Event | Price |
|---|---|---|
| 7/14/2026 | Sold | -- |
Source: NTREIS #21289515 Report a problem | ||
| 7/6/2026 | Pending sale | $449,900$162/sqft |
Source: NTREIS #21289515 Report a problem | ||
| 6/22/2026 | Contingent | $449,900$162/sqft |
Source: NTREIS #21289515 Report a problem | ||
| 6/5/2026 | Listed for sale | $449,900+40.6%$162/sqft |
Source: NTREIS #21289515 Report a problem | ||
| 8/23/2019 | Sold | -- |
Source: Agent Provided Report a problem | ||
| 7/25/2019 | Listed for sale | $319,900$115/sqft |
Source: RE/MAX Associates of Arlington #14096759 Report a problem | ||
| 7/8/2019 | Pending sale | $319,900$115/sqft |
Source: RE/MAX Associates of Arlington #14096759 Report a problem | ||
| 6/11/2019 | Price change | $319,900-3%$115/sqft |
Source: RE/MAX Associates of Arlington #14096759 Report a problem | ||
| 5/22/2019 | Listed for sale | $329,900+4.7%$119/sqft |
Source: RE/MAX Associates of Arlington #14096759 Report a problem | ||
| 11/7/2018 | Listing removed | $314,995$113/sqft |
Source: Alliance Properties #13867720 Report a problem | ||
| 10/17/2018 | Price change | $314,995-1.1%$113/sqft |
Source: Alliance Properties #13867720 Report a problem | ||
| 8/4/2018 | Price change | $318,500-0.5%$115/sqft |
Source: Alliance Properties #13867720 Report a problem | ||
| 7/16/2018 | Price change | $320,000-1.5%$115/sqft |
Source: Alliance Properties #13867720 Report a problem | ||
| 6/18/2018 | Price change | $325,000-1.5%$117/sqft |
Source: Alliance Properties #13867720 Report a problem | ||
| 6/15/2018 | Listed for sale | $330,000$119/sqft |
Source: Alliance Properties #13867720 Report a problem | ||
Public tax history
| Year | Property taxes | Tax assessment |
|---|---|---|
| 2025 | $4,250 -0.5% | $458,000 -1.7% |
| 2024 | $4,273 +4.1% | $466,053 -1.8% |
| 2023 | $4,106 -4.3% | $474,610 +27% |
| 2022 | $4,292 +6% | $373,641 +8% |
| 2021 | $4,048 +7.1% | $346,108 +8.6% |
| 2020 | $3,780 -0.4% | $318,571 -0.4% |
| 2019 | $3,794 +3.5% | $319,751 +6.7% |
| 2018 | $3,665 -49.2% | $299,761 +8.5% |
| 2017 | $7,208 -0.6% | $276,394 -0.3% |
| 2016 | $7,251 +877.3% | $277,179 +28.9% |
| 2015 | $742 | $215,013 +532.4% |
| 2014 | $742 | $34,000 |
Find assessor info on the county website
Neighborhood: Villages of Woodland Springs
Nearby homes
- $--3 bd2 ba1.9k sqft12621 Diamond Peak Dr, Fort Worth, TX 76177Sold
- $--3 bd3 ba2.1k sqft12609 Diamond Peak Dr, Fort Worth, TX 76177Sold

- $407,700-- bd-- ba2k sqft12625 Diamond Peak Dr, Fort Worth, TX 76177Off Market
- $386,9003 bd2 ba1.9k sqft12605 Diamond Peak Dr, Fort Worth, TX 76177Off Market

- $462,1004 bd3 ba2.7k sqft3000 Veranda Vista Dr, Fort Worth, TX 76177Off Market
- $449,3004 bd3 ba2.7k sqft12629 Diamond Peak Dr, Fort Worth, TX 76177Off Market
- $427,4003 bd3 ba2.2k sqft12601 Diamond Peak Dr, Fort Worth, TX 76177Off Market
- $340,1003 bd2 ba1.6k sqft3001 Waterfall Dr, Fort Worth, TX 76177Off Market
Nearby schools
GreatSchools rating
- 8/10J Lyndal Hughes Elementary SchoolGrades: PK-5Distance: 1.8 mi
- 8/10John M Tidwell Middle SchoolGrades: 6-8Distance: 2 mi
- 8/10Byron Nelson High SchoolGrades: 9-12Distance: 6.9 mi
Schools provided by the listing agent
- Elementary: Hughes
- Middle: John M Tidwell
- High: Byron Nelson
- District: Northwest ISD
Source: NTREIS. This data may not be complete. We recommend contacting the local school district to confirm school assignments for this home.
Get a cash offer in 3 minutes
Find out how much your home could sell for in as little as 3 minutes with a no-obligation cash offer.
Estimated market value
$446,600
Get a cash offer in 3 minutes
Find out how much your home could sell for in as little as 3 minutes with a no-obligation cash offer.
Estimated market value
$446,600
- Texas
- Tarrant County
- Fort Worth
- 76177
- Villages of Woodland Springs
- 12617 Diamond Peak Dr
Nearby cities
Nearby neighborhoods
Nearby zip codes
Other Fort Worth Topics
