Skip main navigation
Sold for $525,000
  • $525,000

    12609 Tamarac Street, Thornton, CO 80602

    2beds
    1,261sqft
    Townhouse
    Built in 2021
    5,322 Square Feet Lot
    $509,900 Zestimate®
    $416/sqft
    $2,389 Estimated rent

    Home value

    $509,900

    $474,000 - $546,000

    $2,389/mo

    Zestimate® history
    Loading
    Loading...

    Owner options

    List your home for rent

    $2,389/mo

    Rent Zestimate®

    Find your next renter with Zillow Rental Manager. Plus, with online applications, you can quickly screen prospective tenants – for free.

    Learn more

    $2,389/mo

    Rent Zestimate®

    Refinance and save

    $3,404/mo

    Est. payment

    Refinancing to a lower rate could help reduce your monthly payments and save thousands over the life of the loan.

    See today's rates

    $3,404/mo

    Est. payment

    Explore your selling options

    Work with a Zillow partner agent

    Leverage their expertise and Zillow's premium Showcase listings to get your home seen by more buyers.

    Get started

    List with your own agent

    Get your home in front of millions of buyers by listing it on Zillow.

    Learn how to do it

    Sell it yourself

    Take full control of how buyers see your home on Zillow by listing For Sale by Owner (FSBO).

    List your home

    What's special

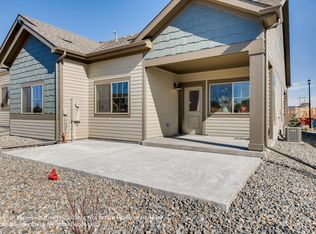
    PRINT REDUCED!!! Welcome to a truly exceptional patio home that blends elegance, serenity, and convenience in perfect harmony. Tucked in a spot with no rear neighbors and super close to walking trails, this beautifully updated one-level patio home feels like something straight out of a designer magazine. Step inside to a fresh, sophisticated interior where the brand-new custom fireplace becomes a stunning focal point for the open-concept living space. The layout is spacious yet intimate—ideal for quiet mornings or stylish entertaining. The kitchen sparkles with sleek Silestone countertops and nearly new stainless steel appliances, including a stove, microwave, and dishwasher. The refrigerator, washer, and dryer are just a few years old and thoughtfully included. A covered patio and an additional fire-pit lounge area are perfect for sunset views and cool summer evenings under the stars. No rear neighbors either - this lovely home backs to pastureland. The primary suite is a true sanctuary, with a generous walk-in closet and a spacious en suite bath. The redesigned laundry room adds thoughtful touches, including storage cabinets, easy-care tile flooring, and a practical workspace. Additional highlights include Owned solar panels for energy savings and peace of mind, a Central vacuum system, Smart home audio/visual controls and an Oversized garage with storage racks and natural light. Shopping's close and easy to get to, and you'll love the location near walking trails, a community garden, and just minutes from the natural beauty of Riverdale Regional Park—with its tranquil ponds, creeks, and miles of trails. Only 7 minutes from Tradewinds Rec Center and open space! too! This home offers the quiet luxury and modern ease you've been searching for. Schedule your private showing today and experience this elegant lifestyle for yourself.

    Zillow last checked:

    Listing updated:

    Listed by:

    Darcy Truppo 303-667-6038 darcytruppo@gmail.com,

    Your Castle Real Estate Inc

    Bought with:

    Tara Bazata, 100055257

    Distinct Real Estate LLC

    Source: REcolorado as distributed by MLS GRID,MLS#: 9838261MLS Logo

    Facts & features

    Interior

    Bedrooms & bathrooms
    • Bedrooms: 2
    • Bathrooms: 2
    • Full bathrooms: 1
    • 3/4 bathrooms: 1
    • Main level bathrooms: 2
    • Main level bedrooms: 2
    Bedroom
    • Description: Perfect For Roommate, Guests Or Office
    • Level: Main
    • Area: 104.5 Square Feet
    • Dimensions: 11 x 9.5
    Bathroom
    • Description: Perfectly Appointed
    • Level: Main
    • Area: 52.5 Square Feet
    • Dimensions: 8.75 x 6
    Other
    • Description: Huge Walk In Closet & Gorgeous Private Bath
    • Level: Main
    • Area: 175 Square Feet
    • Dimensions: 14 x 12.5
    Other
    • Description: Roomy, Double Sinks
    • Level: Main
    • Area: 70.13 Square Feet
    • Dimensions: 8.25 x 8.5
    Dining room
    • Description: Open & Spacious With Tons Of Light
    • Level: Main
    • Area: 199.13 Square Feet
    • Dimensions: 14.75 x 13.5
    Kitchen
    • Description: All New/Near New Appliances Included
    • Level: Main
    • Area: 114.75 Square Feet
    • Dimensions: 8.5 x 13.5
    Laundry
    • Description: New Cabinets, Washer & Dryer Included
    • Level: Main
    Living room
    • Description: Brand New Custom Fireplace
    • Level: Main
    • Area: 222.75 Square Feet
    • Dimensions: 20.25 x 11
    Heating
    • Forced Air
    Cooling
    • Central Air
    Appliances
    • Included: Dishwasher, Dryer, Microwave, Range, Refrigerator, Self Cleaning Oven, Washer
    • Laundry: In Unit
    Features
    • Central Vacuum, Open Floorplan, Primary Suite, Smart Thermostat, Smoke Free, Walk-In Closet(s)
    • Flooring: Carpet, Laminate
    • Basement: Crawl Space
    • Number of fireplaces: 1
    • Fireplace features: Living Room
    • Common walls with other units/homes: 1 Common Wall
    Interior area
    • Total structure area: 1,261
    • Total interior livable area: 1,261 sqft
    • Finished area above ground: 1,261

    Property

    Parking
    • Total spaces: 2
    • Parking features: Dry Walled, Garage Door Opener
    • Attached garage spaces: 2
    Features
    • Levels: One
    • Stories: 1
    • Entry location: Ground
    • Patio & porch: Covered, Front Porch, Patio
    • Has view: Yes
    • View description: Meadow
    Lot
    • Size: 5,322 Square Feet
    Details
    • Parcel number: R0199494
    • Special conditions: Standard

    Construction

    Type & style
    • Home type: Townhouse
    • Architectural style: Contemporary
    • Property subtype: Townhouse
    • Attached to another structure: Yes
    Materials
    • Brick, Frame
    • Foundation: Concrete Perimeter
    • Roof: Composition
    Condition
    • Year built: 2021

    Utilities & green energy

    • Sewer: Public Sewer
    • Water: Public

    Community & HOA

    Community
    • Subdivision: Riverdale Ranch
    HOA
    • Has HOA: Yes
    • Services included: Reserve Fund, Maintenance Structure, Snow Removal, Trash
    • HOA fee: $317 monthly
    • HOA name: Riverdale Ranch Lifestyle Community
    • HOA phone: 303-482-2213
    Location
    • Region: Thornton

    Financial & listing details

    • Price per square foot: $416/sqft
    • Tax assessed value: $507,000
    • Annual tax amount: $5,435
    • Date on market: 7/31/2025
    • Listing terms: Cash,Conventional,FHA,VA Loan
    • Exclusions: None
    • Ownership: Individual

    Price history

    DateEventPrice
    11/14/2025Sold$525,000+1%$416/sqft
    Source: REcolorado as distributed by MLS GRID #9838261 Report a problem
    10/7/2025Pending sale$520,000$412/sqft
    Source: REcolorado as distributed by MLS GRID #9838261 Report a problem
    9/17/2025Price change$520,000-1%$412/sqft
    Source: REcolorado as distributed by MLS GRID #9838261 Report a problem
    7/31/2025Listed for sale$525,000+1.8%$416/sqft
    Source: REcolorado as distributed by MLS GRID #9838261 Report a problem
    4/26/2024Sold$515,500+3.3%$409/sqft
    Source: IRES as distributed by MLS GRID #1004475 Report a problem
    4/6/2024Pending sale$499,000$396/sqft
    Source: REcolorado as distributed by MLS GRID #2158263 Report a problem
    2/21/2024Price change$499,000-2.2%$396/sqft
    Source: REcolorado as distributed by MLS GRID #2158263 Report a problem
    2/8/2024Listed for sale$510,000+21.3%$404/sqft
    Source: REcolorado as distributed by MLS GRID #2158263 Report a problem
    3/16/2022Listing removed--
    Source: Boulder Creek Neighborhoods Report a problem
    4/22/2021Sold$420,458+7.1%$333/sqft
    Source: Public Record Report a problem
    1/6/2021Pending sale$392,730$311/sqft
    Source: IRES as distributed by MLS GRID #922929 Report a problem

    Public tax history

    YearProperty taxesTax assessment
    2025$5,435 +0.2%$31,690 -12.1%
    2024$5,422 +29.7%$36,050
    2023$4,181 +61%$36,050 +40.2%
    2022$2,597 $25,710 +55.9%
    2021-- $16,490
    2020$89 --
    Find assessor info on the county website

    Neighborhood: 80602

    Nearby schools

    GreatSchools rating
    Schools provided by the listing agent
    • Elementary: West Ridge
    • Middle: Prairie View
    • High: Riverdale Ridge
    • District: School District 27-J

    Source: REcolorado as distributed by MLS GRID. This data may not be complete. We recommend contacting the local school district to confirm school assignments for this home.

    Get a cash offer in 3 minutes
    Find out how much your home could sell for in as little as 3 minutes with a no-obligation cash offer.
    Estimated market value
    $509,900
    Get a cash offer in 3 minutes
    Find out how much your home could sell for in as little as 3 minutes with a no-obligation cash offer.
    Estimated market value
    $509,900