Maintenance free living at its finest in Riverdale Ranch. Welcome to the highly sought-after Summit floorplan loaded with upgrades around every corner. Offering ranch style living less than 3 years old with Plantation Shutters, upgraded light fixtures and ceiling fans, pre-engineered wood flooring, private patio...minimal maintenance and luxury living! The kitchen is thoughtfully upgraded with Quartz countertops and backsplash, stainless steel appliances, gas oven/range, farm sink, breakfast bar, updated lighting and pantry. The sunroom is the perfect place for extended dining, home office or reading nook off of the covered patio with sliding patio door...bringing the outside in. Relax on the private back patio allowing alfresco dining, coffee mornings and great conversation with no-one behind you. The primary will be your oasis of calm at the end of a long day with adjoining bathroom featuring double sinks, upgraded quartz countertops, walk-in shower with tile surround, upgraded glass inset doors to the large walk-in closet. The bedrooms are spacious with walk-in closets. The floorplan is open, light and bright allowing for entertaining to be a breeze in uncrowded comfort. The oversized garage offers overhead storage, workbench and plumbed with water allowing several options. Riverdale Ranch is a wonderful community allowing access to parks, trails, and tranquility in a serene setting. Near shopping, dining, Riverdale Ranch Golf Course, easy access to freeways, Orchard, DIA and more! Don't miss this opportunity to buy "like new" with an abundance of upgrades!
Sold for $505,000
$505,000
12623 Tamarac Street, Thornton, CO 80602
2beds
1,422sqft
Multi Family
Built in 2021
4,622 Square Feet Lot
$465,900 Zestimate®
$355/sqft
$2,383 Estimated rent
Home value
$465,900
$443,000 - $489,000
$2,383/mo
Zestimate® history
Owner options
List your home for rent
$2,383/mo
Rent Zestimate®
Find your next renter with Zillow Rental Manager. Plus, with online applications, you can quickly screen prospective tenants – for free.
$2,383/mo
Rent Zestimate®
Refinance and save
$3,329/mo
Est. payment
Refinancing to a lower rate could help reduce your monthly payments and save thousands over the life of the loan.
$3,329/mo
Est. payment
Explore your selling options
Work with a Zillow partner agent
Leverage their expertise and Zillow's premium Showcase listings to get your home seen by more buyers.
Get startedList with your own agent
Get your home in front of millions of buyers by listing it on Zillow.
Learn how to do itSell it yourself
Take full control of how buyers see your home on Zillow by listing For Sale by Owner (FSBO).
List your homeWhat's special
Oversized garagePrivate patioPrivate back patioLarge walk-in closetWalk-in closetsCovered patioReading nook
Zillow last checked:
Listing updated:
Listed by:
Aimee Lombardi 303-725-2580 aimee@phippsteam.com,
Compass - Denver,
The Phipps Team 720-484-8620,
Compass - Denver
Bought with:
Cathy Miller, 100075733
Porchlight Real Estate Group
Source: REcolorado as distributed by MLS GRID,MLS#: 5674444
Facts & features
Interior
Bedrooms & bathrooms
- Bedrooms: 2
- Bathrooms: 2
- Full bathrooms: 2
- Main level bathrooms: 2
- Main level bedrooms: 2
Primary bedroom
- Level: Main
- Area: 154 Square Feet
- Dimensions: 11 x 14
Bedroom
- Level: Main
- Area: 121 Square Feet
- Dimensions: 11 x 11
Primary bathroom
- Level: Main
Bathroom
- Level: Main
Dining room
- Description: Dining Area Off Kitchen/Family Room
- Level: Main
- Area: 126 Square Feet
- Dimensions: 9 x 14
Family room
- Level: Main
- Area: 210 Square Feet
- Dimensions: 15 x 14
Kitchen
- Description: Well Appointed With Breakfast Bar
- Level: Main
- Area: 132 Square Feet
- Dimensions: 11 x 12
Laundry
- Description: Great Mudroom/Laundry Off Garage
- Level: Main
Sun room
- Description: Additional Space That Works As An Office Or Eating Space
- Level: Main
- Area: 120 Square Feet
- Dimensions: 12 x 10
Heating
- Forced Air
Cooling
- Central Air
Appliances
- Included: Dishwasher, Disposal, Dryer, Microwave, Oven, Range, Refrigerator, Washer
- Laundry: In Unit
Features
- Ceiling Fan(s), Kitchen Island, No Stairs, Open Floorplan, Pantry, Quartz Counters, Smoke Free, Walk-In Closet(s)
- Flooring: Carpet, Wood
- Windows: Double Pane Windows, Window Treatments
- Basement: Crawl Space
- Common walls with other units/homes: 1 Common Wall
Interior area
- Total structure area: 1,422
- Total interior livable area: 1,422 sqft
- Finished area above ground: 1,422
Property
Parking
- Total spaces: 2
- Parking features: Dry Walled, Oversized
- Attached garage spaces: 2
Features
- Levels: One
- Stories: 1
- Patio & porch: Covered, Front Porch, Patio
Lot
- Size: 4,622 Square Feet
Details
- Parcel number: R0199491
- Zoning: Res
- Special conditions: Standard
Construction
Type & style
- Home type: SingleFamily
- Architectural style: Contemporary
- Property subtype: Multi Family
- Attached to another structure: Yes
Materials
- Frame
- Foundation: Slab
- Roof: Composition
Condition
- Year built: 2021
Details
- Builder model: Summit
- Builder name: Boulder Creek Neighborhoods
Utilities & green energy
- Sewer: Public Sewer
- Water: Public
- Utilities for property: Electricity Connected, Natural Gas Connected
Community & HOA
Community
- Subdivision: Riverdale Ranch
HOA
- Has HOA: Yes
- Amenities included: Playground, Trail(s)
- Services included: Maintenance Grounds, Recycling, Snow Removal, Trash, Water
- HOA fee: $276 monthly
- HOA name: CCG
- HOA phone: 970-484-0101
Location
- Region: Thornton
Financial & listing details
- Price per square foot: $355/sqft
- Tax assessed value: $511,000
- Annual tax amount: $4,621
- Date on market: 6/8/2023
- Listing terms: Cash,Conventional,FHA,VA Loan
- Exclusions: All Sellers Personal Property, Staging Items And Decor And Garage Refrigerator
- Ownership: Individual
- Electric utility on property: Yes
- Road surface type: Paved
Price history
| Date | Event | Price |
|---|---|---|
| 9/22/2023 | Sold | $505,000+14.5%$355/sqft |
Source:  REcolorado as distributed by MLS GRID #5674444 Report a problem REcolorado as distributed by MLS GRID #5674444 Report a problem | ||
| 6/25/2021 | Sold | $441,117$310/sqft |
Source: Public Record Report a problem | ||
Public tax history
| Year | Property taxes | Tax assessment |
|---|---|---|
| 2025 | $5,321 -3.9% | $31,940 -13% |
| 2024 | $5,535 +19.8% | $36,730 |
| 2023 | $4,621 +77.9% | $36,730 +29.2% |
| 2022 | $2,597 | $28,420 +72.3% |
| 2021 | -- | $16,490 |
| 2020 | $89 | -- |
Find assessor info on the county website
Neighborhood: 80602
Nearby homes
- $477,5002 bd2 ba1.4k sqft12619 Tamarac St, Thornton, CO 80602Off Market
- $469,3002 bd2 ba1.2k sqft12629 Tamarac St, Thornton, CO 80602Off Market
- $474,3002 bd2 ba1.2k sqft12613 Tamarac St, Thornton, CO 80602Off Market
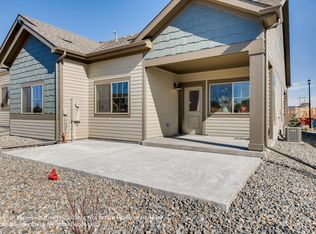
- $457,0002 bd2 ba1.2k sqft12633 Tamarac St, Thornton, CO 80602Off Market
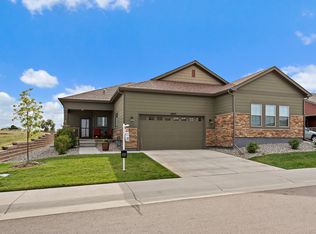
- $525,0002 bd2 ba1.2k sqft12609 Tamarac St, Thornton, CO 80602Sold
- $510,5002 bd2 ba1.4k sqft12628 Tamarac St, Thornton, CO 80602Off Market
- $595,0003 bd3 ba2.2k sqft12622 Tamarac St, Thornton, CO 80602Sold
- $529,1002 bd2 ba2.1k sqft12618 Tamarac St, Thornton, CO 80602Off Market
Nearby schools
GreatSchools rating
- 6/10Brantner Elementary SchoolGrades: PK-5Distance: 0.8 mi
- 4/10Rodger Quist Middle SchoolGrades: 6-8Distance: 1.2 mi
- 5/10Riverdale Ridge High SchoolGrades: 9-12Distance: 1.3 mi
Schools provided by the listing agent
- Elementary: Brantner
- Middle: Roger Quist
- High: Riverdale Ridge
- District: School District 27-J
Source: REcolorado as distributed by MLS GRID. This data may not be complete. We recommend contacting the local school district to confirm school assignments for this home.
Get a cash offer in 3 minutes
Find out how much your home could sell for in as little as 3 minutes with a no-obligation cash offer.
Estimated market value
$465,900
Get a cash offer in 3 minutes
Find out how much your home could sell for in as little as 3 minutes with a no-obligation cash offer.
Estimated market value
$465,900
- Colorado
- Adams County
- Thornton
- 80602
- 12623 Tamarac Street
