Don't miss this Riverdale Ranch 3 BEDROOM patio home with FINISHED BASEMENT, BACKING TO OPEN
SPACE!!!! The open floor plan and abundance of windows create a bright and spacious atmosphere. One of the standout
features is the stunning view, as the property backs to open space for added privacy. The neighborhood itself offers a
delightful blend of rural and suburban living, with farms to the west showcasing horses, cows, and chickens and is in close
proximity to Brantner Gulch Trail . Additionally, the finished garden-level basement adds valuable living space with a 3rd bedroom, bathroom and recreation area. Enjoy the covered deck on the main level which provides an elevated vantage point to enjoy the surrounding open space and natural sunlight. Don't miss the finished laundry room with added custom cabinetry for extra storage and a mudroom space when entering from the attached 2-car garage. HOA covers water/sewer, trash/recycle, SNOW REMOVAL and all exterior landscaping - carefree living at its best. Click the Virtual Tour link to view the 3D walkthrough.
Sold for $595,000
$595,000
12622 Tamarac Street, Thornton, CO 80602
3beds
2,238sqft
Multi Family
Built in 2021
5,227 Square Feet Lot
$545,000 Zestimate®
$266/sqft
$3,001 Estimated rent
Home value
$545,000
$518,000 - $572,000
$3,001/mo
Zestimate® history
Owner options
List your home for rent
$3,001/mo
Rent Zestimate®
Find your next renter with Zillow Rental Manager. Plus, with online applications, you can quickly screen prospective tenants – for free.
$3,001/mo
Rent Zestimate®
Refinance and save
$3,813/mo
Est. payment
Refinancing to a lower rate could help reduce your monthly payments and save thousands over the life of the loan.
$3,813/mo
Est. payment
Explore your selling options
Work with a Zillow partner agent
Leverage their expertise and Zillow's premium Showcase listings to get your home seen by more buyers.
Get startedList with your own agent
Get your home in front of millions of buyers by listing it on Zillow.
Learn how to do itSell it yourself
Take full control of how buyers see your home on Zillow by listing For Sale by Owner (FSBO).
List your homeWhat's special
Finished garden-level basementFinished laundry roomCustom cabinetryCovered deckMudroom spaceOpen floor planAbundance of windows
Zillow last checked:
Listing updated:
Listed by:
Laura Michaud 720-508-5787 laura.michaud@orchard.com,
Orchard Brokerage LLC
Bought with:
Lisa Lovely, 100032105
Coldwell Banker Realty 56
Source: REcolorado as distributed by MLS GRID,MLS#: 7037869
Facts & features
Interior
Bedrooms & bathrooms
- Bedrooms: 3
- Bathrooms: 3
- Full bathrooms: 1
- 3/4 bathrooms: 2
- Main level bathrooms: 2
- Main level bedrooms: 2
Primary bedroom
- Description: Main Level Primary
- Level: Main
- Area: 143 Square Feet
- Dimensions: 13 x 11
Bedroom
- Description: 2nd Bedroom On Main Level
- Level: Main
- Area: 121 Square Feet
- Dimensions: 11 x 11
Bedroom
- Description: 3rd Bedroom In Finished Basement
- Level: Basement
- Area: 120 Square Feet
- Dimensions: 12 x 10
Primary bathroom
- Description: Double Sinks And Walk In Closet
- Level: Main
- Area: 81 Square Feet
- Dimensions: 9 x 9
Bathroom
- Description: Full Bathroom Main Level
- Level: Main
- Area: 54 Square Feet
- Dimensions: 9 x 6
Bathroom
- Description: 3rd Bathroom In Finished Basement
- Level: Basement
- Area: 50 Square Feet
- Dimensions: 5 x 10
Dining room
- Description: Separate Dining Area With Slider To Deck
- Level: Main
- Area: 153 Square Feet
- Dimensions: 17 x 9
Family room
- Description: Massive Bonus Living Space With Lvp Flooring
- Level: Basement
- Area: 675 Square Feet
- Dimensions: 25 x 27
Kitchen
- Description: Stainless Steel Appliances, Quartz Counters, Tile Backsplash
- Level: Main
- Area: 117 Square Feet
- Dimensions: 13 x 9
Laundry
- Level: Main
- Area: 110 Square Feet
- Dimensions: 11 x 10
Living room
- Description: Fireplace And 3 Large Windows
- Level: Main
- Area: 520 Square Feet
- Dimensions: 26 x 20
Heating
- Forced Air
Cooling
- Central Air
Appliances
- Included: Dishwasher, Disposal, Dryer, Microwave, Oven, Refrigerator, Washer
- Laundry: In Unit
Features
- Ceiling Fan(s), Eat-in Kitchen, Entrance Foyer, Kitchen Island, Open Floorplan, Pantry, Quartz Counters
- Flooring: Carpet, Vinyl
- Windows: Double Pane Windows, Window Coverings
- Basement: Daylight,Finished,Partial
- Number of fireplaces: 1
- Fireplace features: Living Room
- Common walls with other units/homes: No One Above,No One Below,1 Common Wall
Interior area
- Total structure area: 2,238
- Total interior livable area: 2,238 sqft
- Finished area above ground: 1,407
- Finished area below ground: 831
Property
Parking
- Total spaces: 2
- Parking features: Concrete, Shared Driveway
- Attached garage spaces: 2
- Has uncovered spaces: Yes
Features
- Levels: One
- Stories: 1
- Entry location: Ground
- Patio & porch: Covered, Deck
- Exterior features: Balcony, Rain Gutters
- Fencing: None
- Has view: Yes
- View description: Meadow
Lot
- Size: 5,227 Square Feet
- Features: Landscaped, Master Planned, Meadow, Open Space, Sprinklers In Front, Sprinklers In Rear
Details
- Parcel number: R0199621
- Special conditions: Standard
Construction
Type & style
- Home type: SingleFamily
- Architectural style: Contemporary
- Property subtype: Multi Family
- Attached to another structure: Yes
Materials
- Brick, Frame, Vinyl Siding
- Foundation: Slab
- Roof: Composition
Condition
- Year built: 2021
Details
- Builder name: Boulder Creek Neighborhoods
Utilities & green energy
- Sewer: Public Sewer
- Water: Public
- Utilities for property: Cable Available, Electricity Connected, Phone Available
Community & HOA
Community
- Subdivision: Riverdale Ranch
HOA
- Has HOA: Yes
- Amenities included: Garden Area, Park, Trail(s)
- Services included: Exterior Maintenance w/out Roof, Irrigation, Maintenance Grounds, Recycling, Sewer, Snow Removal, Trash, Water
- HOA fee: $276 monthly
- HOA name: Centennial Consulting Group
- HOA phone: 970-484-0101
Location
- Region: Thornton
Financial & listing details
- Price per square foot: $266/sqft
- Tax assessed value: $576,000
- Annual tax amount: $4,624
- Date on market: 7/14/2023
- Listing terms: 1031 Exchange,Cash,Conventional,FHA,VA Loan
- Exclusions: Seller's Personal Property
- Ownership: Individual
- Electric utility on property: Yes
Price history
| Date | Event | Price |
|---|---|---|
| 9/12/2023 | Sold | $595,000+15.7%$266/sqft |
Source:  REcolorado as distributed by MLS GRID #7037869 Report a problem REcolorado as distributed by MLS GRID #7037869 Report a problem | ||
| 8/4/2021 | Sold | $514,093$230/sqft |
Source: Public Record Report a problem | ||
Public tax history
| Year | Property taxes | Tax assessment |
|---|---|---|
| 2025 | $5,774 +0.2% | $36,010 -5.4% |
| 2024 | $5,760 +24.6% | $38,080 |
| 2023 | $4,624 +78.1% | $38,080 +33.9% |
| 2022 | $2,597 | $28,440 +72.5% |
| 2021 | -- | $16,490 |
| 2020 | $89 | -- |
Find assessor info on the county website
Neighborhood: 80602
Nearby homes
- $529,1002 bd2 ba2.1k sqft12618 Tamarac St, Thornton, CO 80602Off Market
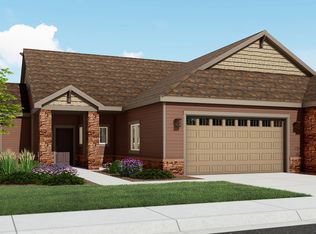
- $510,5002 bd2 ba1.4k sqft12628 Tamarac St, Thornton, CO 80602Off Market
- $548,7003 bd2 ba2.1k sqft12632 Tamarac St, Thornton, CO 80602Off Market

- $505,0002 bd2 ba1.4k sqft12623 Tamarac St, Thornton, CO 80602Sold

- $477,5002 bd2 ba1.4k sqft12619 Tamarac St, Thornton, CO 80602Off Market
- $614,9003 bd2 ba2.3k sqft12638 Tamarac St, Thornton, CO 80602Off Market
- $469,3002 bd2 ba1.2k sqft12629 Tamarac St, Thornton, CO 80602Off Market
- $525,0002 bd2 ba1.2k sqft12609 Tamarac St, Thornton, CO 80602Sold
Nearby schools
GreatSchools rating
- 6/10Brantner Elementary SchoolGrades: PK-5Distance: 0.8 mi
- 4/10Rodger Quist Middle SchoolGrades: 6-8Distance: 1.2 mi
- 5/10Riverdale Ridge High SchoolGrades: 9-12Distance: 1.3 mi
Schools provided by the listing agent
- Elementary: Brantner
- Middle: Roger Quist
- High: Riverdale Ridge
- District: School District 27-J
Source: REcolorado as distributed by MLS GRID. This data may not be complete. We recommend contacting the local school district to confirm school assignments for this home.
Get a cash offer in 3 minutes
Find out how much your home could sell for in as little as 3 minutes with a no-obligation cash offer.
Estimated market value
$545,000
Get a cash offer in 3 minutes
Find out how much your home could sell for in as little as 3 minutes with a no-obligation cash offer.
Estimated market value
$545,000
- Colorado
- Adams County
- Thornton
- 80602
- 12622 Tamarac Street
