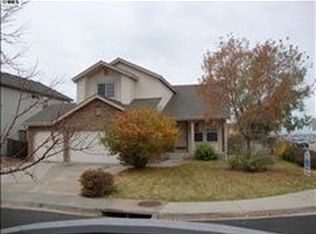
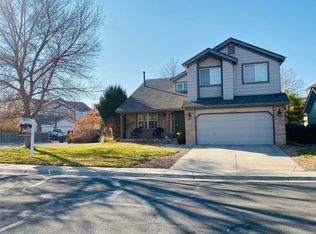
Welcome to 1261 E 135th Pl, Thornton, CO 80241 — a beautiful blend of comfort, charm, and functionality with mountain views! Nestled on a cul-de-sac, well-kept street in a desirable neighborhood, this lovely 4-bedroom, 2.5-bath home offers everything you need to settle in and feel right at home.
Step inside and you’ll be greeted by vaulted ceilings and an abundance of natural light that fill the spacious living areas with a warm, welcoming glow. A cozy living room that flows seamlessly into the dining area and an eat-in kitchen perfect for morning coffee or family dinners.
Upstairs, you’ll find generously sized bedrooms, including a tranquil primary suite with an en-suite bath—your own private retreat after a long day. The unfinished basement provides ample storage or the perfect opportunity to customize additional living space just the way you envision it.
Outside, enjoy the spacious 9,000+ sqft lot, ideal for backyard barbecues, gardening, or simply relaxing under Colorado’s beautiful skies. A two-car garage, central A/C, and a family-friendly location near parks, schools, and shopping complete the picture. With the Denver Premium Outlets, great restaurants and I-25 less than 5 minutes away, what more can you ask for?
Whether you’re a growing family or someone looking for a peaceful place to call home, 1261 E 135th Pl is full of warmth, potential, and that “right at home” feeling from the moment you step through the door.
Sold for $558,250
Zillow last checked:
Listing updated:
Bought with:
Nate Schroeder, 100087904
Colorado Home Realty
Source: REcolorado as distributed by MLS GRID,MLS#: 9468121
Price history
| Date | Event | Price |
|---|---|---|
| 7/31/2025 | Sold | $558,250+1.5%$223/sqft |
Source:  REcolorado as distributed by MLS GRID #9468121 Report a problem REcolorado as distributed by MLS GRID #9468121 Report a problem | ||
| 7/7/2025 | Pending sale | $549,900$220/sqft |
Source: REcolorado as distributed by MLS GRID #9468121 Report a problem | ||
| 6/26/2025 | Price change | $549,900-3.4%$220/sqft |
Source: REcolorado as distributed by MLS GRID #9468121 Report a problem | ||
| 6/12/2025 | Price change | $569,000-1.9%$228/sqft |
Source: REcolorado as distributed by MLS GRID #9468121 Report a problem | ||
| 6/10/2025 | Listed for sale | $579,999$232/sqft |
Source: REcolorado as distributed by MLS GRID #9468121 Report a problem | ||
| 5/16/2025 | Pending sale | $579,999$232/sqft |
Source: REcolorado as distributed by MLS GRID #9468121 Report a problem | ||
| 4/30/2025 | Listed for sale | $579,999+19.6%$232/sqft |
Source: REcolorado as distributed by MLS GRID #9468121 Report a problem | ||
| 4/30/2021 | Sold | $485,000+111.8%$194/sqft |
Source: Agent Provided Report a problem | ||
| 3/1/2019 | Listing removed | $2,250$1/sqft |
Source: Zillow Rental Network Report a problem | ||
| 2/18/2019 | Listed for rent | $2,250$1/sqft |
Source: Zillow Rental Network Report a problem | ||
| 11/18/2011 | Listing removed | $229,000$92/sqft |
Source: RE/MAX ALLIANCE #1044857 Report a problem | ||
| 10/23/2011 | Price change | $229,000-4.2%$92/sqft |
Source: RE/MAX Alliance #1044857 Report a problem | ||
| 7/29/2011 | Listed for sale | $239,000+45.6%$96/sqft |
Source: RE/MAX Alliance #1021086 Report a problem | ||
| 9/30/1996 | Sold | $164,170$66/sqft |
Source: Public Record Report a problem | ||
Get a cash offer in 3 minutes
Find out how much your home could sell for in as little as 3 minutes with a no-obligation cash offer.
Estimated market value
$547,500
