Skip main navigation
Sold for $679,900
  • $679,900

    1282 E 135th Place, Thornton, CO 80241

    4beds
    3,781sqft
    Single Family Residence
    Built in 1996
    6,969 Square Feet Lot
    $730,500 Zestimate®
    $180/sqft
    $3,813 Estimated rent

    Home value

    $730,500

    $694,000 - $767,000

    $3,813/mo

    Zestimate® history
    Loading
    Loading...

    Owner options

    List your home for rent

    $3,813/mo

    Rent Zestimate®

    Find your next renter with Zillow Rental Manager. Plus, with online applications, you can quickly screen prospective tenants – for free.

    Learn more

    $3,813/mo

    Rent Zestimate®

    Refinance and save

    $4,089/mo

    Est. payment

    Refinancing to a lower rate could help reduce your monthly payments and save thousands over the life of the loan.

    See today's rates

    $4,089/mo

    Est. payment

    Explore your selling options

    Work with a Zillow partner agent

    Leverage their expertise and Zillow's premium Showcase listings to get your home seen by more buyers.

    Get started

    List with your own agent

    Get your home in front of millions of buyers by listing it on Zillow.

    Learn how to do it

    Sell it yourself

    Take full control of how buyers see your home on Zillow by listing For Sale by Owner (FSBO).

    List your home

    What's special

    Stunning viewsSpacious primary suiteFormal dining roomCustom built-in bookshelvesWalk-in closetBright white eat-in kitchenGorgeous quartz countertops
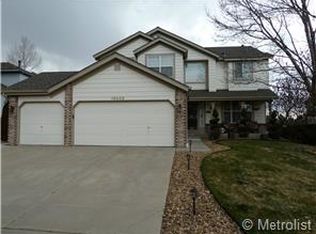
    Perfectly situated on the 11th hole of Thorncreek Golf Course, this beautiful two-story home offers stunning views and a lifestyle filled with comfort and convenience in the highly desirable Hunters Glen neighborhood. Step inside and immediately feel at home as natural light pours through the windows, highlighting the warmth of real hardwood floors and a thoughtful, flexible layout. The main floor features two spacious living areas—one with a cozy gas fireplace and custom built-in bookshelves—perfect for both relaxing evenings and lively gatherings. The bright, white eat-in kitchen has been tastefully updated with gorgeous quartz countertops, providing plenty of space for cooking, dining, and connecting with loved ones. A formal dining room adds a touch of elegance, making holiday meals and dinner parties extra special. On the main level, you’ll also find a bedroom that can easily double as a private home office, located conveniently near a full bathroom and laundry area. It’s an ideal setup for overnight guests or as a potential main-level primary suite. Upstairs, a generous loft offers even more versatile living space, along with a spacious primary suite featuring a luxurious 5-piece bath and walk-in closet. Two additional bedrooms and another full bathroom complete the upper level. The unfinished basement provides endless potential for future customization, whether you envision a home theater, gym, or game room. Outside, enjoy breathtaking views of the golf course right from your backyard. A SunSetter retractable awning adds comfort and shade, making warm summer days even more enjoyable. Hunters Glen residents enjoy access to fantastic neighborhood amenities, including a seasonal outdoor pool, a scenic lake perfect for walking or paddle boarding, a playground, and a splash pad for the kids. With quick access to I-25, commuting is a breeze while still enjoying the peaceful charm of this vibrant community.

    Zillow last checked:

    Listing updated:

    Listed by:

    Stacia Shane 720-434-7375,

    RE/MAX Momentum

    Bought with:

    Robert Crow, 100038857

    Grey Rock Realty

    Source: REcolorado as distributed by MLS GRID,MLS#: 5333650MLS Logo

    Facts & features

    Interior

    Bedrooms & bathrooms
    • Bedrooms: 4
    • Bathrooms: 3
    • Full bathrooms: 3
    • Main level bathrooms: 1
    • Main level bedrooms: 1
    Bedroom
    • Description: Office Or Main Floor Bedroom, You Decide!
    • Level: Main
    Bedroom
    • Level: Upper
    Bedroom
    • Level: Upper
    Bathroom
    • Level: Main
    Bathroom
    • Level: Upper
    Other
    • Description: Huge!! Must See!
    • Level: Upper
    Other
    • Description: Amazing With Soaking Tub
    • Level: Upper
    Dining room
    • Description: Formal Dining Room
    • Level: Main
    Family room
    • Description: Front Formal Living Room
    • Level: Main
    Kitchen
    • Description: Eat-In Kitchen With Eat-At Island
    • Level: Main
    Laundry
    • Description: Utility Sink - Washer & Dryer Included
    • Level: Main
    Living room
    • Description: Rear Of Home With Fireplace
    • Level: Main
    Loft
    • Description: Can Easily Be Walled Off To Be An Additional Bedroom
    • Level: Upper
    Heating
    • Forced Air
    Cooling
    • Central Air
    Appliances
    • Included: Dishwasher, Disposal, Dryer, Microwave, Oven, Refrigerator, Washer
    Features
    • Built-in Features, Ceiling Fan(s), Eat-in Kitchen, Entrance Foyer, Kitchen Island, Quartz Counters, Smoke Free, Vaulted Ceiling(s), Walk-In Closet(s)
    • Flooring: Carpet, Linoleum, Tile, Vinyl, Wood
    • Windows: Double Pane Windows
    • Basement: Bath/Stubbed,Unfinished
    • Number of fireplaces: 1
    • Fireplace features: Family Room, Gas
    Interior area
    • Total structure area: 3,781
    • Total interior livable area: 3,781 sqft
    • Finished area above ground: 2,521
    • Finished area below ground: 0

    Property

    Parking
    • Total spaces: 3
    • Parking features: Exterior Access Door, Insulated Garage, Lighted
    • Attached garage spaces: 3
    Features
    • Levels: Two
    • Stories: 2
    • Entry location: Ground
    • Patio & porch: Front Porch, Patio
    • Fencing: Full
    • Has view: Yes
    • View description: Golf Course
    Lot
    • Size: 6,969 Square Feet
    • Features: Cul-De-Sac, On Golf Course, Sprinklers In Front, Sprinklers In Rear
    Details
    • Parcel number: R0017817
    • Special conditions: Standard

    Construction

    Type & style
    • Home type: SingleFamily
    • Architectural style: Traditional
    • Property subtype: Single Family Residence
    Materials
    • Frame
    • Roof: Composition
    Condition
    • Year built: 1996

    Utilities & green energy

    • Electric: 110V, 220 Volts
    • Sewer: Public Sewer
    • Water: Public
    • Utilities for property: Cable Available, Electricity Connected, Internet Access (Wired), Phone Available, Phone Connected

    Community & HOA

    Community
    • Security: Carbon Monoxide Detector(s), Smoke Detector(s)
    • Subdivision: Hunters Glen
    HOA
    • Has HOA: Yes
    • Amenities included: Clubhouse, Playground, Pool
    • HOA fee: $83 monthly
    • HOA name: Hunters Glen
    • HOA phone: 303-420-4433
    Location
    • Region: Thornton

    Financial & listing details

    • Price per square foot: $180/sqft
    • Tax assessed value: $682,000
    • Annual tax amount: $3,887
    • Date on market: 9/5/2025
    • Listing terms: 1031 Exchange,Cash,Conventional,FHA,VA Loan
    • Exclusions: Staging Items.
    • Ownership: Estate
    • Electric utility on property: Yes
    • Road surface type: Paved

    Price history

    DateEventPrice
    1/5/2026Sold$679,900+0.1%$180/sqft
    Source: REcolorado as distributed by MLS GRID #5333650 Report a problem
    11/17/2025Pending sale$679,000$180/sqft
    Source: REcolorado as distributed by MLS GRID #5333650 Report a problem
    11/15/2025Price change$679,000-1.5%$180/sqft
    Source: REcolorado as distributed by MLS GRID #5333650 Report a problem
    11/5/2025Price change$689,000-1.1%$182/sqft
    Source: REcolorado as distributed by MLS GRID #5333650 Report a problem
    10/29/2025Price change$696,500-0.2%$184/sqft
    Source: REcolorado as distributed by MLS GRID #5333650 Report a problem
    10/24/2025Price change$698,000-0.1%$185/sqft
    Source: REcolorado as distributed by MLS GRID #5333650 Report a problem
    10/2/2025Price change$699,000-1.1%$185/sqft
    Source: REcolorado as distributed by MLS GRID #5333650 Report a problem
    9/11/2025Price change$707,000-1.8%$187/sqft
    Source: REcolorado as distributed by MLS GRID #5333650 Report a problem
    9/5/2025Listed for sale$720,000+113.3%$190/sqft
    Source: REcolorado as distributed by MLS GRID #5333650 Report a problem
    11/3/2005Sold$337,600+53.2%$89/sqft
    Source: Public Record Report a problem
    1/2/1997Sold$220,374$58/sqft
    Source: Public Record Report a problem

    Public tax history

    YearProperty taxesTax assessment
    2025$3,887 +1%$42,620 -11.3%
    2024$3,848 +22.9%$48,030
    2023$3,131 -3.2%$48,030 +35.8%
    2022$3,235 $35,370 -2.8%
    2021-- $36,390 -0.4%
    2020$3,264 $36,530 -0.2%
    2019$3,264 +12.4%$36,600 +12.9%
    2018$2,903 $32,430
    2017$2,903 $32,430 +14.5%
    2016-- $28,320
    2015$3,043 $28,320 +14.1%
    2014-- $24,830
    2013-- $24,830 +7.2%
    2012-- $23,160
    2011-- $23,160 -8.4%
    2010-- $25,280
    2009-- $25,280 -5%
    2008-- $26,600
    2007-- $26,600 +6.4%
    2006-- $24,990
    2005-- $24,990 +0.6%
    2004-- $24,840
    2003$3,090 -0.7%$24,840 -4.1%
    2002$3,111 -0.9%$25,890 +7.7%
    2001$3,140 $24,050
    Find assessor info on the county website

    Neighborhood: Hunters Glen

    Nearby schools

    GreatSchools rating
    Schools provided by the listing agent
    • Elementary: Hunters Glen
    • Middle: Century
    • High: Mountain Range
    • District: Adams 12 5 Star Schl

    Source: REcolorado as distributed by MLS GRID. This data may not be complete. We recommend contacting the local school district to confirm school assignments for this home.

    Get a cash offer in 3 minutes
    Find out how much your home could sell for in as little as 3 minutes with a no-obligation cash offer.
    Estimated market value
    $730,500
    Get a cash offer in 3 minutes
    Find out how much your home could sell for in as little as 3 minutes with a no-obligation cash offer.
    Estimated market value
    $730,500