Prepare to be Moved! Welcome to the the regal neighborhood of Homestead Creek! This stunning all-brick Chand-built colonial boasts over 6,700 sq ft of luxury living space on just over 1/2 an acre. As you enter through the dramatic grand foyer w/barrel ceilings, you'll immediately notice the inlaid flooring, ornate crown molding, & trim throughout the home. The split staircase at the center of the home adds to the grandeur & elegance. You will immediately feel at home as you explore. The main floor features a formal living room, dining room w/ butler's pantry, & an office adorned w/wood paneling & built-ins. The open-concept kitchen is a chef's dream, w/an L-shaped center island, white cabinets, & a casual dining morning room. The great room boasts 2-story ceilings & a stately stone fireplace, perfect for entertaining loved ones. Convenience & functionality are key w/ a laundry room & 2-half baths on the main floor. On the 2nd floor, you'll find a total of 4 beds & 3 full baths. The showstopping primary ensuite with amazing views is a restful oasis w/a reading nook, his&her's closets, & spa-like bathroom. The other 3 beds are spacious, 1 with a private bath & the other 2 share a Jack & Jill bath. The walk-out basement is perfect for entertaining, w/a finished recreation room, theater, wet bar, & a full bathroom. The true beauty of this home extends beyond its walls. When you step outside, you'll be amazed by the private & peaceful wooded lot that surrounds the property. Enjoy your morning coffee on the custom deck or unwind on the circular patio, taking in the views of the fully fenced backyard. This home features a 3-car attached garage & a circular drive for extra parking space. Close to the community pool, clubhouse, & play area. Offering more than just luxury & comfort, this one-of-a-kind home won't last long! Too many updates to list see details in the supplements. Check out our virtual tour!! Named the safest city in Ohio for 2024 by Safewise.
Closed
$1,075,000
1261 Homestead Creek Dr, Broadview Heights, OH 44147
4beds
6,705sqft
Single Family Residence
Built in 1995
0.53 Acres Lot
$1,144,500 Zestimate®
$160/sqft
$5,587 Estimated rent
Home value
$1,144,500
$1.09M - $1.20M
$5,587/mo
Zestimate® history
Owner options
List your home for rent
$5,587/mo
Rent Zestimate®
Find your next renter with Zillow Rental Manager. Plus, with online applications, you can quickly screen prospective tenants – for free.
$5,587/mo
Rent Zestimate®
Refinance and save
$8,654/mo
Est. payment
Refinancing to a lower rate could help reduce your monthly payments and save thousands over the life of the loan.
$8,654/mo
Est. payment
Explore your selling options
Work with a Zillow partner agent
Leverage their expertise and Zillow's premium Showcase listings to get your home seen by more buyers.
Get startedList with your own agent
Get your home in front of millions of buyers by listing it on Zillow.
Learn how to do itSell it yourself
Take full control of how buyers see your home on Zillow by listing For Sale by Owner (FSBO).
List your homeWhat's special
Zillow last checked:
Listing updated:
Listed by:
Ed Huck teaminfo@edhuckteam.com440-617-2500,
Keller Williams Citywide,
Karen Ramba 440-781-2128,
Keller Williams Citywide
Bought with:
Frank Masiella, 2023000844
EXP Realty, LLC.
Source: MLS Now,MLS#: 5054202 Originating MLS: Akron Cleveland Association of REALTORS
Originating MLS: Akron Cleveland Association of REALTORSFacts & features
Interior
Bedrooms & bathrooms
- Bedrooms: 4
- Bathrooms: 6
- Full bathrooms: 4
- 1/2 bathrooms: 2
- Main level bathrooms: 2
Primary bedroom
- Description: Flooring: Luxury Vinyl Tile
- Features: Vaulted Ceiling(s)
- Level: Second
- Dimensions: 22 x 28
Bedroom
- Description: Flooring: Luxury Vinyl Tile
- Level: Second
- Dimensions: 14 x 19
Bedroom
- Description: Flooring: Carpet
- Level: Second
- Dimensions: 12 x 14
Bedroom
- Description: Flooring: Carpet
- Level: Second
- Dimensions: 14 x 13
Primary bathroom
- Level: Second
- Dimensions: 35 x 21
Bathroom
- Description: Flooring: Luxury Vinyl Tile
- Level: First
- Dimensions: 6 x 5
Bathroom
- Description: Flooring: Luxury Vinyl Tile
- Level: First
- Dimensions: 5 x 6
Bathroom
- Description: Flooring: Tile
- Level: Second
- Dimensions: 7 x 8
Bathroom
- Level: Second
- Dimensions: 21 x 15
Bathroom
- Level: Basement
- Dimensions: 10 x 5
Bonus room
- Description: Flooring: Luxury Vinyl Tile
- Level: Second
- Dimensions: 15 x 14
Dining room
- Description: Flooring: Luxury Vinyl Tile
- Level: First
- Dimensions: 16 x 15
Entry foyer
- Description: Flooring: Luxury Vinyl Tile
- Features: Chandelier, Cathedral Ceiling(s)
- Level: First
- Dimensions: 14 x 20
Family room
- Description: Flooring: Luxury Vinyl Tile
- Features: Cathedral Ceiling(s), Fireplace
- Level: First
- Dimensions: 17 x 22
Kitchen
- Description: Flooring: Luxury Vinyl Tile
- Level: First
- Dimensions: 18 x 23
Laundry
- Description: Flooring: Luxury Vinyl Tile
- Level: First
- Dimensions: 11 x 9
Living room
- Description: Flooring: Luxury Vinyl Tile
- Level: First
- Dimensions: 13 x 17
Office
- Description: Flooring: Luxury Vinyl Tile
- Features: Built-in Features
- Level: First
- Dimensions: 13 x 16
Recreation
- Features: Wet Bar, Fireplace, Bar
- Level: Basement
- Dimensions: 41 x 35
Sunroom
- Description: Flooring: Luxury Vinyl Tile
- Level: First
- Dimensions: 14 x 12
Heating
- Forced Air, Gas
Cooling
- Central Air
Appliances
- Included: Built-In Oven, Dryer, Dishwasher, Microwave, Range, Refrigerator, Washer
- Laundry: Main Level
Features
- Wet Bar, Built-in Features, Crown Molding, Cathedral Ceiling(s), Double Vanity, Eat-in Kitchen, High Ceilings, His and Hers Closets, Kitchen Island, Multiple Closets, Open Floorplan, Stone Counters, Sound System, Soaking Tub, Vaulted Ceiling(s), Walk-In Closet(s), Central Vacuum, Wired for Sound
- Windows: Insulated Windows
- Basement: Full,Partially Finished,Walk-Out Access
- Number of fireplaces: 2
- Fireplace features: Gas
Interior area
- Total structure area: 6,705
- Total interior livable area: 6,705 sqft
- Finished area above ground: 5,022
- Finished area below ground: 1,683
Property
Parking
- Total spaces: 3
- Parking features: Attached, Garage, Garage Door Opener, Paved
- Attached garage spaces: 3
Features
- Levels: Two
- Stories: 2
- Patio & porch: Deck
- Has private pool: Yes
- Pool features: In Ground, Community
- Fencing: Full
- Has view: Yes
- View description: Trees/Woods
Lot
- Size: 0.53 Acres
- Dimensions: 110 x 206
- Features: Sprinklers In Rear, Sprinklers In Front, Wooded
Details
- Parcel number: 58305030
Construction
Type & style
- Home type: SingleFamily
- Architectural style: Colonial
- Property subtype: Single Family Residence
Materials
- Brick, Stone
- Roof: Asphalt,Fiberglass
Condition
- Year built: 1995
Details
- Builder name: Chand Construction
Utilities & green energy
- Sewer: Public Sewer
- Water: Public
Community & HOA
Community
- Features: Clubhouse, Playground, Pool
- Security: Security System
- Subdivision: Homestead
HOA
- Has HOA: Yes
- Services included: Association Management, Common Area Maintenance, Insurance, Other, Pool(s), Recreation Facilities
- HOA fee: $1,150 annually
- HOA name: Homestead
Location
- Region: Broadview Heights
Financial & listing details
- Price per square foot: $160/sqft
- Tax assessed value: $838,500
- Annual tax amount: $13,936
- Date on market: 7/18/2024
- Cumulative days on market: 24 days
- Listing terms: Cash,Conventional,FHA,VA Loan
Price history
| Date | Event | Price |
|---|---|---|
| 8/26/2024 | Sold | $1,075,000-8.5%$160/sqft |
Source:  MLS Now #5054202 Report a problem MLS Now #5054202 Report a problem | ||
| 8/11/2024 | Pending sale | $1,175,000$175/sqft |
Source: MLS Now #5054202 Report a problem | ||
| 7/18/2024 | Listed for sale | $1,175,000+43.3%$175/sqft |
Source: MLS Now #5054202 Report a problem | ||
| 5/12/2021 | Sold | $820,000-3.4%$122/sqft |
Source: MLS Now #4262765 Report a problem | ||
| 5/12/2021 | Pending sale | $849,000$127/sqft |
Source: MLS Now #4262765 Report a problem | ||
| 3/18/2021 | Contingent | $849,000$127/sqft |
Source: MLS Now #4262765 Report a problem | ||
| 3/16/2021 | Listed for sale | $849,000+41.5%$127/sqft |
Source: MLS Now #4262765 Report a problem | ||
| 5/20/2015 | Sold | $600,000-9.1%$89/sqft |
Source: Agent Provided Report a problem | ||
| 3/18/2015 | Price change | $659,900-2.9%$98/sqft |
Source: Howard Hanna - Rocky River #3666704 Report a problem | ||
| 1/22/2015 | Price change | $679,900-2.7%$101/sqft |
Source: Howard Hanna - Rocky River #3666704 Report a problem | ||
| 12/6/2014 | Price change | $699,000-4.2%$104/sqft |
Source: Howard Hanna - Rocky River #3666704 Report a problem | ||
| 11/12/2014 | Listed for sale | $729,900-8.2%$109/sqft |
Source: Howard Hanna - Rocky River #3666704 Report a problem | ||
| 6/19/2011 | Listing removed | $795,000$119/sqft |
Source: Hunter Realty #3118096 Report a problem | ||
| 7/17/2010 | Price change | $795,000-0.6%$119/sqft |
Source: Coldwell Banker Hunter Realty #3118096 Report a problem | ||
| 4/6/2010 | Listed for sale | $799,900-5.8%$119/sqft |
Source: Coldwell Banker Hunter Realty #3118096 Report a problem | ||
| 12/12/2009 | Listing removed | $849,000$127/sqft |
Source: Hunter Realty #3037253 Report a problem | ||
| 8/30/2009 | Price change | $849,000-3%$127/sqft |
Source: Hunter Realty #3037253 Report a problem | ||
| 6/13/2009 | Listed for sale | $875,000+32.4%$130/sqft |
Source: Coldwell Banker** #3037253 Report a problem | ||
| 7/20/1995 | Sold | $660,760$99/sqft |
Source: Public Record Report a problem | ||
Public tax history
| Year | Property taxes | Tax assessment |
|---|---|---|
| 2025 | $15,997 +0% | $293,480 |
| 2024 | $15,996 +14.8% | $293,480 +35.7% |
| 2023 | $13,936 +0.6% | $216,340 |
| 2022 | $13,857 | $216,340 |
Find assessor info on the county website
Neighborhood: 44147
Nearby homes
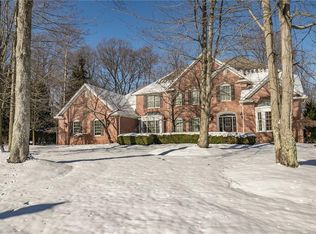
- $916,0004 bd5 ba7.1k sqft1257 Homestead Creek Dr, Broadview Heights, OH 44147Off Market

- $990,0004 bd5 ba6.7k sqft1265 Homestead Creek Dr, Broadview Heights, OH 44147Sold
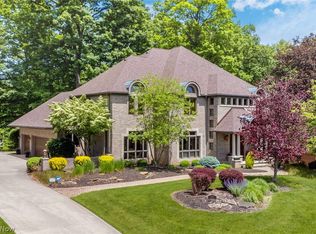
- $1,090,0005 bd6 ba7.3k sqft1269 Homestead Creek Dr, Broadview Heights, OH 44147Sold
- $607,2003 bd3 ba3.2k sqft1253 Homestead Creek Dr, Broadview Heights, OH 44147Off Market
- $898,8004 bd3 ba5.4k sqft1230 Homestead Creek Dr, Broadview Heights, OH 44147Off Market
- $387,5004 bd3 ba2.5k sqft8805 Broadview Rd, Broadview Heights, OH 44147Off Market
- $2,100-- bd-- ba-- sqft8805 Broadview Rd, Broadview Heights, OH 44147Off Market
- $7,200-- bd-- ba-- sqft8805 Broadview Rd, Broadview Heights, OH 44147Off Market
Nearby schools
GreatSchools rating
- 8/10Brecksville-Broadview Heights Elementary SchoolGrades: PK-5Distance: 1.7 mi
- 9/10Brecksville-Broadview Heights Middle SchoolGrades: 6-8Distance: 2 mi
- 9/10Brecksville-Broadview Heights High SchoolGrades: 9-12Distance: 1.9 mi
Schools provided by the listing agent
- District: Brecksville-Broadview - 1806
Source: MLS Now. This data may not be complete. We recommend contacting the local school district to confirm school assignments for this home.
Get a cash offer in 3 minutes
Find out how much your home could sell for in as little as 3 minutes with a no-obligation cash offer.
Estimated market value
$1,144,500
Get a cash offer in 3 minutes
Find out how much your home could sell for in as little as 3 minutes with a no-obligation cash offer.
Estimated market value
$1,144,500
- Ohio
- Cuyahoga County
- Broadview Heights
- 44147
- 1261 Homestead Creek Dr
Nearby cities
Nearby zip codes
Other Broadview Heights Topics
- Apartments for Rent in 44147
- Houses for Sale in 44147
- Houses for Rent in 44147
- 44147 Real Estate
- Broadview Heights Condos
- Houses for Sale in Broadview Heights
- Newest Listings in Broadview Heights
- Broadview Heights Home Values
- Broadview Heights Real Estate Agents
- Broadview Heights Refinance
- Broadview Heights Mortgage Rates
