Stunning and elegant all brick custom built home located in the highly desirable Homestead Creek Community. Built in 1994 and meticulously maintained and updated throughout the years, this breathtaking colonial features over 7,300 square feet of finished living area with 5 bedrooms and 7 bathrooms. As you enter the home, you will be greeted by a dramatic 2 story foyer highlighted with natural light flowing throughout. The gourmet kitchen features Travertine flooring, newer stainless steel Viking appliances, granite countertops and beautiful cabinetry. The family room is accentuated with breathtaking views through the many windows. A first floor office/library features full custom wood paneling and built ins. A formal living area and dining room are highlighted by gorgeous hardwood floors. Adjoining the dining room and kitchen is a butlers pantry/wet bar/coffee station. Two remodeled half bathrooms and a large laundry room complete the first level. Upstairs, your journey begins with a wide hallway overlooking the family room and foyer. The first bedroom features it's own en-suite and walk-in closet. Two additional generously sized bedrooms share a Jack and Jill bathroom with private vanities. The master suite is sure to impress, starting with French doors and walk-in closet! The master bathroom features a large soaking tub, elegant tiled shower, dual vanities and a second huge walk in closet. The full finished basement has plenty to offer, including a theatre area, exercise room, a second office, and a full second kitchen/wet bar area! The second kitchen is complete with a mini refrigerator, ice maker, microwave, granite counters and plenty of cabinetry. A fifth bedroom along with a full bathroom complete the lower level. Outdoor entertaining is a must with gorgeous views, a gas fire pit on your patio and a composite deck! Three car side load garage. Roof 2021, kitchen appliances 2023, hot water tanks 2023, paint and some flooring 2022/2023. One year home warranty.
Closed
$1,090,000
1269 Homestead Creek Dr, Broadview Heights, OH 44147
5beds
7,316sqft
Single Family Residence
Built in 1994
0.47 Acres Lot
$1,191,800 Zestimate®
$149/sqft
$6,066 Estimated rent
Home value
$1,191,800
$1.13M - $1.26M
$6,066/mo
Zestimate® history
Owner options
List your home for rent
$6,066/mo
Rent Zestimate®
Find your next renter with Zillow Rental Manager. Plus, with online applications, you can quickly screen prospective tenants – for free.
$6,066/mo
Rent Zestimate®
Refinance and save
$8,758/mo
Est. payment
Refinancing to a lower rate could help reduce your monthly payments and save thousands over the life of the loan.
$8,758/mo
Est. payment
Explore your selling options
Work with a Zillow partner agent
Leverage their expertise and Zillow's premium Showcase listings to get your home seen by more buyers.
Get startedList with your own agent
Get your home in front of millions of buyers by listing it on Zillow.
Learn how to do itSell it yourself
Take full control of how buyers see your home on Zillow by listing For Sale by Owner (FSBO).
List your homeWhat's special
Exercise roomGorgeous viewsComposite deckSecond officeMaster suiteMaster bathroomGas fire pit
Zillow last checked:
Listing updated:
Listed by:
Robert Tagliarina robby@tagteamrealty.com216-702-7755,
Keller Williams Chervenic Rlty
Bought with:
Kristina N Dugas, 425619
Keller Williams Living
Jordan Shoger, 2020006018
Keller Williams Greater Metropolitan
Source: MLS Now,MLS#: 5042088 Originating MLS: Akron Cleveland Association of REALTORS
Originating MLS: Akron Cleveland Association of REALTORSFacts & features
Interior
Bedrooms & bathrooms
- Bedrooms: 5
- Bathrooms: 6
- Full bathrooms: 4
- 1/2 bathrooms: 2
- Main level bathrooms: 2
Primary bedroom
- Features: Window Treatments
- Level: Second
- Dimensions: 23 x 18
Bedroom
- Description: Flooring: Carpet
- Features: Walk-In Closet(s), Window Treatments
- Level: Second
- Dimensions: 13 x 13
Bedroom
- Description: Flooring: Carpet
- Features: Window Treatments
- Level: Second
- Dimensions: 14 x 13
Bedroom
- Level: Second
- Dimensions: 14 x 13
Bedroom
- Description: Guest Bedroom with En Suite,Flooring: Carpet
- Features: Cathedral Ceiling(s), Walk-In Closet(s), Window Treatments
- Level: Basement
- Dimensions: 13 x 13
Primary bathroom
- Description: Flooring: Tile
- Features: Vaulted Ceiling(s), Walk-In Closet(s), Window Treatments
- Level: Second
Dining room
- Description: Flooring: Wood
- Level: First
- Dimensions: 14 x 13
Eat in kitchen
- Description: Flooring: Tile
- Features: Window Treatments
- Level: First
- Dimensions: 29 x 20
Entry foyer
- Description: Flooring: Tile
- Level: First
- Dimensions: 20 x 14
Exercise room
- Description: Room with Mirrors, Excercise Equipment and Additional Office,Flooring: Carpet
- Level: Basement
- Dimensions: 20 x 13
Family room
- Description: Flooring: Wood
- Features: Fireplace, Vaulted Ceiling(s), Window Treatments
- Level: First
- Dimensions: 20 x 16
Kitchen
- Description: Basement Kitchen / Wet Bar / Mini Fridge / Ice Maker / Room with Treadmills,Flooring: Tile
- Level: Lower
- Dimensions: 28 x 20
Laundry
- Description: Flooring: Tile
- Features: Window Treatments
- Level: First
- Dimensions: 9 x 9
Living room
- Description: Flooring: Wood
- Features: Window Treatments
- Level: First
- Dimensions: 17 x 13
Office
- Description: Flooring: Wood
- Features: Window Treatments
- Level: First
- Dimensions: 16 x 13
Other
- Description: Master Bedroom Walk-In Closet,Flooring: Carpet
- Level: Second
- Dimensions: 13 x 10
Recreation
- Description: Flooring: Carpet
- Level: Basement
- Dimensions: 32 x 21
Heating
- Forced Air
Cooling
- Central Air
Appliances
- Included: Built-In Oven, Cooktop, Dishwasher, Disposal, Microwave, Refrigerator
- Laundry: Main Level
Features
- Wet Bar, Bookcases, Built-in Features, Ceiling Fan(s), Chandelier, Central Vacuum, Double Vanity, Entrance Foyer, Eat-in Kitchen, Granite Counters, High Ceilings, His and Hers Closets, High Speed Internet, Kitchen Island, Multiple Closets, Open Floorplan, Pantry, Recessed Lighting, Sound System, Storage, Soaking Tub
- Windows: Wood Frames
- Basement: Full,Finished
- Number of fireplaces: 1
Interior area
- Total structure area: 7,316
- Total interior livable area: 7,316 sqft
- Finished area above ground: 5,103
- Finished area below ground: 2,213
Property
Parking
- Total spaces: 3
- Parking features: Attached, Garage
- Attached garage spaces: 3
Features
- Levels: Two
- Stories: 2
- Patio & porch: Deck, Front Porch, Patio
- Exterior features: Fire Pit, Sprinkler/Irrigation
- Pool features: Community
Lot
- Size: 0.47 Acres
Details
- Parcel number: 58305028
Construction
Type & style
- Home type: SingleFamily
- Architectural style: Colonial
- Property subtype: Single Family Residence
Materials
- Brick
- Foundation: Block
- Roof: Asphalt,Fiberglass
Condition
- Year built: 1994
Details
- Builder name: Chand
- Warranty included: Yes
Utilities & green energy
- Sewer: Public Sewer
- Water: Public
Community & HOA
Community
- Features: Pool
- Subdivision: Homestead Ph Ii
HOA
- Has HOA: Yes
- Services included: Other, Recreation Facilities
- HOA fee: $1,150 annually
- HOA name: Homestead Creek Homeowners Association
Location
- Region: Broadview Heights
Financial & listing details
- Price per square foot: $149/sqft
- Tax assessed value: $851,700
- Annual tax amount: $13,932
- Date on market: 6/8/2024
- Cumulative days on market: 2 days
- Listing terms: Cash,Conventional,FHA,VA Loan
Price history
| Date | Event | Price |
|---|---|---|
| 7/2/2024 | Sold | $1,090,000-5.2%$149/sqft |
Source:  MLS Now #5042088 Report a problem MLS Now #5042088 Report a problem | ||
| 6/10/2024 | Pending sale | $1,150,000$157/sqft |
Source: MLS Now #5042088 Report a problem | ||
| 6/8/2024 | Listed for sale | $1,150,000+35.3%$157/sqft |
Source: MLS Now #5042088 Report a problem | ||
| 11/18/2021 | Sold | $849,900-5.5%$116/sqft |
Source: MLS Now #4314126 Report a problem | ||
| 10/15/2021 | Pending sale | $899,000$123/sqft |
Source:  RE/MAX International #4314126 Report a problem RE/MAX International #4314126 Report a problem | ||
| 10/15/2021 | Contingent | $899,000$123/sqft |
Source: MLS Now #4314126 Report a problem | ||
| 7/17/2021 | Listed for sale | $899,000+3.9%$123/sqft |
Source: MLS Now #4296707 Report a problem | ||
| 5/27/2005 | Sold | $865,000+13.8%$118/sqft |
Source: Public Record Report a problem | ||
| 4/16/2003 | Sold | $760,000+18.8%$104/sqft |
Source: Public Record Report a problem | ||
| 12/20/1999 | Sold | $640,000+14.3%$87/sqft |
Source: Public Record Report a problem | ||
| 7/28/1994 | Sold | $560,000$77/sqft |
Source: Public Record Report a problem | ||
Public tax history
| Year | Property taxes | Tax assessment |
|---|---|---|
| 2025 | $16,249 +0% | $298,100 |
| 2024 | $16,248 +17.3% | $298,100 +38.6% |
| 2023 | $13,853 +0.6% | $215,040 |
| 2022 | $13,774 | $215,040 |
Find assessor info on the county website
Neighborhood: 44147
Nearby homes

- $990,0004 bd5 ba6.7k sqft1265 Homestead Creek Dr, Broadview Heights, OH 44147Sold
- $862,3005 bd4 ba5.3k sqft1273 Homestead Creek Dr, Broadview Heights, OH 44147Off Market
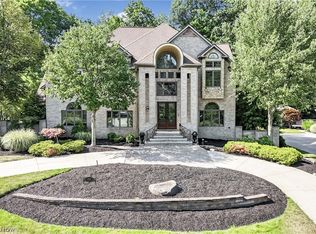
- $1,075,0004 bd6 ba6.7k sqft1261 Homestead Creek Dr, Broadview Heights, OH 44147Sold
- $387,5004 bd3 ba2.5k sqft8805 Broadview Rd, Broadview Heights, OH 44147Off Market
- $2,100-- bd-- ba-- sqft8805 Broadview Rd, Broadview Heights, OH 44147Off Market
- $7,200-- bd-- ba-- sqft8805 Broadview Rd, Broadview Heights, OH 44147Off Market
- $26,500-- bd-- ba-- sqft8805 Broadview Rd, Broadview Heights, OH 44147Off Market
- $945,0004 bd5 ba5.2k sqft1246 Homestead Creek Dr, Broadview Heights, OH 44147Sold
Nearby schools
GreatSchools rating
- 8/10Brecksville-Broadview Heights Elementary SchoolGrades: PK-5Distance: 1.7 mi
- 9/10Brecksville-Broadview Heights Middle SchoolGrades: 6-8Distance: 2 mi
- 9/10Brecksville-Broadview Heights High SchoolGrades: 9-12Distance: 1.8 mi
Schools provided by the listing agent
- District: Brecksville-Broadview - 1806
Source: MLS Now. This data may not be complete. We recommend contacting the local school district to confirm school assignments for this home.
Get a cash offer in 3 minutes
Find out how much your home could sell for in as little as 3 minutes with a no-obligation cash offer.
Estimated market value
$1,191,800
Get a cash offer in 3 minutes
Find out how much your home could sell for in as little as 3 minutes with a no-obligation cash offer.
Estimated market value
$1,191,800
- Ohio
- Cuyahoga County
- Broadview Heights
- 44147
- 1269 Homestead Creek Dr
Nearby cities
Nearby zip codes
Other Broadview Heights Topics
- Apartments for Rent in 44147
- Houses for Sale in 44147
- Houses for Rent in 44147
- 44147 Real Estate
- Broadview Heights Condos
- Houses for Sale in Broadview Heights
- Newest Listings in Broadview Heights
- Broadview Heights Home Values
- Broadview Heights Real Estate Agents
- Broadview Heights Refinance
- Broadview Heights Mortgage Rates
