Skip main navigation
Sold for $651,000
  • $651,000

    1261 Madison Street, Denver, CO 80206

    2beds
    1,605sqft
    Duplex
    Built in 1910
    2,970 Square Feet Lot
    $671,600 Zestimate®
    $406/sqft
    $2,798 Estimated rent

    Home value

    $671,600

    $625,000 - $725,000

    $2,798/mo

    Zestimate® history
    Loading
    Loading...

    Owner options

    List your home for rent

    $2,798/mo

    Rent Zestimate®

    Find your next renter with Zillow Rental Manager. Plus, with online applications, you can quickly screen prospective tenants – for free.

    Learn more

    $2,798/mo

    Rent Zestimate®

    Refinance and save

    $3,747/mo

    Est. payment

    Refinancing to a lower rate could help reduce your monthly payments and save thousands over the life of the loan.

    See today's rates

    $3,747/mo

    Est. payment

    Explore your selling options

    Work with a Zillow partner agent

    Leverage their expertise and Zillow's premium Showcase listings to get your home seen by more buyers.

    Get started

    List with your own agent

    Get your home in front of millions of buyers by listing it on Zillow.

    Learn how to do it

    Sell it yourself

    Take full control of how buyers see your home on Zillow by listing For Sale by Owner (FSBO).

    List your home

    What's special

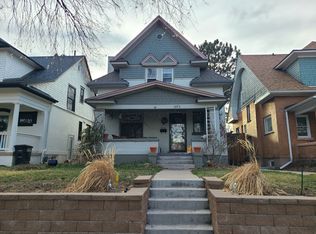
    This exceptional half duplex in the heart of highly desired Congress Park boasts a gorgeous floorplan featuring spacious living and dining areas leading to a light-drenched kitchen equipped with crisp white shaker-style cabinetry to perfectly complement the stainless-steel appliances and granite countertops. Two generous bedrooms and an updated full bath complete the beautifully appointed main level, while the basement offers laundry with the washer and dryer conveniently included, and ample space for storage. Coveted eye-catching period details such as the breathtaking original fireplace and built-in dining hutch, ornate heating grates, and windows and doors with original craftsman trim preserve the home’s distinct historic appeal while highlighting the many desirable finishes throughout, including central A/C, an oversized detached garage, and big, bright energy efficient windows. The home additionally boasts fresh paint throughout, an updated kitchen and bathroom, a large sun/mud room, hardwood flooring, a beautiful fenced yard and brick paver patio for your green thumb and outdoor entertaining, and more! Tremendous opportunity to own in one of Denver’s most classic neighborhoods, in PRIME location steps from 12th Avenue shops and dining, and a short walk or bike ride to Congress Park, Denver Botanic Gardens, and Colfax Avenue hot spots such as Cerebral Brewing, Atomic Cowboy, and the iconic Bluebird Theater. The home additionally offers great proximity to Sprouts Farmers Market, two Trader Joe’s locations, City Park, the Denver Zoo and Museum of Nature and Science, public transportation, hip Uptown dining and nightlife, and Downtown Denver including LoDo and Coors Field. This early 20th century beauty lives like a single-family home and is ready for you to add your own touches and enjoy!

    Zillow last checked:

    Listing updated:

    Listed by:

    Doug Kincaid 303-594-8711 dougkincaid@hotmail.com,

    RE/MAX of Cherry Creek

    Bought with:

    Erinn Bowden, 100091224

    Milehimodern

    Source: REcolorado as distributed by MLS GRID,MLS#: 5254750MLS Logo

    Facts & features

    Interior

    Bedrooms & bathrooms
    • Bedrooms: 2
    • Bathrooms: 1
    • Full bathrooms: 1
    • Main level bathrooms: 1
    • Main level bedrooms: 2
    Primary bedroom
    • Description: Fresh Paint, Newer Ceiling Fan, And Two Large Closets Including A Walk-In.
    • Level: Main
    • Area: 117 Square Feet
    • Dimensions: 9 x 13
    Bedroom
    • Description: Serene Backyard Views, Fresh Paint, And A Big Closet.
    • Level: Main
    • Area: 108 Square Feet
    • Dimensions: 9 x 12
    Bathroom
    • Description: Beautifully Appointed Full Bath With A Clawfoot Tub And Hip Wainscotting.
    • Level: Main
    • Area: 63 Square Feet
    • Dimensions: 7 x 9
    Dining room
    • Description: Spacious Formal Dining Boasting A Beautiful Originial Built-In Hutch
    • Level: Main
    • Area: 154 Square Feet
    • Dimensions: 11 x 14
    Kitchen
    • Description: The Large, Sun-Drenched Kitchen Is Sure To Impress!
    • Level: Main
    • Area: 108 Square Feet
    • Dimensions: 9 x 12
    Laundry
    • Description: Washer And Dryer Included!
    • Level: Basement
    Living room
    • Description: Elegant And Inviting Living Room With The Stunningly Ornate Original Fireplace As Its Focal Point.
    • Level: Main
    • Area: 143 Square Feet
    • Dimensions: 11 x 13
    Sun room
    • Description: Coveted Sun/Mud Room.
    • Level: Main
    • Area: 36 Square Feet
    • Dimensions: 6 x 6
    Utility room
    • Description: Ample Space For Storage.
    • Level: Basement
    Heating
    • Forced Air, Natural Gas
    Cooling
    • Central Air
    Appliances
    • Included: Dishwasher, Disposal, Dryer, Microwave, Oven, Range, Refrigerator, Washer
    • Laundry: In Unit
    Features
    • Built-in Features, Ceiling Fan(s), Granite Counters, Walk-In Closet(s)
    • Flooring: Tile, Wood
    • Windows: Double Pane Windows
    • Basement: Partial
    • Number of fireplaces: 1
    • Fireplace features: Living Room
    • Common walls with other units/homes: 1 Common Wall
    Interior area
    • Total structure area: 1,605
    • Total interior livable area: 1,605 sqft
    • Finished area above ground: 1,005
    • Finished area below ground: 240

    Property

    Parking
    • Total spaces: 1
    • Parking features: Oversized
    • Garage spaces: 1
    Features
    • Levels: One
    • Stories: 1
    • Patio & porch: Covered, Front Porch, Patio
    • Exterior features: Private Yard
    • Fencing: Partial
    Lot
    • Size: 2,970 sqft
    • Features: Landscaped, Level, Near Public Transit, Sprinklers In Front, Sprinklers In Rear
    Details
    • Parcel number: 501126031
    • Zoning: U-TU-C
    • Special conditions: Standard

    Construction

    Type & style
    • Home type: SingleFamily
    • Property subtype: Duplex
    • Attached to another structure: Yes
    Materials
    • Brick, Stucco
    • Roof: Unknown
    Condition
    • Updated/Remodeled
    • Year built: 1910

    Utilities & green energy

    • Electric: 220 Volts
    • Sewer: Public Sewer
    • Water: Public
    • Utilities for property: Electricity Connected, Natural Gas Connected

    Community & neighborhood

    Location
    • Region: Denver
    • Subdivision: Congress Park

    Other

    Other facts
    • Listing terms: Cash,Conventional
    • Ownership: Individual
    • Road surface type: Paved

    Price history

    DateEventPrice
    5/31/2024Sold$651,000+1.7%$406/sqft
    Source: REcolorado as distributed by MLS GRID #5254750 Report a problem
    5/21/2024Pending sale$639,900$399/sqft
    Source: REcolorado as distributed by MLS GRID #5254750 Report a problem
    5/17/2024Listed for sale$639,900$399/sqft
    Source: REcolorado as distributed by MLS GRID #5254750 Report a problem

    Public tax history

    Tax history is unavailable.

    Neighborhood: Congress Park

    Nearby schools

    GreatSchools rating
    Schools provided by the listing agent
    • Elementary: Teller
    • Middle: Morey
    • High: East
    • District: Denver 1

    Source: REcolorado as distributed by MLS GRID. This data may not be complete. We recommend contacting the local school district to confirm school assignments for this home.

    Get a cash offer in 3 minutes
    Find out how much your home could sell for in as little as 3 minutes with a no-obligation cash offer.
    Estimated market value
    $671,600
    Get a cash offer in 3 minutes
    Find out how much your home could sell for in as little as 3 minutes with a no-obligation cash offer.
    Estimated market value
    $671,600