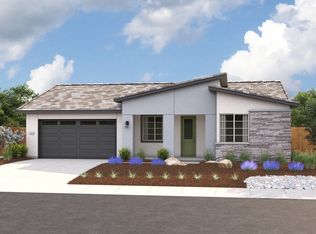

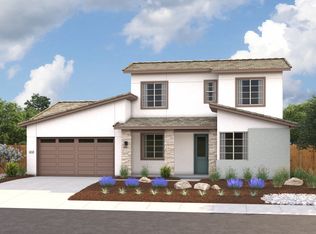
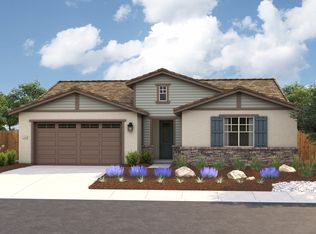
Plan 2741 at Willow in Elliott Ranch offers 2,741 sq. ft. of versatile two-story living with 4 bedrooms, 3.5 bathrooms, and a thoughtfully designed Multi-Gen Suite perfect for extended family, guests, or private work-from-home space. On the first floor, the Multi-Gen Suite features its own private entrance, one-car garage, living area with kitchenette potential, full bathroom, bedroom with walk-in closet, and space for a washer and dryer-offering privacy while keeping loved ones close. Through the main entry, you'll find a powder bath, a coat closet, and a functional utility room. The open-concept kitchen, dining area, and great room create a seamless flow for entertaining, complete with a generous island and, walk-in pantry with expanded storage under the stairs. Large picture windows and sliding doors fill the space with natural light and open to the backyard. The primary suite is conveniently located on the first floor, featuring a spa-inspired bath and a walk-in closet. Upstairs, a versatile loft offers the perfect hangout for kids or hobbies, along with three additional bedrooms, a full bath, and added storage. Discover Plan 2741 for multi-generational living, privacy, flexibility, and room to grow-without sacrificing style or connection.
This property is off market, which means it's not currently listed for sale or rent on Zillow. This may be different from what's available on other websites or public sources.