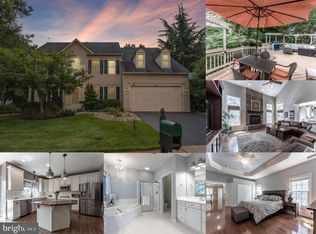
SIGNIFICANT PRICE IMPROVEMENT--SELLERS READY FOR YOUR CONTRACT! This breathtaking home was built by NV Homes--the DMV's Premier Homebuilder! From opening the front door, this beauty exudes quality and elegance! Featuring 4 Bedrooms, 3.5 Baths (3 Full Baths on the Upper Level), this wonderful home offers expansive day-to-day living for the entire family, as well as entertaining on a grand scale! The "Carter's Grove" Floorplan features a huge Kitchen with island, as well as a sun-splashed breakfast room, a 2-story Family Room with a wall of windows (with electronically-controlled blinds for your convenience) and gorgeous, stacked-stone fireplace, a main level Library/Home Office where your workday will pass ever so quickly, a full walk-out Lower Level, Side-Load Garage, Custom Landscape and Hardscape, a massive Tiered Deck (below which is a huge waterproof storage area for all of your lawn implements)......the list is endless! JUST PACK YOUR BAGS AND YOU'LL BE READY TO SPEND THE HOLIDAYS IN THIS RARE OFFERING--IT IS TOTALLY TURNKEY! MAKE IT #1 ON YOUR LIST TO VISIT!
Sold for $875,000
$875,000
12610 Garry Glen Dr, Bristow, VA 20136
4beds
3,540sqft
Single Family Residence
Built in 2001
9,931 Square Feet Lot
$897,200 Zestimate®
$247/sqft
$3,776 Estimated rent
Home value
$897,200
$852,000 - $942,000
$3,776/mo
Zestimate® history
Owner options
List your home for rent
$3,776/mo
Rent Zestimate®
Find your next renter with Zillow Rental Manager. Plus, with online applications, you can quickly screen prospective tenants – for free.
$3,776/mo
Rent Zestimate®
Refinance and save
$5,490/mo
Est. payment
Refinancing to a lower rate could help reduce your monthly payments and save thousands over the life of the loan.
$5,490/mo
Est. payment
Explore your selling options
Work with a Zillow partner agent
Leverage their expertise and Zillow's premium Showcase listings to get your home seen by more buyers.
Get startedList with your own agent
Get your home in front of millions of buyers by listing it on Zillow.
Learn how to do itSell it yourself
Take full control of how buyers see your home on Zillow by listing For Sale by Owner (FSBO).
List your homeWhat's special
Zillow last checked:
Listing updated:
Listed by:
Kim McClary 703-866-1097,
Long & Foster Real Estate, Inc.
Bought with:
Zach Gregor, 0225220714
Samson Properties
Source: Bright MLS,MLS#: VAPW2079260
Facts & features
Interior
Bedrooms & bathrooms
- Bedrooms: 4
- Bathrooms: 4
- Full bathrooms: 3
- 1/2 bathrooms: 1
- Main level bathrooms: 1
Basement
- Area: 1782
Heating
- Forced Air, Natural Gas
Cooling
- Ceiling Fan(s), Central Air, Zoned, Electric
Appliances
- Included: Microwave, Dishwasher, Disposal, Dryer, Exhaust Fan, Ice Maker, Stainless Steel Appliance(s), Washer, Water Heater, Cooktop, Oven, Gas Water Heater
- Laundry: Main Level
Features
- Bathroom - Walk-In Shower, Breakfast Area, Chair Railings, Family Room Off Kitchen, Formal/Separate Dining Room, Eat-in Kitchen, Kitchen - Gourmet, Kitchen Island, Kitchen - Table Space, Primary Bath(s), Recessed Lighting, Upgraded Countertops, Walk-In Closet(s), Floor Plan - Traditional, Kitchen - Country, Dry Wall, Cathedral Ceiling(s), 9'+ Ceilings, Vaulted Ceiling(s)
- Flooring: Ceramic Tile, Hardwood, Carpet, Wood
- Doors: Sliding Glass, Six Panel
- Windows: Bay/Bow, Double Hung, Insulated Windows, Screens, Window Treatments
- Basement: Full,Heated,Exterior Entry,Rear Entrance,Walk-Out Access,Unfinished
- Number of fireplaces: 1
- Fireplace features: Brick
Interior area
- Total structure area: 5,322
- Total interior livable area: 3,540 sqft
- Finished area above ground: 3,540
- Finished area below ground: 0
Property
Parking
- Total spaces: 2
- Parking features: Garage Faces Side, Garage Door Opener, Attached
- Attached garage spaces: 2
Accessibility
- Accessibility features: None
Features
- Levels: Three
- Stories: 3
- Patio & porch: Deck, Patio
- Exterior features: Extensive Hardscape, Underground Lawn Sprinkler
- Pool features: Community
Lot
- Size: 9,931 Square Feet
- Features: Backs - Open Common Area, Backs to Trees, Landscaped, PUD
Details
- Additional structures: Above Grade, Below Grade
- Parcel number: 7495724020
- Zoning: RPC
- Special conditions: Standard
- Other equipment: See Remarks
Construction
Type & style
- Home type: SingleFamily
- Architectural style: Colonial
- Property subtype: Single Family Residence
Materials
- Brick, Vinyl Siding
- Foundation: Block
- Roof: Asphalt
Condition
- Excellent
- New construction: No
- Year built: 2001
Details
- Builder model: Carters Grove
- Builder name: NV HOMES
Utilities & green energy
- Electric: 220 Volts
- Sewer: Public Sewer
- Water: Public
- Utilities for property: Cable Connected, Multiple Phone Lines
Community & HOA
Community
- Features: Pool
- Subdivision: Braemar Ph 2
HOA
- Has HOA: Yes
- Amenities included: Clubhouse, Common Grounds, Community Center, Pool, Recreation Facilities, Tot Lots/Playground
- Services included: Common Area Maintenance, Management, Pool(s), Recreation Facility, Reserve Funds, Snow Removal, Trash
- HOA fee: $93 monthly
Location
- Region: Bristow
Financial & listing details
- Price per square foot: $247/sqft
- Tax assessed value: $713,700
- Annual tax amount: $7,220
- Date on market: 10/16/2024
- Listing agreement: Exclusive Right To Sell
- Listing terms: Cash,Conventional,FHA,VA Loan
- Ownership: Fee Simple
Price history
| Date | Event | Price |
|---|---|---|
| 12/23/2024 | Sold | $875,000-5.8%$247/sqft |
Source:  Bright MLS #VAPW2079260 Report a problem Bright MLS #VAPW2079260 Report a problem | ||
| 12/5/2024 | Pending sale | $928,500$262/sqft |
Source:  Long & Foster Broker Feed #VAPW2079260 Report a problem Long & Foster Broker Feed #VAPW2079260 Report a problem | ||
| 11/13/2024 | Price change | $928,500-2.1%$262/sqft |
Source: Long & Foster Broker Feed #VAPW2079260 Report a problem | ||
| 10/24/2024 | Listed for sale | $948,500$268/sqft |
Source: Bright MLS #VAPW2079260 Report a problem | ||
| 10/23/2024 | Pending sale | $948,500$268/sqft |
Source: Bright MLS #VAPW2079260 Report a problem | ||
| 10/21/2024 | Listed for sale | $948,500$268/sqft |
Source: Bright MLS #VAPW2079260 Report a problem | ||
Public tax history
| Year | Property taxes | Tax assessment |
|---|---|---|
| 2025 | $7,836 +10.4% | $799,200 +12% |
| 2024 | $7,098 +0.3% | $713,700 +4.9% |
| 2023 | $7,080 -3.3% | $680,400 +4.6% |
| 2022 | $7,318 +3.1% | $650,500 +11.4% |
| 2021 | $7,099 +5.2% | $583,700 +6.2% |
| 2020 | $6,747 +112.9% | $549,700 +4.7% |
| 2019 | $3,169 -48.8% | $524,900 +2.4% |
| 2018 | $6,190 +2.5% | $512,600 +2.4% |
| 2017 | $6,038 0% | $500,400 +0.8% |
| 2016 | $6,039 +4.1% | $496,200 +3.2% |
| 2015 | $5,800 | $481,000 +3.2% |
| 2014 | $5,800 | $466,100 +3.3% |
| 2013 | -- | $451,400 +2.9% |
| 2012 | -- | $438,800 +10.6% |
| 2010 | -- | $396,600 -0.4% |
| 2009 | -- | $398,000 -25.5% |
| 2008 | -- | $534,300 -8.3% |
| 2007 | -- | $582,600 -12.9% |
| 2006 | -- | $668,900 +21.8% |
| 2005 | -- | $549,100 +20.9% |
| 2004 | -- | $454,100 +8.7% |
| 2003 | -- | $417,600 +6.2% |
| 2002 | -- | $393,300 |
Find assessor info on the county website
Neighborhood: 20136
Nearby homes
- $830,0004 bd5 ba4.4k sqft12606 Garry Glen Dr, Bristow, VA 20136Sold

- $831,6004 bd2 ba3.1k sqft12614 Garry Glen Dr, Bristow, VA 20136Off Market
- $880,0005 bd4 ba4.5k sqft12655 Arthur Graves Jr Ct, Bristow, VA 20136Sold
- $874,9005 bd3 ba3.6k sqft12651 Arthur Graves Jr Ct, Bristow, VA 20136Off Market
- $862,0004 bd3 ba4.4k sqft12659 Arthur Graves Jr Ct, Bristow, VA 20136Off Market
- $832,0004 bd3 ba2.9k sqft12605 Garry Glen Dr, Bristow, VA 20136Off Market
- $860,0004 bd4 ba3.8k sqft12613 Garry Glen Dr, Bristow, VA 20136Sold
- $790,4004 bd4 ba2.6k sqft12618 Garry Glen Dr, Bristow, VA 20136Off Market
Nearby schools
GreatSchools rating
- 10/10Cedar Point Elementary SchoolGrades: PK-5Distance: 0.1 mi
- 9/10E.H. Marsteller Middle SchoolGrades: 6-8Distance: 0.5 mi
- 8/10Patriot High SchoolGrades: PK,9-12Distance: 0.8 mi
Schools provided by the listing agent
- District: Prince William County Public Schools
Source: Bright MLS. This data may not be complete. We recommend contacting the local school district to confirm school assignments for this home.
Get a cash offer in 3 minutes
Find out how much your home could sell for in as little as 3 minutes with a no-obligation cash offer.
Estimated market value
$897,200
Get a cash offer in 3 minutes
Find out how much your home could sell for in as little as 3 minutes with a no-obligation cash offer.
Estimated market value
$897,200
- Virginia
- Prince William County
- Bristow
- 20136
- 12610 Garry Glen Dr
Nearby cities
Nearby zip codes
Other Bristow Topics
