Welcome to 12613 Garry Glen Dr., an exquisite NVR Rutherford model situated on a premium lot backing to a scenic Greenway common area and Cedar Point Elementary School! This beautifully maintained brick-front home boasts over $100K in upgrades and is truly turnkey. As you step inside, you're greeted by wide-plank flooring and a soaring two-story foyer, setting the tone for elegance and warmth. The main level offers a versatile living room/office, a formal dining room adorned with chair rail and crown molding, and an updated gourmet eat-in kitchen featuring granite countertops, a custom backsplash, a center island, and stainless steel appliances. The sun-filled family room is a showstopper with floor-to-ceiling windows and a marble gas fireplace, creating a cozy yet grand atmosphere. Ascend the hardwood staircase to the upper level, where you'll find a spacious laundry room, an updated hall bath with a granite dual vanity and floor-to-ceiling custom tile, and four generously sized bedrooms. The primary suite is a true retreat, offering a ceiling fan, a walk-in closet, and a spa-like ensuite bath with dual vanities, a soaker tub, and a walk-in shower. The fully finished walk-up basement adds incredible living space, featuring a premium upgraded full bathroom, a separate office/gym/spare bedroom with a closet, and ample room for recreation or relaxation. This home has been meticulously maintained with new windows, an upper-level HVAC system (2024), a water heater (2021), and a roof (2017) with a 10-year transferable warranty. Additional upgrades include a renovated basement bathroom and updated flooring on the main level and basement. Situated on a premium lot with no home on one side and backing to Cedar Point Elementary School and with convenient access to Patriot High School, the professionally landscaped backyard features a paver patio, perfect for entertaining or unwinding. The home also includes an irrigation system and a large driveway with a side-loading two-car garage. Living in Braemar means enjoying top-notch community amenities, including outdoor pools, basketball courts, bike and jogging trails, tennis courts, a community center, and playgrounds. Conveniently located near major commuter routes, shopping, dining, and the VRE, this home offers both luxury and convenience. Don’t miss the opportunity to own this exceptional home in one of the area's most desirable communities—schedule your private tour today! 3D Virtual Tour, Floorplans, and Walk Through Video are available.
Sold for $860,000
Street View
$860,000
12613 Garry Glen Dr, Bristow, VA 20136
4beds
3,860sqft
Single Family Residence
Built in 2000
0.35 Acres Lot
$864,100 Zestimate®
$223/sqft
$3,888 Estimated rent
Home value
$864,100
$804,000 - $933,000
$3,888/mo
Zestimate® history
Owner options
List your home for rent
$3,888/mo
Rent Zestimate®
Find your next renter with Zillow Rental Manager. Plus, with online applications, you can quickly screen prospective tenants – for free.
$3,888/mo
Rent Zestimate®
Refinance and save
$5,358/mo
Est. payment
Refinancing to a lower rate could help reduce your monthly payments and save thousands over the life of the loan.
$5,358/mo
Est. payment
Explore your selling options
Work with a Zillow partner agent
Leverage their expertise and Zillow's premium Showcase listings to get your home seen by more buyers.
Get startedList with your own agent
Get your home in front of millions of buyers by listing it on Zillow.
Learn how to do itSell it yourself
Take full control of how buyers see your home on Zillow by listing For Sale by Owner (FSBO).
List your homeWhat's special
Sun-filled family roomMarble gas fireplaceFully finished walk-up basementBeautifully maintained brick-front homePaver patioGranite countertopsProfessionally landscaped backyard
Zillow last checked:
Listing updated:
Listed by:
Richie Hanna 703-655-9585,
RE/MAX Gateway
Bought with:
Sarah Faisal, 669886
Compass
Source: Bright MLS,MLS#: VAPW2086796
Facts & features
Interior
Bedrooms & bathrooms
- Bedrooms: 4
- Bathrooms: 4
- Full bathrooms: 3
- 1/2 bathrooms: 1
- Main level bathrooms: 1
Rooms
- Room types: Living Room, Dining Room, Primary Bedroom, Bedroom 2, Bedroom 4, Kitchen, Foyer, Bathroom 3
Primary bedroom
- Level: Upper
Bedroom 2
- Level: Upper
Bedroom 4
- Level: Upper
Bathroom 3
- Level: Upper
Dining room
- Level: Main
Foyer
- Level: Main
Kitchen
- Level: Main
Living room
- Level: Main
Heating
- Forced Air, Natural Gas
Cooling
- Central Air, Electric
Appliances
- Included: Microwave, Dishwasher, Disposal, Dryer, Washer, Gas Water Heater
- Laundry: Upper Level
Features
- Ceiling Fan(s), Crown Molding, Family Room Off Kitchen, Formal/Separate Dining Room, Eat-in Kitchen, Kitchen - Gourmet, Kitchen Island, Pantry, Primary Bath(s), Recessed Lighting, Upgraded Countertops, Walk-In Closet(s), Bar
- Flooring: Ceramic Tile, Hardwood, Engineered Wood, Luxury Vinyl, Wood
- Basement: Walk-Out Access,Space For Rooms,Finished,Improved
- Number of fireplaces: 1
- Fireplace features: Gas/Propane, Marble
Interior area
- Total structure area: 4,000
- Total interior livable area: 3,860 sqft
- Finished area above ground: 2,760
- Finished area below ground: 1,100
Property
Parking
- Total spaces: 8
- Parking features: Garage Faces Side, Garage Door Opener, Asphalt, Attached, Driveway
- Attached garage spaces: 2
- Uncovered spaces: 6
Accessibility
- Accessibility features: None
Features
- Levels: Three
- Stories: 3
- Patio & porch: Patio
- Pool features: Community
Lot
- Size: 0.35 Acres
- Features: Backs - Open Common Area, Premium
Details
- Additional structures: Above Grade, Below Grade
- Parcel number: 7495724604
- Zoning: RPC
- Special conditions: Standard
Construction
Type & style
- Home type: SingleFamily
- Architectural style: Colonial
- Property subtype: Single Family Residence
Materials
- Brick Front, Vinyl Siding
- Foundation: Concrete Perimeter
- Roof: Architectural Shingle
Condition
- Very Good
- New construction: No
- Year built: 2000
Utilities & green energy
- Sewer: Public Sewer
- Water: Public
- Utilities for property: Fiber Optic
Community & HOA
Community
- Subdivision: Braemar / Mayfield
HOA
- Has HOA: Yes
- Amenities included: Basketball Court, Clubhouse, Jogging Path, Pool, Tennis Court(s), Tot Lots/Playground
- HOA fee: $114 monthly
- HOA name: BRAEMAR - MAYFIELD VILLAGE
Location
- Region: Bristow
Financial & listing details
- Price per square foot: $223/sqft
- Tax assessed value: $650,200
- Annual tax amount: $6,588
- Date on market: 3/6/2025
- Listing agreement: Exclusive Right To Sell
- Ownership: Fee Simple
Price history
| Date | Event | Price |
|---|---|---|
| 4/9/2025 | Sold | $860,000+1.2%$223/sqft |
Source:  Bright MLS #VAPW2086796 Report a problem Bright MLS #VAPW2086796 Report a problem | ||
| 3/10/2025 | Pending sale | $850,000$220/sqft |
Source: Bright MLS #VAPW2086796 Report a problem | ||
| 3/6/2025 | Listed for sale | $850,000+198.4%$220/sqft |
Source: Bright MLS #VAPW2086796 Report a problem | ||
| 6/28/2000 | Sold | $284,815$74/sqft |
Source: Public Record Report a problem | ||
Public tax history
| Year | Property taxes | Tax assessment |
|---|---|---|
| 2025 | $1,965 -69.6% | $728,800 +12.1% |
| 2024 | $6,466 +0.4% | $650,200 +5.1% |
| 2023 | $6,439 -3.5% | $618,800 +4.5% |
| 2022 | $6,673 +3.1% | $592,200 +11.5% |
| 2021 | $6,469 +5.1% | $531,100 +6.1% |
| 2020 | $6,157 +112% | $500,800 +4.1% |
| 2019 | $2,904 -46% | $481,000 +8% |
| 2018 | $5,379 +2.1% | $445,500 +2.3% |
| 2017 | $5,271 | $435,600 +0.9% |
| 2016 | $5,271 +4% | $431,900 +3% |
| 2015 | $5,070 | $419,500 +3.2% |
| 2014 | $5,070 | $406,300 +3.1% |
| 2013 | -- | $394,100 +3.4% |
| 2012 | -- | $381,200 +10% |
| 2010 | -- | $346,500 -0.3% |
| 2009 | -- | $347,700 -25.5% |
| 2008 | -- | $466,800 -8.3% |
| 2007 | -- | $509,300 -12.4% |
| 2006 | -- | $581,100 +27.3% |
| 2005 | -- | $456,500 +20.5% |
| 2004 | -- | $378,700 +8.1% |
| 2003 | -- | $350,200 +8.3% |
| 2002 | -- | $323,300 +29.4% |
| 2001 | -- | $249,900 |
Find assessor info on the county website
Neighborhood: 20136
Nearby homes
- $832,0004 bd3 ba2.9k sqft12605 Garry Glen Dr, Bristow, VA 20136Off Market
- $899,2005 bd5 ba4.2k sqft12609 Garry Glen Dr, Bristow, VA 20136Off Market
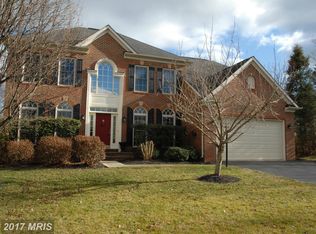
- $831,6004 bd2 ba3.1k sqft12614 Garry Glen Dr, Bristow, VA 20136Off Market
- $875,0004 bd4 ba3.5k sqft12610 Garry Glen Dr, Bristow, VA 20136Sold

- $790,4004 bd4 ba2.6k sqft12618 Garry Glen Dr, Bristow, VA 20136Off Market
- $830,0004 bd5 ba4.4k sqft12606 Garry Glen Dr, Bristow, VA 20136Sold
- $808,9004 bd2 ba3k sqft12622 Garry Glen Dr, Bristow, VA 20136Off Market
- $805,6005 bd4 ba3.6k sqft12601 Garry Glen Dr, Bristow, VA 20136Off Market
Nearby schools
GreatSchools rating
- 10/10Cedar Point Elementary SchoolGrades: PK-5Distance: 0.1 mi
- 9/10E.H. Marsteller Middle SchoolGrades: 6-8Distance: 0.5 mi
- 8/10Patriot High SchoolGrades: PK,9-12Distance: 0.7 mi
Schools provided by the listing agent
- Elementary: Cedar Point
- Middle: Marsteller
- High: Patriot
- District: Prince William County Public Schools
Source: Bright MLS. This data may not be complete. We recommend contacting the local school district to confirm school assignments for this home.
Get a cash offer in 3 minutes
Find out how much your home could sell for in as little as 3 minutes with a no-obligation cash offer.
Estimated market value
$864,100
Get a cash offer in 3 minutes
Find out how much your home could sell for in as little as 3 minutes with a no-obligation cash offer.
Estimated market value
$864,100
- Virginia
- Prince William County
- Bristow
- 20136
- 12613 Garry Glen Dr
Nearby cities
Nearby zip codes
Other Bristow Topics
